Welcome to this beautifully maintained Seneca plan in Giles Farm, Richmond’s award-winning community! Offering 3,328 sq ft, 5 bedrooms, 4 full baths & 2-car attached garage, this stunning home combines thoughtful design, luxurious finishes, and exceptional outdoor living. As you enter, you’ll find a first-floor bedroom with carpet, walk-in closet & a full bath featuring a walk-in shower-perfect for guests or multi-generational living. The formal dining room showcases LVP flooring, elegant wainscoting, and custom lighting. Beyond the dining room, you’ll be wowed by the open-concept living area featuring LVP flooring, a beautiful kitchen, breakfast nook & spacious family room. The gourmet kitchen boasts quartz countertops, tile backsplash, stainless steel appliances, double ovens, gas cooking, breakfast bar, & a butler’s pantry with custom shelving. Upstairs, the luxurious owner’s suite features a tray ceiling with crown molding, recessed lighting & two walk-in closets. The spa-like en-suite bath offers tile flooring, a tile shower, water closet, linen closet & large double vanity. The second level also includes a loft with custom trim, three additional bedrooms with walk-in closets & ceiling fans, including one bedroom with its own en-suite bath, plus a full hall bath & conveniently located laundry room with shelving and cabinetry. Step outside and enjoy entertaining friends & family from the screened porch or grilling on the stamped-concrete patio overlooking the private, fenced rear yard. Additional features include natural gas heat/central air, plantation blinds throughout, pull-down attic, irrigation system, HardiePlank siding, dimensional roof, sealed garage floor, & double width concrete driveway. Come experience all that Giles Farm has to offer, including world-class amenities such as a community pool, clubhouse, playgrounds, walking trails, community lakes & so much more. Ideally located with convenient access to highways, shopping, schools & dining. Schedule your private showing today!
Coming soon 08/30
$725,000
9528 Halifax Green Dr, Mechanicsville, VA 23116
5beds
3,328sqft
Single Family Residence
Built in 2023
0.28 Acres Lot
$725,100 Zestimate®
$218/sqft
$103/mo HOA
What's special
- 10 days |
- 1,502 |
- 85 |
Likely to sell faster than
Zillow last checked:
Listing updated:
Listed by:
John Thiel (804)467-9022,
Long & Foster REALTORS 804-288-8888
Source: CVRMLS,MLS#: 2621826 Originating MLS: Central Virginia Regional MLS
Originating MLS: Central Virginia Regional MLSFacts & features
Interior
Bedrooms & bathrooms
- Bedrooms: 5
- Bathrooms: 4
- Full bathrooms: 4
Primary bedroom
- Description: W/W Carpet, Tray Ceiling, CF, En-Suite Bath, WIC's
- Level: Second
- Dimensions: 18.10 x 16.0
Bedroom 2
- Description: W/W Carpet, WIC, Attached Bath
- Level: First
- Dimensions: 13.2 x 10.2
Bedroom 3
- Description: W/W Carpet, WIC, CF, En-Suite Bath
- Level: Second
- Dimensions: 13.9 x 12.8
Bedroom 4
- Description: W/W Carpet, WIC, CF, Recessed Lights
- Level: Second
- Dimensions: 0 x 0
Bedroom 5
- Description: W/W Carpet, CF, WIC
- Level: Second
- Dimensions: 0 x 0
Additional room
- Description: Breakfast Nook - LVP Flooring
- Level: First
- Dimensions: 19.7 x 9.8
Additional room
- Description: LVP Flooring, Recessed Lights, Custom Trim
- Level: Second
- Dimensions: 13.9 x 14.1
Dining room
- Description: LVP Flooring, Wainscotting, Custom Lighting
- Level: First
- Dimensions: 19.0 x 10.11
Family room
- Description: LVP Flooring, CF, Recessed Lights
- Level: First
- Dimensions: 18.11 x 23.2
Foyer
- Description: LVP Flooring
- Level: First
- Dimensions: 5.6 x 16.3
Other
- Description: Shower
- Level: First
Other
- Description: Tub & Shower
- Level: Second
Kitchen
- Description: Quartz Counters, Gas Cooking, Dbl Oven, SS Appl
- Level: First
- Dimensions: 13.1 x 14.5
Laundry
- Description: Tile Flooring, Cabinets, Shelves
- Level: Second
- Dimensions: 5.8 x 8.6
Heating
- Forced Air, Natural Gas
Cooling
- Central Air
Appliances
- Included: Double Oven, Dishwasher, Disposal, Gas Water Heater, Microwave, Oven, Stove, Water Heater, ENERGY STAR Qualified Appliances
- Laundry: Washer Hookup, Dryer Hookup
Features
- Bedroom on Main Level, Breakfast Area, Tray Ceiling(s), Ceiling Fan(s), Separate/Formal Dining Room, Double Vanity, Eat-in Kitchen, High Ceilings, Kitchen Island, Loft, Bath in Primary Bedroom, Pantry, Recessed Lighting, Walk-In Closet(s)
- Flooring: Ceramic Tile, Partially Carpeted, Vinyl
- Windows: Thermal Windows
- Basement: Crawl Space
- Attic: Pull Down Stairs
Interior area
- Total interior livable area: 3,328 sqft
- Finished area above ground: 3,328
- Finished area below ground: 0
Video & virtual tour
Property
Parking
- Total spaces: 2
- Parking features: Attached, Driveway, Garage, Garage Door Opener, Off Street, Oversized, Paved
- Attached garage spaces: 2
- Has uncovered spaces: Yes
Features
- Levels: Two
- Stories: 2
- Patio & porch: Rear Porch, Front Porch, Patio, Porch
- Exterior features: Sprinkler/Irrigation, Porch, Paved Driveway
- Pool features: In Ground, Pool, Community
- Fencing: Back Yard,Fenced
Lot
- Size: 0.28 Acres
- Features: Dead End, Level
- Topography: Level
Details
- Parcel number: 7796448915
- Zoning description: RS
Construction
Type & style
- Home type: SingleFamily
- Architectural style: Craftsman,Two Story
- Property subtype: Single Family Residence
Materials
- Brick, Drywall, Frame, HardiPlank Type, Stone
- Roof: Shingle
Condition
- Resale
- New construction: No
- Year built: 2023
Utilities & green energy
- Sewer: Public Sewer
- Water: Public
Green energy
- Green verification: ENERGY STAR Certified Homes
- Energy efficient items: Appliances
Community & HOA
Community
- Features: Common Grounds/Area, Clubhouse, Home Owners Association, Lake, Playground, Park, Pond, Pool
- Subdivision: Giles Farm
HOA
- Has HOA: Yes
- Amenities included: Management
- Services included: Association Management, Clubhouse, Common Areas, Pool(s), Recycling, Recreation Facilities, Trash
- HOA fee: $103 monthly
Location
- Region: Mechanicsville
Financial & listing details
- Price per square foot: $218/sqft
- Tax assessed value: $684,200
- Annual tax amount: $56
- Date on market: 8/17/2026
- Ownership: Individuals
- Ownership type: Sole Proprietor
Estimated market value
$725,100
$689,000 - $761,000
$3,793/mo
Price history
| Date | Event | Price |
|---|---|---|
| 9/15/2023 | Sold | $670,505$201/sqft |
Source: Public Record Report a problem | ||
Public tax history
| Year | Property taxes | Tax assessment |
|---|---|---|
| 2025 | $5,258 +3.5% | $649,100 +3.5% |
| 2024 | $5,079 | $627,000 |
| 2023 | -- | -- |
Find assessor info on the county website
Monthly payment
Est. payment
Payment breakdown
Explore the cost of this home by adjusting the details. Changes won't be saved.Climate risks
Neighborhood: 23116
Nearby schools
GreatSchools rating
- 9/10Cool Spring Elementary SchoolGrades: PK-5Distance: 1 mi
- 10/10Chickahominy Middle SchoolGrades: 6-8Distance: 0.8 mi
- 7/10Atlee High SchoolGrades: 9-12Distance: 0.8 mi
Schools provided by the listing agent
- Elementary: Cool Spring
- Middle: Chickahominy
- High: Atlee
Source: CVRMLS. This data may not be complete. We recommend contacting the local school district to confirm school assignments for this home.
- $657,3355 bd4 ba3.3k sqft9532 Halifax Green Dr, Mechanicsville, VA 23116Sold
- $576,2704 bd3 ba2.7k sqft9524 Halifax Green Dr, Mechanicsville, VA 23116Sold
- $577,7654 bd3 ba2.7k sqft9536 Halifax Green Dr, Mechanicsville, VA 23116Sold
- $650,7103 bd2 ba2.4k sqft9527 Halifax Green Dr, Mechanicsville, VA 23116Sold
- $655,0405 bd4 ba3.6k sqft9593 Sycamore Grove Way, Mechanicsville, VA 23116Sold
- $715,2155 bd4 ba3.6k sqft9523 Halifax Green Dr, Mechanicsville, VA 23116Sold
- $629,7255 bd3 ba3k sqft9597 Sycamore Grove Way, Mechanicsville, VA 23116Sold
- $677,8705 bd4 ba3.3k sqft9531 Halifax Green Dr, Mechanicsville, VA 23116Sold
A local agent can set up tours, give advice and negotiate with sellers.
Similar homes
- $650,0004 bd4 ba2.6k sqft9308 Rudders Point Cv, Mechanicsville, VA 23116For Sale
 MLS ID #2621037, David Riley, RE/MAX Commonwealth. CVRMLS
 - $579,9504 bd3 ba2.7k sqft8287 Summer Walk Ter, Mechanicsville, VA 23116For Sale
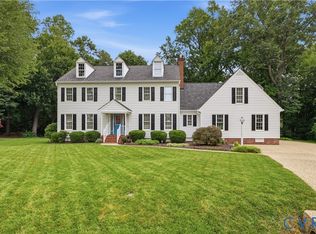 MLS ID #2622943, Ryan Medlin, RE/MAX Commonwealth. CVRMLS
 - $575,0004 bd3 ba3.1k sqft8116 Braxton Ct, Mechanicsville, VA 23116For Sale
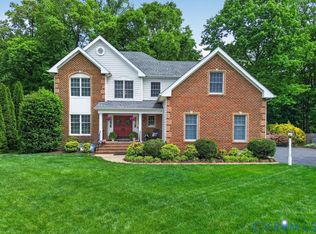 MLS ID #2623485, Morgan Byrd, Hometown Realty. CVRMLS
 - $669,9504 bd3 ba3.3k sqft9073 Little Garden Way, Mechanicsville, VA 23116For Sale
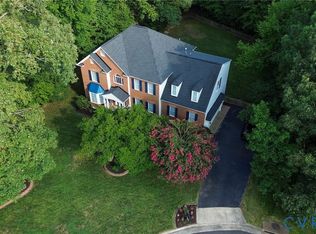 MLS ID #2621512, Hal Dalton, Dalton Realty. CVRMLS
 - $615,0004 bd5 ba3.7k sqft8402 Quailfield Rd, Mechanicsville, VA 23116For Sale By Owner
- $434,9004 bd3 ba2k sqft9281 Drawbridge Rd, Mechanicsville, VA 23116For Sale
 MLS ID #VAHA2001244, Dinah Richardson, Samson Properties. Bright MLS
 - $579,5004 bd3 ba2.4k sqft9265 Sedgehill Ct, Mechanicsville, VA 23116For SaleMLS ID #2621167, Jeny Gomes, Fathom Realty Virginia. CVRMLS
- $730,9004 bd3 ba3.3k sqft8101 Jenna Dr, Mechanicsville, VA 23116New ConstructionMLS ID #2525437, Joshua White, Hometown Realty. CVRMLS
- $439,9503 bd2 ba2k sqft10110 Holly Rd, Mechanicsville, VA 23116For SaleMLS ID #2623404, Sarah Romero, Real Broker LLC. CVRMLS
- $429,9504 bd3 ba2k sqft9115 Westone Rd, Mechanicsville, VA 23116For SaleMLS ID #2622157, Stuart Hubbard, Exit First Realty. CVRMLS
- $739,0005 bd5 ba3.1k sqft8303 Buckeye Dr, Henrico, VA 23228For SaleMLS ID #2618794, Jordan O'Donnell, Fathom Realty Virginia. CVRMLS
- $525,0003 bd2 ba1.7k sqft9987 Canvassback Pass Ct, Mechanicsville, VA 23116For SaleMLS ID #2621503, Erin Melton, EXP Realty, LLC. CVRMLS
- $450,0003 bd3 ba2.5k sqft10172 Atlee Station Rd, Mechanicsville, VA 23116For SaleMLS ID #2621363, Michelle Zhang, First Choice Realty. CVRMLS
- $449,9954 bd3 ba2.2k sqft8307 Briarthorn Ct, Mechanicsville, VA 23116For SaleMLS ID #2619924, Melinda Finnegan, ERA Woody Hogg & Assoc. CVRMLS
- $549,9504 bd3 ba2.6k sqft11152 Wychwood Dr, Mechanicsville, VA 23116For SaleMLS ID #2620631, Stuart Haynes, ERA Woody Hogg & Assoc. CVRMLS
- $515,0003 bd3 ba2.1k sqft9262 Marl Ridge Ln, Mechanicsville, VA 23116For SaleMLS ID #2623159, Shelby Ward, River Fox Realty. CVRMLS
- $626,0003 bd2 ba1.8k sqft9052 Garrison Manor Dr, Mechanicsville, VA 23116For SaleMLS ID #2618234, Gwendolyn Murphy-Johnson, United Real Estate Richmond. CVRMLS
- $519,9504 bd3 ba2.3k sqft9423 Sir Michael Ln, Mechanicsville, VA 23116For SaleMLS ID #2620602, Lindsay Kelly, Hometown Realty. CVRMLS
- $729,9905 bd5 ba3.6k sqft1742 Mountain Rd, Glen Allen, VA 23060New ConstructionMLS ID #2616320, Kim Sebrell, Keller Williams Realty. CVRMLS
- $585,0003 bd2 ba2.4k sqft7542 Quail Run Ln, Mechanicsville, VA 23116For SaleMLS ID #2610059, Amy Verdi, RE/MAX Commonwealth. CVRMLS
