Welcome to 9543 Halifax Green Dr.! This beautiful Craftsman-style home offers 4 bedrooms, 3.5 baths, 2,907 square feet, and sits on one of the largest and most desirable lots in the neighborhood. Featuring HardiePlank siding and a welcoming covered front porch, this home has incredible curb appeal. Step inside to a spacious foyer with a formal dining room featuring Craftsman-style trim, chair molding, and a chandelier. LVP flooring flows throughout the first floor and leads into the large family room with a gas fireplace, open to the kitchen. The kitchen features quartz countertops, stainless steel appliances, a gas cooktop with vented hood, built-in oven and microwave, and a walk-in pantry with custom cabinetry. The first-floor primary suite features tray ceilings, an en-suite bath with double vanity, glass-enclosed tile shower, and custom walk-in closet. Upstairs, you’ll find a huge loft perfect for a second living area, game room, or playroom, plus three generously sized bedrooms. One bedroom offers an en-suite bath, while the other two share a full hall bath. A walk-in unfinished attic provides plenty of storage. One of the standout features is the garage space! In addition to the attached two-car garage, there is an attached one-car garage for a total of three garage bays. The two-car garage is finished with a mini-split system and pull-down screened garage door, creating a versatile space for entertaining, a home gym, or workshop. Out back, enjoy a 12x12 screened porch overlooking a massive stamped concrete patio and huge fenced backyard—perfect for entertaining, grilling, pets, or enjoying the outdoors. Located in a highly coveted community offering a pool, clubhouse, recreational facilities, and walking trails, all conveniently located near shopping, dining, and everyday amenities. With its spacious floor plan, first-floor primary suite, three-car garage, exceptional outdoor living space, and one of the best lots in the neighborhood, this home truly has it all!
Pending
$729,950
9543 Halifax Green Dr, Mechanicsville, VA 23116
4beds
2,838sqft
Single Family Residence
Built in 2023
0.56 Acres Lot
$720,500 Zestimate®
$257/sqft
$103/mo HOA
What's special
- 9 days |
- 1,047 |
- 74 |
Zillow last checked:
Listing updated:
Listed by:
Skyler Allen 804-432-4135,
Hometown Realty 804-730-7195
Source: CVRMLS,MLS#: 2622632 Originating MLS: Central Virginia Regional MLS
Originating MLS: Central Virginia Regional MLSFacts & features
Interior
Bedrooms & bathrooms
- Bedrooms: 4
- Bathrooms: 4
- Full bathrooms: 3
- 1/2 bathrooms: 1
Rooms
- Room types: Center Hall
Primary bedroom
- Level: First
- Dimensions: 0 x 0
Bedroom 2
- Level: Second
- Dimensions: 0 x 0
Bedroom 3
- Level: Second
- Dimensions: 0 x 0
Bedroom 4
- Level: Second
- Dimensions: 0 x 0
Additional room
- Level: First
- Dimensions: 0 x 0
Additional room
- Level: Second
- Dimensions: 0 x 0
Additional room
- Level: Second
- Dimensions: 0 x 0
Dining room
- Level: First
- Dimensions: 0 x 0
Family room
- Level: First
- Dimensions: 0 x 0
Foyer
- Level: First
- Dimensions: 0 x 0
Other
- Description: Tub & Shower
- Level: First
Other
- Description: Tub & Shower
- Level: Second
Half bath
- Level: First
Kitchen
- Level: First
- Dimensions: 0 x 0
Laundry
- Level: First
- Dimensions: 0 x 0
Heating
- Natural Gas, Zoned
Cooling
- Central Air, Electric, Zoned
Appliances
- Included: Dryer, Dishwasher, Gas Cooking, Disposal, Microwave, Range, Refrigerator, Tankless Water Heater, Washer, ENERGY STAR Qualified Appliances
- Laundry: Washer Hookup, Dryer Hookup
Features
- Bookcases, Built-in Features, Bedroom on Main Level, Breakfast Area, Ceiling Fan(s), Dining Area, Eat-in Kitchen, Fireplace, Granite Counters, High Ceilings, Kitchen Island, Main Level Primary, Cable TV, Walk-In Closet(s)
- Flooring: Partially Carpeted, Vinyl
- Windows: Screens
- Basement: Crawl Space
- Attic: Walk-In
- Number of fireplaces: 1
- Fireplace features: Gas
Interior area
- Total interior livable area: 2,838 sqft
- Finished area above ground: 2,838
- Finished area below ground: 0
Property
Parking
- Total spaces: 3
- Parking features: Attached, Driveway, Finished Garage, Garage, Paved
- Attached garage spaces: 3
- Has uncovered spaces: Yes
Features
- Levels: Two
- Stories: 2
- Patio & porch: Rear Porch, Front Porch, Screened, Porch
- Exterior features: Sprinkler/Irrigation, Porch, Paved Driveway
- Pool features: Community, Pool
- Fencing: Back Yard,Fenced
- Waterfront features: Pond, Water Access
Lot
- Size: 0.56 Acres
- Features: Level
- Topography: Level
Details
- Parcel number: 7796454200
- Zoning description: RS
Construction
Type & style
- Home type: SingleFamily
- Architectural style: Craftsman,Two Story
- Property subtype: Single Family Residence
- Attached to another structure: Yes
Materials
- Drywall, Frame, HardiPlank Type, Stone
- Roof: Shingle
Condition
- Resale
- New construction: No
- Year built: 2023
Utilities & green energy
- Sewer: Public Sewer
- Water: Public
Green energy
- Green verification: ENERGY STAR Certified Homes
- Energy efficient items: Appliances
Community & HOA
Community
- Subdivision: Giles Farm
HOA
- Has HOA: Yes
- Services included: Clubhouse, Common Areas, Pool(s), Recreation Facilities, Trash
- HOA fee: $103 monthly
Location
- Region: Mechanicsville
Financial & listing details
- Price per square foot: $257/sqft
- Tax assessed value: $655,600
- Annual tax amount: $5,366
- Date on market: 8/18/2026
- Ownership: Individuals
- Ownership type: Sole Proprietor
Estimated market value
$720,500
$684,000 - $757,000
$3,478/mo
Price history
| Date | Event | Price |
|---|---|---|
| 8/21/2026 | Pending sale | $729,950$257/sqft |
Source:  CVRMLS #2622632 Report a problem CVRMLS #2622632 Report a problem | ||
| 8/19/2026 | Listed for sale | $729,950+5.7%$257/sqft |
Source: CVRMLS #2622632 Report a problem | ||
| 10/3/2023 | Sold | $690,735$243/sqft |
Source: Public Record Report a problem | ||
Public tax history
| Year | Property taxes | Tax assessment |
|---|---|---|
| 2025 | $5,002 +3.6% | $617,500 +3.6% |
| 2024 | $4,828 | $596,100 |
| 2023 | -- | -- |
Find assessor info on the county website
Monthly payment
Est. payment
Payment breakdown
Explore the cost of this home by adjusting the details. Changes won't be saved.Climate risks
Neighborhood: 23116
Nearby schools
GreatSchools rating
- 9/10Cool Spring Elementary SchoolGrades: PK-5Distance: 1 mi
- 10/10Chickahominy Middle SchoolGrades: 6-8Distance: 0.8 mi
- 7/10Atlee High SchoolGrades: 9-12Distance: 0.8 mi
Schools provided by the listing agent
- Elementary: Cool Spring
- Middle: Chickahominy
- High: Atlee
Source: CVRMLS. This data may not be complete. We recommend contacting the local school district to confirm school assignments for this home.
- $684,3155 bd4 ba3.7k sqft9539 Halifax Green Dr, Mechanicsville, VA 23116Sold
- $737,0405 bd4 ba4.1k sqft9568 Clover Bottom Trl, Mechanicsville, VA 23116Sold
- $675,7805 bd4 ba3.6k sqft9535 Halifax Green Dr, Mechanicsville, VA 23116Sold
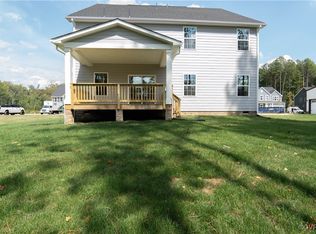
- $774,7955 bd4 ba4.2k sqft9548 Halifax Green Dr, Mechanicsville, VA 23116Sold
- $658,1705 bd4 ba3.6k sqft9544 Halifax Green Dr, Mechanicsville, VA 23116Sold
- $670,5155 bd4 ba3.6k sqft9564 Clover Bottom Trl, Mechanicsville, VA 23116Sold
- $686,6154 bd3 ba3.3k sqft9572 Clover Bottom Trl, Mechanicsville, VA 23116Sold
- $562,4604 bd2 ba2.4k sqft9540 Halifax Green Dr, Mechanicsville, VA 23116Sold
A local agent can set up tours, give advice and negotiate with sellers.
Similar homes
- $579,9504 bd3 ba2.7k sqft8287 Summer Walk Ter, Mechanicsville, VA 23116For Sale
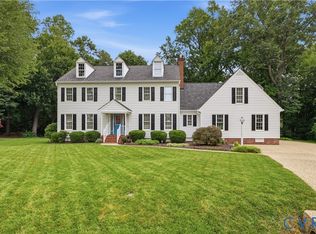 MLS ID #2622943, Ryan Medlin, RE/MAX Commonwealth. CVRMLS
 - $575,0004 bd3 ba3.1k sqft8116 Braxton Ct, Mechanicsville, VA 23116For Sale
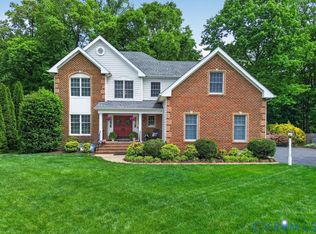 MLS ID #2623485, Morgan Byrd, Hometown Realty. CVRMLS
 - $650,0004 bd4 ba2.6k sqft9308 Rudders Point Cv, Mechanicsville, VA 23116For Sale
 MLS ID #2621037, David Riley, RE/MAX Commonwealth. CVRMLS
 - $669,9504 bd3 ba3.3k sqft9073 Little Garden Way, Mechanicsville, VA 23116For Sale
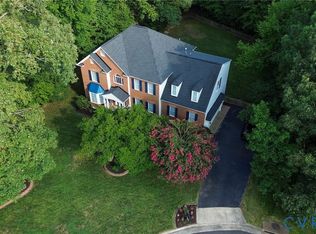 MLS ID #2621512, Hal Dalton, Dalton Realty. CVRMLS
 - $434,9004 bd3 ba2k sqft9281 Drawbridge Rd, Mechanicsville, VA 23116For Sale
 MLS ID #VAHA2001244, Dinah Richardson, Samson Properties. Bright MLS
 - $579,5004 bd3 ba2.4k sqft9265 Sedgehill Ct, Mechanicsville, VA 23116For SaleMLS ID #2621167, Jeny Gomes, Fathom Realty Virginia. CVRMLS
- $615,0004 bd5 ba3.7k sqft8402 Quailfield Rd, Mechanicsville, VA 23116For Sale By Owner
- $730,9004 bd3 ba3.3k sqft8101 Jenna Dr, Mechanicsville, VA 23116New ConstructionMLS ID #2525437, Joshua White, Hometown Realty. CVRMLS
- $439,9503 bd2 ba2k sqft10110 Holly Rd, Mechanicsville, VA 23116For SaleMLS ID #2623404, Sarah Romero, Real Broker LLC. CVRMLS
- $450,0003 bd3 ba2.5k sqft10172 Atlee Station Rd, Mechanicsville, VA 23116For SaleMLS ID #2621363, Michelle Zhang, First Choice Realty. CVRMLS
- $525,0003 bd2 ba1.7k sqft9987 Canvassback Pass Ct, Mechanicsville, VA 23116For SaleMLS ID #2621503, Erin Melton, EXP Realty, LLC. CVRMLS
- $449,9954 bd3 ba2.2k sqft8307 Briarthorn Ct, Mechanicsville, VA 23116For SaleMLS ID #2619924, Melinda Finnegan, ERA Woody Hogg & Assoc. CVRMLS
- $429,9504 bd3 ba2k sqft9115 Westone Rd, Mechanicsville, VA 23116For SaleMLS ID #2622157, Stuart Hubbard, Exit First Realty. CVRMLS
- $519,9504 bd3 ba2.3k sqft9423 Sir Michael Ln, Mechanicsville, VA 23116For SaleMLS ID #2620602, Lindsay Kelly, Hometown Realty. CVRMLS
- $626,0003 bd2 ba1.8k sqft9052 Garrison Manor Dr, Mechanicsville, VA 23116For SaleMLS ID #2618234, Gwendolyn Murphy-Johnson, United Real Estate Richmond. CVRMLS
- $515,0003 bd3 ba2.1k sqft9262 Marl Ridge Ln, Mechanicsville, VA 23116For SaleMLS ID #2623159, Shelby Ward, River Fox Realty. CVRMLS
- $499,9504 bd3 ba2.2k sqft8238 Ellerson Green Pl, Mechanicsville, VA 23116For SaleMLS ID #2616123, Kim Atkinson, Shaheen Ruth Martin & Fonville. CVRMLS
- $445,0003 bd3 ba2.2k sqft9418 N Rinker Dr, Mechanicsville, VA 23116For SaleMLS ID #2615354, Timothy Edwards, Virginia Capital Realty. CVRMLS
- $419,9503 bd2 ba1.6k sqft10009 Holly Rd, Mechanicsville, VA 23116For SaleMLS ID #2618917, Kevin Morris, Samson Properties. CVRMLS
- $685,9003 bd3 ba2.4k sqft10810 Porter Park Ln, Glen Allen, VA 23059For SaleMLS ID #2620962, Stephany Lopez, CapCenter. CVRMLS
