Welcome home to this beautifully maintained ranch with a studio apartment in the walkout basement. From the moment you arrive, you'll appreciate the pride of ownership and numerous recent improvements, including a remodeled kitchen (Fall 2021), brand-new carpet and tile (2026) and a newer water heater (2025). The inviting living room features a vaulted ceiling, creating an open and airy feel. The updated kitchen offers stylish finishes, a convenient pantry, and laundry room right there. The adjoining dining area opens directly to the great room or deck outside. There is also an area for formal dining in the great room if desired. The spacious primary suite boasts a vaulted ceiling and a private bath featuring dual vanities and a walk-in shower. A hall bath with a shower-over-tub serves guests and two secondary bedrooms. The finished walkout basement with full kitchen expands your living possibilities and leads to a patio and a covered patio. 24 hour notice required for showings.
Pending
$374,700
9600 NE 98th St, Kansas City, MO 64157
3beds
2,420sqft
:
Get pre-qualified$2,465/mo
Single Family Residence
Built in 2005
8,276 Square Feet Lot
$-- Zestimate®
$155/sqft
$24/mo HOA
What's special
- 44 days |
- 111 |
- 4 |
Likely to sell faster than
Zillow last checked:
Listing updated:
Listed by:
Amy Brown 816-678-3692,
ReeceNichols - Country Club Plaza,
KBT Plaza Team 913-239-2070,
ReeceNichols - Country Club Plaza
Source: Heartland MLS as distributed by MLS GRID,MLS#: 2623780
Facts & features
Interior
Bedrooms & bathrooms
- Bedrooms: 3
- Bathrooms: 3
- Full bathrooms: 3
Bedroom 1
- Features: Carpet
- Level: First
Bedroom 2
- Features: Carpet, Ceiling Fan(s)
- Level: First
Bedroom 3
- Features: Carpet, Ceiling Fan(s)
- Level: First
Bathroom 1
- Features: Shower Only
- Level: First
Bathroom 2
- Features: Shower Over Tub
- Level: First
Bathroom 3
- Features: Separate Shower And Tub
- Level: Lower
Dining room
- Level: First
Great room
- Features: Carpet
- Level: First
Kitchen
- Features: Pantry
- Level: First
Kitchen
- Level: Lower
Laundry
- Level: First
Living room
- Level: Lower
Heating
- Natural Gas
Cooling
- Electric
Appliances
- Included: Dishwasher, Exhaust Fan, Refrigerator, Stainless Steel Appliance(s)
- Laundry: Bedroom Level, Multiple Locations
Features
- Painted Cabinets, Pantry, In-Law Floorplan, Walk-In Closet(s)
- Doors: Storm Door(s)
- Windows: Window Coverings, Thermal Windows
- Basement: Finished,Full,Interior Entry,Sump Pump,Walk-Out Access
- Has fireplace: No
Interior area
- Total structure area: 2,420
- Total interior livable area: 2,420 sqft
- Finished area above ground: 1,320
- Finished area below ground: 1,100
Property
Parking
- Total spaces: 2
- Parking features: Built-In, Garage Door Opener, Garage Faces Front
- Attached garage spaces: 2
Features
- Patio & porch: Deck, Patio
- Spa features: Bath
Lot
- Size: 8,276 Square Feet
- Features: City Lot, Level
Details
- Parcel number: 109180007004.00
Construction
Type & style
- Home type: SingleFamily
- Architectural style: Traditional
- Property subtype: Single Family Residence
Materials
- Concrete, Vinyl Siding
- Roof: Composition
Condition
- Year built: 2005
Utilities & green energy
- Sewer: Public Sewer
- Water: Public
Community & HOA
Community
- Subdivision: Barrington Woods- The Estates
HOA
- Has HOA: Yes
- Amenities included: Play Area, Trail(s)
- Services included: Management
- HOA fee: $286 annually
Location
- Region: Kansas City
Financial & listing details
- Price per square foot: $155/sqft
- Tax assessed value: $48,170
- Annual tax amount: $3,817
- Date on market: 6/13/2026
- Listing terms: Cash,Conventional,FHA,VA Loan
- Ownership: Private
Estimated market value
Not available
Estimated sales range
Not available
Not available
Price history
| Date | Event | Price |
|---|---|---|
| 6/22/2026 | Pending sale | $374,700$155/sqft |
Source:  Heartland MLS as distributed by MLS GRID #2623780 Report a problem Heartland MLS as distributed by MLS GRID #2623780 Report a problem | ||
| 6/13/2026 | Listed for sale | $374,700+50.2%$155/sqft |
Source: Heartland MLS as distributed by MLS GRID #2623780 Report a problem | ||
| 12/27/2020 | Listing removed | -- |
Source: Owner Report a problem | ||
| 9/28/2020 | Pending sale | $249,500$103/sqft |
Source: Owner Report a problem | ||
| 8/22/2020 | Listed for sale | $249,500+46.8%$103/sqft |
Source: Owner Report a problem | ||
| 6/28/2013 | Sold | -- |
Source: Heartland MLS as distributed by MLS GRID #1788856 Report a problem | ||
| 5/10/2013 | Price change | $170,000-1.7%$70/sqft |
Source: RE/MAX Innovations #1788856 Report a problem | ||
| 10/18/2012 | Price change | $172,900-1.7%$71/sqft |
Source: RE/MAX Innovations #1788856 Report a problem | ||
| 9/28/2012 | Price change | $175,900-1.1%$73/sqft |
Source: RE/MAX Innovations #1788856 Report a problem | ||
| 8/28/2012 | Price change | $177,900-1.1%$74/sqft |
Source: RE/MAX Innovations #1788856 Report a problem | ||
| 8/3/2012 | Price change | $179,900-1.6%$74/sqft |
Source: RE/MAX Innovations #1788856 Report a problem | ||
| 7/13/2012 | Listed for sale | $182,900-1.1%$76/sqft |
Source: RE/MAX Innovations #1788856 Report a problem | ||
| 5/12/2012 | Listing removed | $185,000$76/sqft |
Source: Reece and Nichols Realtors #1768465 Report a problem | ||
| 3/8/2012 | Listed for sale | $185,000$76/sqft |
Source: Reece and Nichols Realtors #1768465 Report a problem | ||
| 12/16/2011 | Listing removed | $185,000$76/sqft |
Source: Reece and Nichols Realtors #1734254 Report a problem | ||
| 9/15/2011 | Price change | $185,000-2.6%$76/sqft |
Source: Reece and Nichols Realtors #1734254 Report a problem | ||
| 8/10/2011 | Price change | $190,000-2.6%$79/sqft |
Source: Reece and Nichols Realtors #1734254 Report a problem | ||
| 6/18/2011 | Price change | $195,000+0.1%$81/sqft |
Source: Reece and Nichols Realtors #1734254 Report a problem | ||
| 3/13/2011 | Listed for sale | $194,900$81/sqft |
Source: Weichert Realtors #1717268 Report a problem | ||
Public tax history
| Year | Property taxes | Tax assessment |
|---|---|---|
| 2025 | $3,817 +13.8% | $48,170 +20.2% |
| 2024 | $3,355 -0.9% | $40,090 |
| 2023 | $3,384 +4.7% | $40,090 +8.2% |
| 2022 | $3,232 -0.4% | $37,050 |
| 2021 | $3,246 +1.5% | $37,050 +7% |
| 2020 | $3,198 | $34,640 |
| 2019 | $3,198 +1.8% | $34,640 +11.1% |
| 2018 | $3,143 +15.5% | $31,180 |
| 2017 | $2,720 | $31,180 +3.9% |
| 2016 | $2,720 | $30,020 |
| 2015 | $2,720 +0.1% | $30,020 +5.3% |
| 2014 | $2,717 | $28,500 |
| 2013 | -- | $28,500 -4.4% |
| 2012 | -- | $29,810 |
| 2011 | -- | $29,810 +16.4% |
| 2010 | -- | $25,610 |
| 2009 | -- | $25,610 -5.1% |
| 2007 | -- | $27,000 +3% |
| 2006 | -- | $26,220 |
Find assessor info on the county website
Monthly payment
Est. payment
Payment breakdown
Explore the cost of this home by adjusting the details. Changes won't be saved.Climate risks
Neighborhood: Shoal Creek
Nearby schools
GreatSchools rating
- 6/10Warren Hills Elementary SchoolGrades: K-5Distance: 1.1 mi
- 7/10Heritage Middle SchoolGrades: 6-8Distance: 2.3 mi
- 9/10Liberty North High SchoolGrades: 9-12Distance: 1.7 mi
Schools provided by the listing agent
- Elementary: Warren Hills
- Middle: Heritage
- High: Liberty North
Source: Heartland MLS as distributed by MLS GRID. This data may not be complete. We recommend contacting the local school district to confirm school assignments for this home.
- $552,0004 bd3 ba2.4k sqft9404 NE 98th St, Kansas City, MO 64157Off Market
- $537,1004 bd3 ba2.5k sqft9401 NE 98th St, Kansas City, MO 64157Off Market
- $534,4004 bd3 ba2.3k sqft9408 NE 98th St, Kansas City, MO 64157Off Market
- $92,4704 bd2 ba2.4k sqft9405 NE 98th St, Kansas City, MO 64157Off Market
- $493,3004 bd3 ba1 sqft9409 NE 98th St, Kansas City, MO 64157Off Market
- $482,7004 bd3 ba1 sqft9412 NE 98th St, Kansas City, MO 64157Off Market
- $476,9004 bd3 ba1 sqft9416 NE 98th St, Kansas City, MO 64157Off Market
- $104,1004 bd2 ba2.5k sqft9413 NE 98th St, Kansas City, MO 64157Off Market
A local agent can set up tours, give advice and negotiate with sellers.
Similar homes
- $365,0004 bd3 ba2.3k sqft10908 N Donnelly Ct, Kansas City, MO 64157For Sale
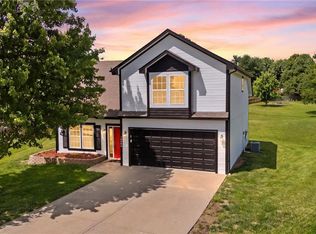 MLS ID #2622316, Rothermel Group, Keller Williams KC North. Heartland MLS as distributed by MLS GRID
 - $390,0004 bd3 ba2.4k sqft8820 NE 110th St, Kansas City, MO 64157For Sale
 MLS ID #2620969, Bob Henderson Team, ReeceNichols-KCN. Heartland MLS as distributed by MLS GRID
 - $420,0004 bd3 ba2.4k sqft8005 NE 111th St, Kansas City, MO 64157For Sale
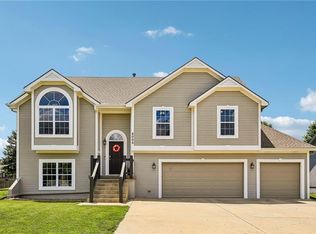 MLS ID #2630642, Hern Group, Keller Williams Platinum Prtnr. Heartland MLS as distributed by MLS GRID
 - $420,0004 bd4 ba2.7k sqft9101 NE 109th Ter, Kansas City, MO 64157For Sale
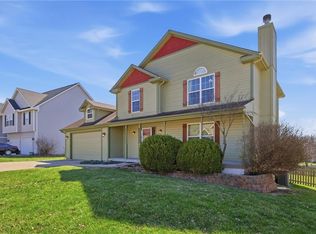 MLS ID #2607532, Sierra Dominiak, Platinum Realty LLC. Heartland MLS as distributed by MLS GRID
 - $329,9003 bd3 ba1.7k sqft8254 NE 112th St, Kansas City, MO 64157For SaleMLS ID #2612338, John Bailey, Show-Me Real Estate. Heartland MLS as distributed by MLS GRID
- $430,0004 bd3 ba3.1k sqft10727 N Tennessee Ave, Kansas City, MO 64157For SaleMLS ID #2613701, Abby Powers, The Real Estate Store LLC. Heartland MLS as distributed by MLS GRID
- $550,0005 bd5 ba3.4k sqft9611 N Ditzler Ct, Kansas City, MO 64157For SaleMLS ID #2624357, Ken Hoover Group, Keller Williams KC North. Heartland MLS as distributed by MLS GRID
- $375,0004 bd3 ba2.4k sqft604 Hawthorne Pl, Liberty, MO 64068For SaleMLS ID #2628728, Tom Matthews, Keller Williams Realty Partners Inc.. Heartland MLS as distributed by MLS GRID
- $425,0003 bd3 ba2.6k sqft3901 NE Hill Haven Rd, Kansas City, MO 64117For SaleMLS ID #2632913, Crysti Miller, KC LOCAL HOMES. Heartland MLS as distributed by MLS GRID
- $404,9004 bd3 ba2.5k sqft1403 NE 87th St, Kansas City, MO 64155For SaleMLS ID #2629553, Dave Baldwin, Platinum Realty LLC. Heartland MLS as distributed by MLS GRID
- $490,0004 bd4 ba3.2k sqft9027 N Manning Ave, Kansas City, MO 64157For SaleMLS ID #2625085, Ron Henderson, Keller Williams KC North. Heartland MLS as distributed by MLS GRID
- $399,9003 bd4 ba2.7k sqft9008 NE 80th St, Kansas City, MO 64158For SaleMLS ID #2602581, Mike Ruff, HomeSmart Legacy. Heartland MLS as distributed by MLS GRID
- $385,0003 bd3 ba1.8k sqft7831 N Walrond Ave, Kansas City, MO 64119For SaleMLS ID #2632396, Explore Home Group, Keller Williams KC North. Heartland MLS as distributed by MLS GRID
- $399,0004 bd3 ba2.5k sqft1624 NE 81st St, Kansas City, MO 64118For SaleMLS ID #2621058, Loughlin & Associates Team, Keller Williams KC North. Heartland MLS as distributed by MLS GRID
- $427,0004 bd3 ba2.6k sqft3493 NE 85th Ter, Kansas City, MO 64156For SaleMLS ID #2628609, ElRoy Carr, BHG Kansas City Homes. Heartland MLS as distributed by MLS GRID
- $525,0005 bd5 ba3.3k sqft9009 N Kentucky Ave, Kansas City, MO 64157For SaleMLS ID #2625390, Jami Bailey, RE/MAX Revolution. Heartland MLS as distributed by MLS GRID
- $339,9003 bd3 ba1.7k sqft1011 NW 71st Ct, Kansas City, MO 64118For SaleMLS ID #2632313, The Burke Team, RE/MAX Innovations. Heartland MLS as distributed by MLS GRID
- $499,9004 bd4 ba3.6k sqft8509 N Eastern Ave, Kansas City, MO 64157For SaleMLS ID #2607558, Lisa Sapenaro, Keller Williams KC North. Heartland MLS as distributed by MLS GRID
- $454,0004 bd3 ba2.5k sqft4605 NE 105th St, Kansas City, MO 64156For SaleMLS ID #2621085, Janice Mackay, ReeceNichols - Lees Summit. Heartland MLS as distributed by MLS GRID
- $350,0004 bd3 ba1.7k sqft707 NE 115th Ter, Kansas City, MO 64155For SaleMLS ID #2628003, Jamie Ferrara, Worth Clark Realty. Heartland MLS as distributed by MLS GRID
