Are you ready to kick off the new year and treat yourself to a brand new abode?? Book a trip this holiday to see this one in person and be amazed at what you will find in this entertainers paradise. We implored our top shelf, award winning contractor to work up something that would blow or sox off to finish out the year and once again he delivered and delivered well. Their team of skilled craftsmen created this masterpiece that not only provides a cavernous living room, kitchen, dining and family room, but also offers four spacious bedrooms throughout its spacious split level, mid-century styled floor plan. Rural yet suburban Lanham Maryland, situated just outside of The Capitol Beltway near the intersection of Route 50 conveniently offering access to Annapolis, DC, Alexandria and Rockville with an endless amount of shopping, public transportation, parks, historical sites, and even nearby Luminis Health Doctors Community Medical Center. One will never run out of things to do around here and when it’s time to wrap up your day and go home? You can wind down in this privately situated 3 level home with off street parking and a private rear yard. Enter through that stunning Ferrari re door and light up your life! Tons of windows bring life into this home throughout every floor. Luscious hardwoods spanning one room to the next, recessed and pendant lighting, quartz countertops, brushed nickle hardware, stainless appliances and more make this one a place to assemble all of your friends and family. And to keep it running trouble free? We've replaced all of the important mechanical components right down to the roof and instant tankless water heater ! Move in, flip a switch and kick off the party. Make 2026 a good year !
Foreclosure
$505,000
9603 Beachwood Ave, Lanham, MD 20706
4beds
1,921sqft
Single Family Residence
Built in 1969
6,000 Square Feet Lot
$504,600 Zestimate®
$263/sqft
$-- HOA
What's special
Private rear yardOff street parkingQuartz countertopsFamily roomStainless appliancesRecessed and pendant lightingFour spacious bedrooms
- 214 days |
- 467 |
- 38 |
Zillow last checked:
Listing updated:
Listed by:
Jack Leary 443-463-9088,
Cummings & Co. Realtors (410) 823-0033,
Co-Listing Agent: Rachel D Kohel 410-491-6111,
Cummings & Co. Realtors
Source: Bright MLS,MLS#: MDPG2186886
Facts & features
Interior
Bedrooms & bathrooms
- Bedrooms: 4
- Bathrooms: 2
- Full bathrooms: 2
Rooms
- Room types: Living Room, Dining Room, Bedroom 2, Bedroom 3, Bedroom 4, Kitchen, Family Room, Bedroom 1, Utility Room, Bathroom 1, Bathroom 2
Bedroom 1
- Features: Ceiling Fan(s), Flooring - HardWood
- Level: Upper
Bedroom 2
- Features: Flooring - HardWood
- Level: Upper
Bedroom 3
- Features: Flooring - HardWood
- Level: Upper
Bedroom 4
- Features: Flooring - HardWood, Recessed Lighting
- Level: Lower
Bathroom 1
- Features: Countertop(s) - Quartz, Flooring - Ceramic Tile
- Level: Upper
Bathroom 2
- Features: Countertop(s) - Quartz, Flooring - Ceramic Tile
- Level: Lower
Dining room
- Features: Flooring - HardWood, Recessed Lighting
- Level: Main
Family room
- Features: Flooring - HardWood, Recessed Lighting
- Level: Main
Family room
- Features: Flooring - HardWood, Fireplace - Other
- Level: Lower
Kitchen
- Features: Flooring - HardWood, Lighting - Pendants, Recessed Lighting, Granite Counters, Breakfast Bar, Countertop(s) - Quartz, Eat-in Kitchen, Kitchen - Electric Cooking
- Level: Main
Living room
- Features: Flooring - HardWood, Recessed Lighting, Ceiling Fan(s), Lighting - Pendants
- Level: Main
Utility room
- Level: Lower
Heating
- Central, Forced Air, Programmable Thermostat, Natural Gas
Cooling
- Ceiling Fan(s), Central Air, Programmable Thermostat, Electric
Appliances
- Included: Cooktop, Dishwasher, Disposal, Freezer, Oven/Range - Electric, Oven, Refrigerator, Stainless Steel Appliance(s), Surface Unit, Water Heater, Tankless Water Heater, Instant Hot Water, Gas Water Heater
- Laundry: In Basement, Hookup
Features
- Attic, Bathroom - Stall Shower, Bathroom - Tub Shower, Breakfast Area, Ceiling Fan(s), Combination Dining/Living, Combination Kitchen/Living, Open Floorplan, Flat, Floor Plan - Traditional, Eat-in Kitchen, Kitchen - Gourmet, Kitchen Island, Kitchen - Table Space, Recessed Lighting, Wine Storage, Dry Wall, Block Walls
- Flooring: Ceramic Tile, Concrete, Hardwood, Wood
- Doors: Insulated, Six Panel
- Windows: Double Hung, Double Pane Windows, Insulated Windows, Replacement, Screens, Vinyl Clad
- Basement: Combination,Connecting Stairway,Full,Drain,Finished,Heated,Improved,Interior Entry,Concrete,Space For Rooms,Sump Pump,Windows
- Number of fireplaces: 1
- Fireplace features: Brick, Equipment
Interior area
- Total structure area: 1,921
- Total interior livable area: 1,921 sqft
- Finished area above ground: 1,921
- Finished area below ground: 0
Property
Parking
- Total spaces: 2
- Parking features: Concrete, Driveway, Paved, Private, Public, Secured, Surface, Unassigned, Off Street, On Street
- Uncovered spaces: 2
Accessibility
- Accessibility features: None
Features
- Levels: Multi/Split,Three
- Stories: 3
- Patio & porch: Porch
- Exterior features: Lighting, Play Area, Storage, Sidewalks, Street Lights
- Pool features: None
- Fencing: Board,Chain Link,Partial,Privacy,Back Yard,Wood
- Has view: Yes
- View description: Street
Lot
- Size: 6,000 Square Feet
- Features: Backs to Trees, Front Yard, Interior Lot, Level, Open Lot, Private, Rear Yard, SideYard(s)
Details
- Additional structures: Above Grade, Below Grade
- Parcel number: 17202183150
- Zoning: RSF95
- Zoning description: Residential.
- Special conditions: Real Estate Owned
Construction
Type & style
- Home type: SingleFamily
- Property subtype: Single Family Residence
Materials
- Aluminum Siding, Asphalt, Block, Brick, Brick Front, Combination, Composition, Concrete, Copper Plumbing, CPVC/PVC, Glass, Masonite, Masonry, Metal Siding, Mixed, Mixed Plumbing, Stick Built
- Foundation: Block, Concrete Perimeter, Permanent
- Roof: Asphalt,Hip,Shingle
Condition
- Excellent
- New construction: No
- Year built: 1969
- Major remodel year: 2025
Utilities & green energy
- Electric: 220 Volts, Circuit Breakers
- Sewer: Public Sewer
- Water: Public
- Utilities for property: Above Ground, Underground Utilities
Community & HOA
Community
- Security: Main Entrance Lock, Smoke Detector(s)
- Subdivision: Sherman Park
HOA
- Has HOA: No
Location
- Region: Lanham
Financial & listing details
- Price per square foot: $263/sqft
- Tax assessed value: $355,933
- Annual tax amount: $5,289
- Date on market: 12/25/2025
- Listing agreement: Exclusive Right To Sell
- Listing terms: Cash,Conventional,FHA,FNMA,Negotiable,Private Financing Available,VA Loan
- Ownership: Fee Simple
- Road surface type: Approved, Black Top, Paved
Foreclosure details
Estimated market value
$504,600
$479,000 - $530,000
$3,098/mo
Price history
| Date | Event | Price |
|---|---|---|
| 6/30/2025 | Sold | $486,290$253/sqft |
Source: Public Record Report a problem | ||
Public tax history
| Year | Property taxes | Tax assessment |
|---|---|---|
| 2025 | $5,689 +51.1% | $355,933 +5.1% |
| 2024 | $3,766 +5.4% | $338,667 +5.4% |
| 2023 | $3,574 | $321,400 |
| 2022 | $3,574 +13% | $321,400 +13% |
| 2021 | $3,162 +7% | $284,333 +7% |
| 2020 | $2,956 -20.3% | $265,800 +6.5% |
| 2019 | $3,708 | $249,533 |
| 2018 | $3,708 +3.4% | $249,533 +3.4% |
| 2017 | $3,587 +12.7% | $241,400 +2.6% |
| 2016 | $3,183 | $235,300 +2.7% |
| 2015 | $3,183 | $229,200 +2.7% |
| 2014 | $3,183 | $223,100 |
| 2013 | -- | $223,100 |
| 2012 | -- | $223,100 -34.9% |
| 2011 | -- | $342,630 +6% |
| 2010 | -- | $323,282 +6.4% |
| 2009 | -- | $303,936 +6.8% |
| 2008 | -- | $284,590 +20% |
| 2007 | -- | $237,182 +25% |
| 2006 | -- | $189,776 +33.3% |
| 2005 | -- | $142,370 +0.4% |
| 2004 | -- | $141,810 |
| 2003 | -- | $141,810 +0.8% |
| 2002 | -- | $140,690 +0.5% |
| 2001 | -- | $139,952 |
Find assessor info on the county website
Monthly payment
Climate risks
Neighborhood: 20706
Nearby schools
GreatSchools rating
- 3/10Seabrook Elementary SchoolGrades: PK-5Distance: 0.1 mi
- 2/10Thomas Johnson Middle SchoolGrades: 6-8Distance: 0.5 mi
- 3/10Duval High SchoolGrades: 9-12Distance: 1.5 mi
Schools provided by the listing agent
- District: Prince George's County Public Schools
Source: Bright MLS. This data may not be complete. We recommend contacting the local school district to confirm school assignments for this home.
- $403,800-- bd2 ba1.2k sqft9601 Beachwood Ave, Lanham, MD 20706Off Market
- $413,300-- bd2 ba1.3k sqft9605 Beachwood Ave, Lanham, MD 20706Off Market
- $446,300-- bd2 ba2.2k sqft9600 Beachwood Ave, Lanham, MD 20706Off Market
- $388,500-- bd1 ba1k sqft9602 Beachwood Ave, Lanham, MD 20706Off Market
- $376,4004 bd2 ba998 sqft9600 Oakwood Ave, Lanham, MD 20706Off Market
- $384,100-- bd2 ba1.6k sqft9602 Oakwood Ave, Lanham, MD 20706Off Market
- $451,3004 bd2 ba2.2k sqft9604 Beachwood Ave, Lanham, MD 20706Off Market
- $370,900-- bd1 ba1k sqft9604 Oakwood Ave, Lanham, MD 20706Off Market
A local agent can set up tours, give advice and negotiate with sellers.
Similar homes
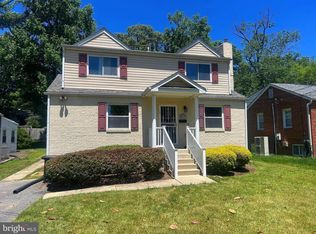
- $539,9503 bd3 ba2k sqft9602 Dubarry Ave, Lanham, MD 20706For Sale

 MLS ID #MDPG2208626, David Barrett, All Service Real Estate. Bright MLS
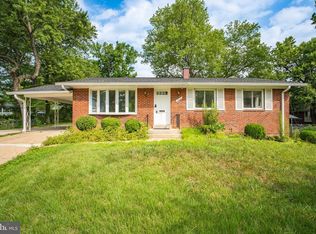
 - $565,0005 bd3 ba2k sqft9410 Washington Blvd, Lanham, MD 20706For Sale
 MLS ID #MDPG2209444, Marcie Gatton, Redfin Corp. Bright MLS
 - $539,0005 bd3 ba2.3k sqft7410 Baylor Ave, College Park, MD 20740For Sale
 MLS ID #MDPG2210716, Nick Zeng, Samson Properties. Bright MLS
 - $550,0004 bd3 ba1.9k sqft9005 Eastbourne Ln, Laurel, MD 20708For Sale
 MLS ID #MDPG2209578, Suzanne Haversack, Cummings & Co. Realtors. Bright MLS
 - $539,0004 bd3 ba1.8k sqft12200 Fleming Ln, Bowie, MD 20715For SaleMLS ID #MDPG2196602, Michael Wu, Samson Properties. Bright MLS
- $499,9003 bd2 ba2k sqft4001 Yarmouth Ln, Bowie, MD 20715For SaleMLS ID #MDPG2203960, Barry Hess, Keller Williams Flagship. Bright MLS
- $460,0004 bd3 ba1.9k sqft8103 Manson St, Landover, MD 20785For SaleMLS ID #MDPG2200550, Lina Guerra Flores, Elite Properties, Inc.. Bright MLS
- $520,0004 bd2 ba2.3k sqft5621 Hawthorne St, Landover, MD 20785For SaleMLS ID #MDPG2209408, Amir Eslaminejad, Compass. Bright MLS
- $525,0004 bd3 ba2.2k sqft12607 Princeleigh St, Upper Marlboro, MD 20774For SaleMLS ID #MDPG2203224, Theresa Shoptaw, CENTURY 21 New Millennium. Bright MLS
- $575,0005 bd3 ba1.9k sqft8300 Cathedral Ave, Hyattsville, MD 20784For SaleMLS ID #MDPG2209428, Hazel Shakur, Redfin Corp. Bright MLS
- $539,9004 bd3 ba2.2k sqft108 Dauntly St, Upper Marlboro, MD 20774For SaleMLS ID #MDPG2203388, John Casey, Taylor Properties. Bright MLS
- $479,0003 bd3 ba1.9k sqft4414 71st Ave, Hyattsville, MD 20784For SaleMLS ID #MDPG2209412, Amir Eslaminejad, Compass. Bright MLS
- $495,0004 bd3 ba1.3k sqft7100 Victoria Pl, Upper Marlboro, MD 20772For SaleMLS ID #MDPG2208488, Evette Contee, Statewide Real Estate Discounters, LLC. Bright MLS
- $457,5005 bd3 ba2.4k sqft4915 Sharon Rd, Temple Hills, MD 20748For SaleMLS ID #MDPG2212536, Theresa Shoptaw, CENTURY 21 New Millennium. Bright MLS
- $529,9005 bd3 ba2.6k sqft10914 Layton St, Upper Marlboro, MD 20774For SaleMLS ID #MDPG2207616, Michele Michael, CENTURY 21 New Millennium. Bright MLS
- $525,0005 bd3 ba2.2k sqft12709 Whiteholm Dr, Upper Marlboro, MD 20774For SaleMLS ID #MDPG2194506, Asya Brown, Fairfax Realty Premier. Bright MLS
- $499,0004 bd3 ba1.7k sqft1608 Elson St, Hyattsville, MD 20783For SaleMLS ID #MDPG2195446, Nina Yoo, Top Pro Realtors. Bright MLS
- $514,9005 bd3 ba1.8k sqft3403 Allison St, Brentwood, MD 20722For SaleMLS ID #MDPG2198324, Elkin Ardila, Keller Williams Realty Dulles. Bright MLS
- $499,0003 bd2 ba1.6k sqft9535 Nottingham Dr, Upper Marlboro, MD 20772For SaleMLS ID #MDPG2209410, Amir Eslaminejad, Compass. Bright MLS
- $525,0004 bd3 ba2.5k sqft9706 Wyman Way, Upper Marlboro, MD 20772For SaleMLS ID #MDPG2209092, MEGAN Allen, The Home Team Realty Group, LLC. Bright MLS
