THIS IS IT! Welcome to this completely renovated, move-in-ready 4-bedroom, 2.1-bath home designed for modern living. Step inside to a bright, open-concept floor plan that flows effortlessly from the living area into a spacious kitchen complete with abundant cabinet storage and a clean, functional layout perfect for entertaining. Just off the entry, a versatile front room offers the perfect space for a private home office or formal sitting area. Upstairs, upgraded carpet connects the spacious secondary bedrooms and leads to the oversized primary suite. This private retreat features dual sinks, a walk-in closet, an updated tile shower, and a flexible bonus room perfect for a nursery, office, or playroom. Outside, the generous, fully fenced backyard includes plenty of shade and a handy storage shed for tools and hobbies. Every inch of this home has been beautifully updated so you can move right in. Schedule your tour today!
Pending
$425,000
966 Cassion Dr, Lewisville, TX 75067
4beds
2,265sqft
Single Family Residence
Built in 1992
6,011 Square Feet Lot
$424,000 Zestimate®
$188/sqft
$-- HOA
What's special
Upgraded carpetPrivate retreatBright open-concept floor planPlenty of shadeFlexible bonus roomSpacious kitchenWalk-in closet
- 49 days |
- 67 |
- 1 |
Likely to sell faster than
Zillow last checked:
Listing updated:
Listed by:
Rebecca Willett 0649468 817-808-6303,
All City 866-277-6005
Source: NTREIS,MLS#: 21321911
Facts & features
Interior
Bedrooms & bathrooms
- Bedrooms: 4
- Bathrooms: 3
- Full bathrooms: 2
- 1/2 bathrooms: 1
Primary bedroom
- Features: En Suite Bathroom, Walk-In Closet(s)
- Level: Second
- Dimensions: 14 x 16
Bedroom
- Level: Second
- Dimensions: 10 x 12
Bedroom
- Level: Second
- Dimensions: 10 x 12
Bedroom
- Level: Second
- Dimensions: 10 x 12
Living room
- Level: First
- Dimensions: 12 x 20
Heating
- Central
Cooling
- Central Air
Appliances
- Included: Dishwasher, Electric Cooktop, Disposal, Microwave
- Laundry: Washer Hookup, Electric Dryer Hookup
Features
- Decorative/Designer Lighting Fixtures, Double Vanity, Eat-in Kitchen, Cable TV
- Has basement: No
- Number of fireplaces: 1
- Fireplace features: Gas Starter, Wood Burning
Interior area
- Total interior livable area: 2,265 sqft
Video & virtual tour
Property
Parking
- Total spaces: 2
- Parking features: Garage, Garage Door Opener
- Attached garage spaces: 2
Features
- Levels: Two
- Stories: 2
- Pool features: None
Lot
- Size: 6,011 Square Feet
Details
- Parcel number: R118882
Construction
Type & style
- Home type: SingleFamily
- Architectural style: Detached
- Property subtype: Single Family Residence
Materials
- Brick
- Foundation: Slab
Condition
- Year built: 1992
Utilities & green energy
- Sewer: Public Sewer
- Water: Public
- Utilities for property: Sewer Available, Water Available, Cable Available
Community & HOA
Community
- Features: Curbs
- Subdivision: Valley Vista 1
HOA
- Has HOA: No
Location
- Region: Lewisville
Financial & listing details
- Price per square foot: $188/sqft
- Tax assessed value: $414,465
- Annual tax amount: $7,140
- Date on market: 7/9/2026
- Cumulative days on market: 39 days
- Listing terms: Cash,Conventional,FHA,VA Loan
- Exclusions: TVs, tv mounts, pantry door (will be replaced)
Estimated market value
$424,000
$403,000 - $445,000
$2,753/mo
Price history
| Date | Event | Price |
|---|---|---|
| 7/27/2026 | Pending sale | $425,000$188/sqft |
Source: NTREIS #21321911 Report a problem | ||
| 7/17/2026 | Contingent | $425,000$188/sqft |
Source: NTREIS #21321911 Report a problem | ||
| 7/9/2026 | Listed for sale | $425,000$188/sqft |
Source: NTREIS #21321911 Report a problem | ||
Public tax history
| Year | Property taxes | Tax assessment |
|---|---|---|
| 2025 | $5,566 -3.6% | $414,465 +3.8% |
| 2024 | $5,773 +11.6% | $399,300 +10% |
| 2023 | $5,172 -10.2% | $363,000 +10% |
| 2022 | $5,757 +12% | $330,000 +7.6% |
| 2021 | $5,141 -3.1% | $306,739 +9.4% |
| 2020 | $5,306 +11% | $280,500 +10% |
| 2019 | $4,781 -1.5% | $255,000 +1.4% |
| 2018 | $4,853 +20.7% | $251,559 +10% |
| 2017 | $4,020 | $228,690 +10% |
| 2016 | $4,020 +3.8% | $207,900 +10% |
| 2015 | $3,872 | $189,000 +0.9% |
| 2014 | $3,872 | $187,326 +5.1% |
| 2013 | $3,872 | $178,263 +6% |
| 2012 | -- | $168,215 -8.1% |
| 2011 | -- | $183,018 +10% |
| 2010 | -- | $166,380 -1.2% |
| 2009 | -- | $168,337 +0.7% |
| 2007 | $3,646 -1.9% | $167,133 +3.8% |
| 2006 | $3,718 -0.8% | $161,058 -0.7% |
| 2005 | $3,748 | $162,151 -2% |
| 2004 | -- | $165,417 +1.7% |
| 2003 | -- | $162,641 +1% |
| 2002 | -- | $160,957 +4.6% |
| 2001 | -- | $153,948 |
Find assessor info on the county website
Monthly payment
Est. payment
Payment breakdown
Explore the cost of this home by adjusting the details. Changes won't be saved.Climate risks
Neighborhood: Valley Vista
Nearby schools
GreatSchools rating
- 4/10Parkway Elementary SchoolGrades: PK-5Distance: 0.5 mi
- 4/10Hedrick Middle SchoolGrades: 6-8Distance: 1.4 mi
- 3/10Lewisville High SchoolGrades: 9-12Distance: 2.2 mi
Schools provided by the listing agent
- Elementary: Parkway
- Middle: Hedrick
- High: Lewisville
- District: Lewisville ISD
Source: NTREIS. This data may not be complete. We recommend contacting the local school district to confirm school assignments for this home.
- $331,8003 bd2 ba1.6k sqft968 Cassion Dr, Lewisville, TX 75067Off Market

- $377,5004 bd3 ba2.1k sqft964 Cassion Dr, Lewisville, TX 75067Off Market

- $390,100-- bd2 ba1.9k sqft962 Cassion Dr, Lewisville, TX 75067Off Market
- $385,700-- bd2 ba1.8k sqft970 Cassion Dr, Lewisville, TX 75067Off Market
- $352,200-- bd2 ba1.8k sqft978 Mauve Dr, Lewisville, TX 75067Off Market
- $394,2003 bd2 ba1.9k sqft2092 Camelot Dr, Lewisville, TX 75067Off Market
- $403,5004 bd2 ba2.2k sqft2094 Camelot Dr, Lewisville, TX 75067Off Market
- $337,3003 bd2 ba1.4k sqft981 Acorn Dr, Lewisville, TX 75067Off Market
A local agent can set up tours, give advice and negotiate with sellers.
Similar homes
- $389,9003 bd3 ba2.2k sqft2476 Deer Run, Lewisville, TX 75067For Sale
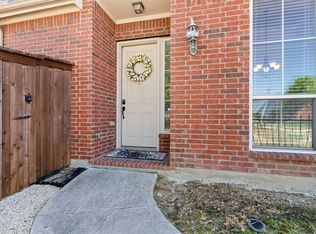 MLS ID #21213462, Bryan Davis. NTREIS
 - $524,9004 bd3 ba2.2k sqft1141 Timberlake Ln, Lewisville, TX 75067For Sale
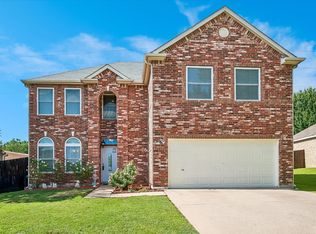 MLS ID #21304417, Cami Hobbs Riley. NTREIS
 - $440,0004 bd3 ba2.4k sqft310 Conroe Cir, Argyle, TX 76226For Sale
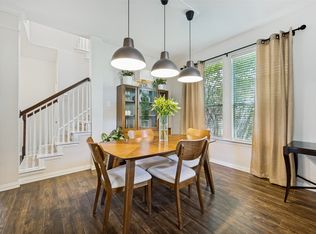 MLS ID #21358030, Lauren Purdy. NTREIS
 - $429,9004 bd3 ba2.7k sqft4222 Boxwood Dr, Denton, TX 76208For Sale
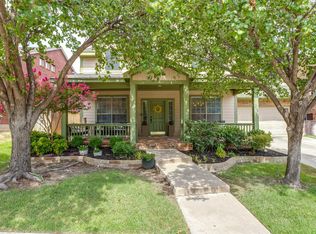 MLS ID #21362872, Brian Holt. NTREIS
 - $430,0003 bd2 ba1.8k sqft3017 Newcastle Ct, Flower Mound, TX 75028For SaleMLS ID #21287177, Tom Schneider. NTREIS
- $515,0004 bd3 ba2.5k sqft2009 Brook Ln, Flower Mound, TX 75028For SaleMLS ID #21324933, Katie Saldivar. NTREIS
- $425,0004 bd4 ba2.6k sqft1712 Andover Ln, Corinth, TX 76210For SaleMLS ID #21353121, Aryanto Putera. NTREIS
- $415,0003 bd3 ba1.7k sqft4055 Briarbend Rd, Dallas, TX 75287For SaleMLS ID #21348940, Aamir Sajan. NTREIS
- $425,0003 bd2 ba1.5k sqft3610 Rodale Way, Dallas, TX 75287For SaleMLS ID #21353304, Min Kim. NTREIS
- $435,0004 bd3 ba2.3k sqft524 Northridge St, Denton, TX 76201For SaleMLS ID #21365830, Michael Zachary. NTREIS
- $450,0004 bd2 ba2.2k sqft443 Brighton St, Roanoke, TX 76262For SaleMLS ID #21358981, Kimberly Windle. NTREIS
- $385,0004 bd3 ba2.2k sqft2112 Loon Lake Rd, Denton, TX 76210For SaleMLS ID #21363684, Rachel Robertson. NTREIS
- $445,0004 bd2 ba2.4k sqft2108 Oakmeadow Pl, Bedford, TX 76021For SaleMLS ID #21339198, Charles Brown. NTREIS
- $620,0004 bd3 ba2.9k sqft401 Marlow Dr, Flower Mound, TX 75028For SaleMLS ID #21290875, Sarah Case. NTREIS
- $415,0004 bd2 ba2.2k sqft5371 Natchez Trl, Fort Worth, TX 76137For SaleMLS ID #21310747, Becky Henry. NTREIS
- $425,0004 bd3 ba2.3k sqft7824 Teal Dr, Fort Worth, TX 76137For SaleMLS ID #21334711, Kimberly Bowlden. NTREIS
- $442,0003 bd3 ba2k sqft629 Wyndham Cir, Keller, TX 76248For SaleMLS ID #21363826, Holly Kraatz. NTREIS
- $415,0003 bd2 ba2.2k sqft1020 Wagon Trail Dr, Little Elm, TX 75068For SaleMLS ID #21255660, Aaryan Kejriwal. NTREIS
- $398,5004 bd2 ba1.9k sqft2509 Kariba Ln, Denton, TX 76210For SaleMLS ID #21299277, Jennifer Fowler. NTREIS
- $399,0003 bd2 ba1.5k sqft2540 Sunscape Ln, Dallas, TX 75287For SaleMLS ID #21318896, Eric Hinton. NTREIS
