Nestled in one of Skokie's most desirable neighborhoods, this expansive 4-bedroom, 3-bath home presents an exceptional opportunity to create your dream home. Offering generous living spaces, a full finished basement, and a two-car garage, this property has the size and layout today's buyers are looking for. Whether you're an owner-occupant ready to renovate or an investor searching for your next project, this classic home is full of potential. Preserve its timeless character with a thoughtful remodel or reimagine the space with modern finishes-the possibilities are endless. Ideally located just minutes from Old Orchard Mall, premier shopping, dining, parks, and top-rated schools, with convenient access to major highways and transportation, you'll enjoy the perfect balance of neighborhood charm and everyday convenience. Bring your vision and unlock the incredible potential this spacious Skokie home has to offer. Opportunities like this in such a sought-after location don't come along often! Sold As-is
Contingent
$549,000
9701 Kedvale Ave, Skokie, IL 60076
4beds
2,940sqft
:
Get pre-qualified$4,135/mo
Single Family Residence
Built in 1954
7,971 Square Feet Lot
$-- Zestimate®
$187/sqft
$-- HOA
What's special
- 23 days |
- 1,568 |
- 83 |
Likely to sell faster than
Zillow last checked:
Listing updated:
Listed by:
Marla Schneider, ABR,CRS 847-724-5800,
Coldwell Banker Realty
Source: MRED as distributed by MLS GRID,MLS#: 12693328
Facts & features
Interior
Bedrooms & bathrooms
- Bedrooms: 4
- Bathrooms: 3
- Full bathrooms: 3
Rooms
- Room types: Bonus Room, Recreation Room, Foyer, Utility Room-Lower Level, Sitting Room
Primary bedroom
- Features: Flooring (Carpet), Bathroom (Full)
- Level: Second
- Area: 272 Square Feet
- Dimensions: 16X17
Bedroom 2
- Features: Flooring (Carpet)
- Level: Main
- Area: 176 Square Feet
- Dimensions: 16X11
Bedroom 3
- Features: Flooring (Carpet)
- Level: Main
- Area: 176 Square Feet
- Dimensions: 16X11
Bedroom 4
- Features: Flooring (Carpet)
- Level: Main
- Area: 110 Square Feet
- Dimensions: 11X10
Bonus room
- Level: Main
- Area: 266 Square Feet
- Dimensions: 19X14
Dining room
- Features: Flooring (Carpet)
- Level: Main
- Area: 169 Square Feet
- Dimensions: 13X13
Family room
- Features: Flooring (Laminate)
- Level: Main
- Area: 169 Square Feet
- Dimensions: 13X13
Foyer
- Level: Main
- Area: 80 Square Feet
- Dimensions: 10X8
Kitchen
- Features: Kitchen (Eating Area-Table Space, Granite Counters), Flooring (Laminate)
- Level: Main
- Area: 154 Square Feet
- Dimensions: 14X11
Laundry
- Level: Lower
- Area: 312 Square Feet
- Dimensions: 24X13
Living room
- Features: Flooring (Carpet)
- Level: Main
- Area: 312 Square Feet
- Dimensions: 24X13
Recreation room
- Level: Basement
- Area: 525 Square Feet
- Dimensions: 35X15
Sitting room
- Level: Second
- Area: 140 Square Feet
- Dimensions: 14X10
Other
- Level: Basement
- Area: 391 Square Feet
- Dimensions: 23X17
Heating
- Natural Gas, Forced Air
Cooling
- Central Air
Appliances
- Included: Dishwasher, Refrigerator, Washer, Dryer
Features
- Basement: Finished,Full
Interior area
- Total structure area: 0
- Total interior livable area: 2,940 sqft
Property
Parking
- Total spaces: 2
- Parking features: Asphalt, Yes, Garage Owned, Attached, Garage
- Attached garage spaces: 2
Accessibility
- Accessibility features: No Disability Access
Features
- Stories: 1.5
Lot
- Size: 7,971 Square Feet
- Dimensions: 60 x 131
Details
- Parcel number: 10104170290000
- Special conditions: None
Construction
Type & style
- Home type: SingleFamily
- Architectural style: Ranch
- Property subtype: Single Family Residence
Materials
- Brick
Condition
- New construction: No
- Year built: 1954
Utilities & green energy
- Sewer: Public Sewer
- Water: Lake Michigan
Community & HOA
Community
- Features: Park
HOA
- Services included: None
Location
- Region: Skokie
Financial & listing details
- Price per square foot: $187/sqft
- Tax assessed value: $520,000
- Annual tax amount: $13,592
- Date on market: 7/1/2026
- Ownership: Fee Simple
Estimated market value
Not available
Estimated sales range
Not available
Not available
Price history
| Date | Event | Price |
|---|---|---|
| 7/10/2026 | Contingent | $549,000$187/sqft |
Source:  MRED as distributed by MLS GRID #12693328 Report a problem MRED as distributed by MLS GRID #12693328 Report a problem | ||
| 7/1/2026 | Listed for sale | $549,000+32.1%$187/sqft |
Source: MRED as distributed by MLS GRID #12693328 Report a problem | ||
| 5/29/2026 | Sold | $415,500$141/sqft |
Source: Public Record Report a problem | ||
Public tax history
| Year | Property taxes | Tax assessment |
|---|---|---|
| 2024 | $13,592 +4.6% | $52,000 +0% |
| 2023 | $12,991 +2.7% | $51,999 |
| 2022 | $12,644 +2.6% | $51,999 +15.5% |
| 2021 | $12,326 +1% | $45,034 |
| 2020 | $12,204 +14.4% | $45,034 -9% |
| 2019 | $10,672 +1.3% | $49,488 +9.3% |
| 2018 | $10,535 -14.3% | $45,287 |
| 2017 | $12,289 +4.6% | $45,287 |
| 2016 | $11,749 +19.6% | $45,287 +14.1% |
| 2015 | $9,824 +4.9% | $39,693 |
| 2014 | $9,370 -2.1% | $39,693 |
| 2013 | $9,571 -6.2% | $39,693 -11.8% |
| 2012 | $10,207 +2.6% | $45,026 |
| 2011 | $9,947 +13.8% | $45,026 |
| 2010 | $8,743 -8.4% | $45,026 -11.9% |
| 2009 | $9,549 +8.8% | $51,112 -12% |
| 2008 | $8,774 +6.4% | $58,081 -1.7% |
| 2007 | $8,245 +16.9% | $59,112 +31.7% |
| 2006 | $7,052 +5.3% | $44,888 |
| 2005 | $6,697 +4.9% | $44,888 |
| 2004 | $6,386 +14.4% | $44,888 +36.3% |
| 2003 | $5,583 +6.5% | $32,938 |
| 2002 | $5,245 +43.6% | $32,938 |
| 2001 | $3,652 +2.6% | $32,938 +42.2% |
| 2000 | $3,558 +1.6% | $23,170 |
| 1999 | $3,503 | $23,170 |
Find assessor info on the county website
Monthly payment
Est. payment
Payment breakdown
Explore the cost of this home by adjusting the details. Changes won't be saved.Climate risks
Neighborhood: Devonshire Highlands
Nearby schools
GreatSchools rating
- 9/10Highland Elementary SchoolGrades: K-5Distance: 0.1 mi
- 8/10Old Orchard Jr High SchoolGrades: PK,6-8Distance: 0.8 mi
- 7/10Niles North High SchoolGrades: 9-12Distance: 1.2 mi
Schools provided by the listing agent
- Elementary: Highland Elementary School
- Middle: Old Orchard Junior High School
- High: Niles North High School
- District: 68
Source: MRED as distributed by MLS GRID. This data may not be complete. We recommend contacting the local school district to confirm school assignments for this home.
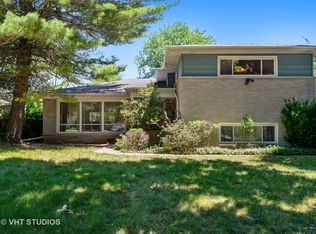
- $559,2003 bd2 ba2k sqft9707 Kedvale Ave, Skokie, IL 60076Off Market
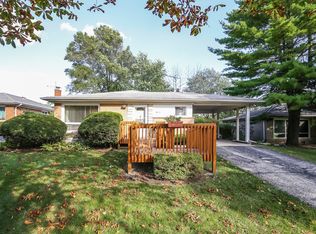
- $494,0003 bd3 ba1.4k sqft9715 Kedvale Ave, Skokie, IL 60076Off Market
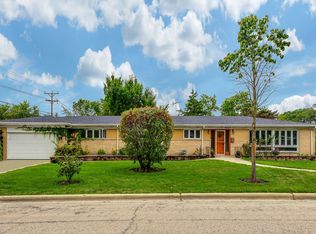
- $739,1005 bd4 ba2.5k sqft9657 Kedvale Ave, Skokie, IL 60076Off Market
- $586,4003 bd3 ba1.7k sqft9702 Karlov Ave, Skokie, IL 60076Off Market
- $613,3004 bd2 ba2k sqft9708 Karlov Ave #C, Skokie, IL 60076Off Market
- $478,3003 bd2 ba1.6k sqft9721 Kedvale Ave, Skokie, IL 60076Off Market
- $22,010-- bd-- ba-- sqft9721 Kedvale Ave, Skokie, IL 60076Off Market
- $553,2003 bd3 ba1.8k sqft9654 Karlov Ave, Skokie, IL 60076Off Market
A local agent can set up tours, give advice and negotiate with sellers.
Similar homes
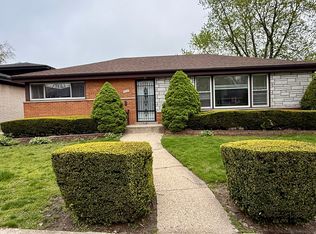
- $549,0004 bd3 ba2.8k sqft9527 Lowell Ave, Skokie, IL 60076Active
 MLS ID #12629457, Garvin John, Kale Realty. MRED as distributed by MLS GRID
 - $559,9003 bd2 ba1.5k sqft9027 Kenton Ave, Skokie, IL 60076Active
 MLS ID #12677593, Lavinia Shimkus, SFR, City Habitat Realty LLC. MRED as distributed by MLS GRID
 - $585,0003 bd3 ba1.8k sqft10025 Bronx Ave, Skokie, IL 60077Active
 MLS ID #12687957, Prince Eapen, Achieve Real Estate Group Inc. MRED as distributed by MLS GRID
 - $569,0003 bd2 ba2.1k sqft707 Glenshire Rd, Glenview, IL 60025New
 MLS ID #12713722, Anne DuBray, Coldwell Banker Realty. MRED as distributed by MLS GRID
 - $589,0004 bd2 ba3.1k sqft6214 N Karlov Ave, Chicago, IL 60646ActiveMLS ID #12705361, Melanie Giglio, Compass. MRED as distributed by MLS GRID
- $585,0004 bd3 ba1.5k sqft9414 Ozanam Ave, Morton Grove, IL 60053ActiveMLS ID #12704872, Danny Lewis, Baird & Warner. MRED as distributed by MLS GRID
- $465,0003 bd2 ba2.1k sqft5334 Grove St, Skokie, IL 60077Re-activatedMLS ID #12697067, Charlotte Ruffin, SFR, Coldwell Banker Realty. MRED as distributed by MLS GRID
- $549,0004 bd3 ba3.2k sqft387 Woodlane Ct, Wood Dale, IL 60191ActiveMLS ID #12668418, Renee Schoenherr, Century 21 Circle. MRED as distributed by MLS GRID
- $525,0003 bd2 ba1.6k sqft905 Long Rd, Glenview, IL 60025ActiveMLS ID #12677975, Renata Zelinskaya, @properties Christie's International Real Estate. MRED as distributed by MLS GRID
- $549,5004 bd3 ba1.9k sqft6705 N Olympia Ave, Chicago, IL 60631Price ChangeMLS ID #12684147, Carol Kollar, Coldwell Banker Realty. MRED as distributed by MLS GRID
- $579,9004 bd2 ba2.8k sqft3301 N Newland Ave, Chicago, IL 60634ActiveMLS ID #12706356, Christine Placek, Baird & Warner. MRED as distributed by MLS GRID
- $549,9904 bd3 ba2.4k sqft815 E Hintz Rd, Arlington Heights, IL 60004ActiveMLS ID #12705967, Erin Felten, Keller Williams Thrive. MRED as distributed by MLS GRID
- $550,0005 bd4 ba2.3k sqft2648 Western Ave, Highland Park, IL 60035ActiveMLS ID #12671439, Aaron Walsh, @properties Christie's International Real Estate. MRED as distributed by MLS GRID
- $549,9003 bd3 ba1.9k sqft6040 N Niagara Ave, Chicago, IL 60631ActiveMLS ID #12672041, John Fleming, Baird & Warner. MRED as distributed by MLS GRID
- $559,9005 bd3 ba2.8k sqft1413 N Burning Bush Ln, Mount Prospect, IL 60056ActiveMLS ID #12690651, Michael Sorensen, ABR,SFR, Chicagoland Brokers, Inc.. MRED as distributed by MLS GRID
- $499,9004 bd2 ba2.2k sqft9319 N Knight Ave, Des Plaines, IL 60016ActiveMLS ID #12549782, Sue Miller, Dream Real Estate, Inc.. MRED as distributed by MLS GRID
- $525,0004 bd2 ba3.1k sqft1503 Haise Ln, Elk Grove Village, IL 60007NewMLS ID #12713289, Greg Cirone, xr realty. MRED as distributed by MLS GRID
- $619,0005 bd3 ba2.3k sqft9041 Major Ave, Morton Grove, IL 60053ActiveMLS ID #12616145, Bill Tsagalis, Keller Williams Success Realty. MRED as distributed by MLS GRID
- $539,9004 bd3 ba2.3k sqft881 Woodhollow Ln, Buffalo Grove, IL 60089Price ChangeMLS ID #12686035, Lindsey Kaplan, @properties Christie's International Real Estate. MRED as distributed by MLS GRID
- $595,0003 bd2 ba1.8k sqft2009 Keeney St, Evanston, IL 60202ActiveMLS ID #12683349, Mary Tolford, Baird & Warner. MRED as distributed by MLS GRID
