Virtually Staged. Builder's former model home! High vaulted ceiling in the living room! Luxury vinyl plank floors throughout! Located in the Shell Cove community of Ruskin, this modern single-family residence offers a functional open-concept layout designed for comfortable everyday living. The home features bright living spaces that connect the main living room, dining area, and kitchen. The kitchen is equipped with modern appliances, ample cabinet storage, and generous counter space for meal preparation and entertaining. The bedrooms are well-sized, including a primary suite with a walk-in closet and private en suite bathroom. Shell Cove residents enjoy access to community amenities including a swimming pool, clubhouse, open-air cabana, pickleball courts, basketball court, playground, dog park, and scenic pond and lake views throughout the neighborhood. Conveniently located near US-41 and I-75, the property offers access to Tampa, St. Petersburg, Bradenton, local marinas, parks, nature preserves, shopping, dining, and Gulf Coast beaches. This home offers a modern layout, community amenities, and a convenient Ruskin location. Schedule your private showing today.
Pending
Price cut: $10K (6/16)
$319,000
972 Ocean Spray Dr, Ruskin, FL 33570
4beds
1,926sqft
:
Get pre-qualified$2,202/mo
Single Family Residence
Built in 2020
6,000 Square Feet Lot
$317,200 Zestimate®
$166/sqft
$15/mo HOA
What's special
Basketball courtOpen-air cabanaBright living spacesPickleball courtsDog parkFunctional open-concept layoutAmple cabinet storage
- 76 days |
- 147 |
- 9 |
Zillow last checked:
Listing updated:
Listed by:
Lei Cheng 813-401-0576,
SERVICE NEAR REALTY 813-401-0576
Source: Stellar MLS,MLS#: TB8506960 Originating MLS: Suncoast Tampa
Originating MLS: Suncoast Tampa
Facts & features
Interior
Bedrooms & bathrooms
- Bedrooms: 4
- Bathrooms: 2
- Full bathrooms: 2
Primary bedroom
- Features: Walk-In Closet(s)
- Level: First
Bedroom 1
- Features: Built-in Closet
- Level: First
Bedroom 2
- Features: Built-in Closet
- Level: First
Bedroom 3
- Features: Built-in Closet
- Level: First
Primary bathroom
- Level: First
Bathroom 1
- Level: First
Kitchen
- Level: First
Living room
- Level: First
Heating
- Central, Electric
Cooling
- Central Air
Appliances
- Included: Dishwasher, Disposal, Dryer, Microwave, Other, Range, Refrigerator, Washer
- Laundry: Laundry Room
Features
- Ceiling Fan(s), Eating Space In Kitchen, Kitchen/Family Room Combo, Open Floorplan, Primary Bedroom Main Floor, Walk-In Closet(s)
- Flooring: Luxury Vinyl
- Has fireplace: No
Interior area
- Total structure area: 2,401
- Total interior livable area: 1,926 sqft
Video & virtual tour
Property
Parking
- Total spaces: 2
- Parking features: Garage - Attached
- Attached garage spaces: 2
Features
- Levels: One
- Stories: 1
- Exterior features: Irrigation System, Other, Sidewalk
Lot
- Size: 6,000 Square Feet
- Dimensions: 50 x 120
Details
- Parcel number: U063219C0700000000541.0
- Zoning: PD
- Special conditions: None
Construction
Type & style
- Home type: SingleFamily
- Property subtype: Single Family Residence
Materials
- Block, Concrete, Other, Stucco
- Foundation: Concrete Perimeter, Slab
- Roof: Other,Shingle
Condition
- New construction: No
- Year built: 2020
Utilities & green energy
- Sewer: Public Sewer
- Water: Public
- Utilities for property: Electricity Connected, Public, Sewer Connected, Water Connected
Community & HOA
Community
- Features: Clubhouse, Dog Park, Playground, Pool, Sidewalks
- Pet fee: $0 monthly
- Subdivision: SHELL COVE PH 1
HOA
- Has HOA: Yes
- Services included: Insurance, Manager, Other
- HOA fee: $15 monthly
- HOA name: INFRAMARK Lisa Castoria
- HOA phone: 813-991-1116
Location
- Region: Ruskin
Financial & listing details
- Price per square foot: $166/sqft
- Tax assessed value: $272,529
- Annual tax amount: $8,888
- Date on market: 5/9/2026
- Cumulative days on market: 59 days
- Listing terms: Cash,Conventional,FHA,VA Loan
- Ownership: Fee Simple
- Total actual rent: 0
- Electric utility on property: Yes
- Road surface type: Asphalt, Other, Paved
Estimated market value
$317,200
$301,000 - $333,000
$2,276/mo
Price history
| Date | Event | Price |
|---|---|---|
| 6/30/2026 | Pending sale | $319,000$166/sqft |
Source:  Stellar MLS #TB8506960 Report a problem Stellar MLS #TB8506960 Report a problem | ||
| 6/16/2026 | Price change | $319,000-3%$166/sqft |
Source: Stellar MLS #TB8506960 Report a problem | ||
| 5/10/2026 | Listed for sale | $329,000-9.9%$171/sqft |
Source: Stellar MLS #TB8506960 Report a problem | ||
| 11/14/2023 | Listing removed | -- |
Source: Stellar MLS #T3483384 Report a problem | ||
| 11/13/2023 | Listing removed | -- |
Source: Zillow Rentals Report a problem | ||
| 11/10/2023 | Price change | $365,000-3.7%$190/sqft |
Source: Stellar MLS #T3483384 Report a problem | ||
| 11/3/2023 | Listed for sale | $379,000-5.3%$197/sqft |
Source: Stellar MLS #T3483384 Report a problem | ||
| 9/6/2023 | Listed for rent | $2,300$1/sqft |
Source: Zillow Rentals Report a problem | ||
| 6/8/2022 | Sold | $400,000+2.6%$208/sqft |
Source: Public Record Report a problem | ||
| 5/4/2022 | Pending sale | $390,000$202/sqft |
Source: Stellar MLS #O6022979 Report a problem | ||
Public tax history
| Year | Property taxes | Tax assessment |
|---|---|---|
| 2025 | $8,889 +7.9% | $272,529 -3.2% |
| 2024 | $8,238 +3.5% | $281,558 +5.4% |
| 2023 | $7,961 +7.2% | $267,121 +18.7% |
| 2022 | $7,428 +5.7% | $225,017 +10% |
| 2021 | $7,024 +163.4% | $204,561 +3309.3% |
| 2020 | $2,667 | $6,000 |
Find assessor info on the county website
Monthly payment
Est. payment
Payment breakdown
Explore the cost of this home by adjusting the details. Changes won't be saved.Climate risks
Neighborhood: 33570
Nearby schools
GreatSchools rating
- 2/10Thompson ElementaryGrades: PK-5Distance: 2.4 mi
- 2/10Shields Middle SchoolGrades: 6-8Distance: 4.8 mi
- 3/10Lennard High SchoolGrades: 9-12Distance: 2.4 mi
Schools provided by the listing agent
- Elementary: Thompson Elementary
- Middle: Shields-HB
- High: Lennard-HB
Source: Stellar MLS. This data may not be complete. We recommend contacting the local school district to confirm school assignments for this home.
- $319,8004 bd2 ba1.8k sqft958 Ocean Spray Dr, Ruskin, FL 33570Off Market
- $393,8004 bd3 ba2.2k sqft984 Ocean Spray Dr, Ruskin, FL 33570Off Market

- $322,1004 bd2 ba1.8k sqft944 Ocean Spray Dr, Ruskin, FL 33570Off Market
- $2,5755 bd3 ba2.3k sqft996 Ocean Spray Dr, Ruskin, FL 33570For Rent

- $314,9004 bd2 ba1.8k sqft932 Ocean Spray Dr, Ruskin, FL 33570Sold
- $213,7003 bd1 ba1.3k sqft920 W Shell Point Rd, Ruskin, FL 33570Off Market
- $387,700-- bd2 ba2k sqft971 Ocean Spray Dr, Ruskin, FL 33570Off Market
- $362,0003 bd2 ba1.9k sqft1010 Ocean Spray Dr, Ruskin, FL 33570Off Market
A local agent can set up tours, give advice and negotiate with sellers.
A local lender can help you make sure your offer is ready when you are.
Similar homes
- $329,9004 bd2 ba1.9k sqft1349 Anchor Bend Dr, Ruskin, FL 33570For Sale
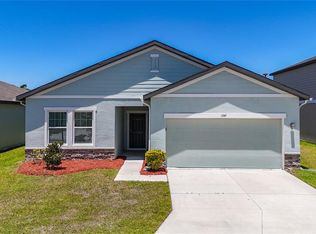
 MLS ID #TB8523304, Cindy Greco, EXP REALTY LLC. Stellar MLS
 - $325,0003 bd2 ba1.8k sqft1751 Bonita Bluff Ct, Ruskin, FL 33570For Sale
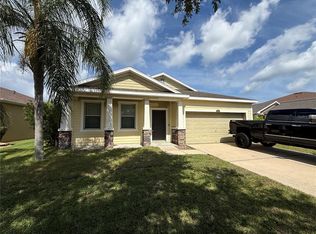 MLS ID #O6419327, Jonathon, PA McLeod, KELLER WILLIAMS ELITE REALTY. Stellar MLS
 - $299,0004 bd3 ba1.8k sqft405 Serenity Mill Loop, Ruskin, FL 33570For Sale
 MLS ID #TB8514619, Sandra Cantu, JALEXIAN ENTERPRISES LLC. Stellar MLS
 - $319,0003 bd2 ba1.2k sqft1427 Murillo Loop, Ruskin, FL 33570For Sale
 MLS ID #A4699269, Moe Mossa, SAVVY AVENUE, LLC. Stellar MLS
 - $375,0004 bd2 ba2k sqft5082 Inshore Landing Dr, Apollo Beach, FL 33572For SaleMLS ID #A4699275, Traci Bolen, EXP REALTY LLC. Stellar MLS
- $359,9003 bd2 ba1.9k sqft107 Slipper Key Rd, Apollo Beach, FL 33572For SaleMLS ID #TB8531409, Marie Negron, HOMM REAL ESTATE SERVICES. Stellar MLS
- $363,5003 bd2 ba1.8k sqft724 Winterside Dr, Apollo Beach, FL 33572For SaleMLS ID #TB8516384, Jennifer Adams, DALTON WADE INC. Stellar MLS
- $325,0003 bd2 ba1.9k sqft16357 Treasure Point Dr, Wimauma, FL 33598For SaleMLS ID #TB8510574, Mark Prizer, LLC, TMWRK BROKERAGE LLC. Stellar MLS
- $339,0003 bd2 ba1.7k sqft3747 Laughing Dove Ave, Sun City Center, FL 33573For SaleMLS ID #A4664658, Marla Dobbs, FINE PROPERTIES. Stellar MLS
- $300,0004 bd2 ba1.7k sqft10206 Golden Light Ct, Riverview, FL 33578For SaleMLS ID #TB8496592, Agnes Serrano, SHARKS REALTY GROUP LLC. Stellar MLS
- $290,0003 bd2 ba1.5k sqft6932 Monarch Park Dr, Apollo Beach, FL 33572For SaleMLS ID #TB8506773, Jeffrey Gould, JEFFREY GOULD REAL ESTATE LLC. Stellar MLS
- $325,0004 bd2 ba1.8k sqft10626 Park Meadowbrooke Dr, Riverview, FL 33578For SaleMLS ID #TB8451654, Janessa Urra, MARK SPAIN REAL ESTATE. Stellar MLS
- $310,0004 bd3 ba1.9k sqft11102 Summer Star Dr, Riverview, FL 33579For SaleMLS ID #TB8384960, Kimberly Kuhnast, PRINCIPLE REALTY, LLC. Stellar MLS
- $329,0003 bd2 ba1.5k sqft16630 Mosaic Oar Dr, Wimauma, FL 33598For SaleMLS ID #TB8513475, David Rosenberg, BRIGHT SUN REALTY INC. Stellar MLS
- $308,0003 bd2 ba1.6k sqft11835 Myrtle Rock Dr, Riverview, FL 33578For SaleMLS ID #O6396061, Jeff Jones, MARK SPAIN REAL ESTATE. Stellar MLS
- $343,5004 bd2 ba1.6k sqft13226 Evening Sunset Ln, Riverview, FL 33579For SaleMLS ID #TB8498805, Stephanie See, RESULTS REAL ESTATE INC. Stellar MLS
- $390,0004 bd2 ba1.8k sqft16706 Sunburst Lake St, Wimauma, FL 33598For SaleMLS ID #TB8489237, Vanessa Pesaressi, CHARLES RUTENBERG REALTY INC. Stellar MLS
- $338,7993 bd2 ba1.7k sqft13517 Texas Sage Pl, Riverview, FL 33579For SaleMLS ID #TB8504844, Erik Michor, RE/MAX BAYSIDE REALTY LLC. Stellar MLS
- $364,9953 bd2 ba1.5k sqft14358 Edinburgh Moor Dr, Wimauma, FL 33598For SaleMLS ID #TB8528575, Curt Howell, FATHOM REALTY FL LLC. Stellar MLS
- $330,0003 bd2 ba1.5k sqft6108 Magnolia Park Blvd, Riverview, FL 33578For SaleMLS ID #TB8515703, Trent Davis, COLDWELL BANKER REALTY. Stellar MLS
