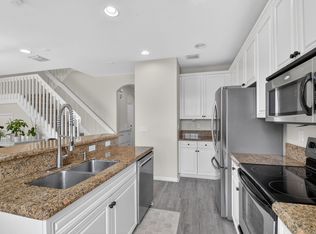
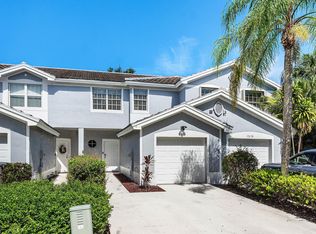
OPEN & BRIGHT, BEAUTIFUL TH WITH GARAGE IS PERFECT FOR A NEW COUPLE OR FAMILY. KITCHEN HAS BEEN UPDATED, OPEN CONCEPT WITH LARGE ISLAND, VAULTED CEILINGS & CROWN MOLDING. GREAT FOR ENTERTAINING. SCREENED REAR PORCH, WITH PAVERS AND PRIVACY FENCE. ALL TILE DOWNSTAIRS. STAIRS AND UPSTAIRS ARE WOOD LOOKING VINYL LAMINATE, GREAT DURABILITY AND CLEAN LOOK. LAUNDRY UPSTAIRS. OVERSIZED MASTER SUITE HAS 2 WALK-IN CLOSETS & WALK IN SHOWER IN MASTER BATH. 2ND BEDROOM IS SPACIOUS WITH A LARGE WALK-IN CLOSET. NEW A/C 2023, NEW WATER HEATER 2025. ACCORDIAN SHUTTERS THROUGHOUT. NEW MICROWAVE & DISHWASHER. GENERATOR HOOK UP READY! EXTERIOR PAINTING SCHEDULED BY ASSOCIATION FOR LATER THIS YEAR. SPECIAL ASSESSMENT IS PAID. A RATED SCHOOLS. PRIME LOCATION & MOVE IN READY! SECURITY SYSTEM IS TRANSFERABLE
Pending
$399,000
9723 Lago Drive #9723, Boynton Beach, FL 33472
2beds
1,420sqft
:
Get pre-qualified$3,030/mo
Townhouse
Built in 2001
-- sqft lot
$385,300 Zestimate®
$281/sqft
$358/mo HOA
What's special
Privacy fenceOversized master suiteOpen and brightLaundry upstairsScreened rear porchVaulted ceilingsCrown molding
- 115 days |
- 30 |
- 0 |
Zillow last checked:
Listing updated:
Listed by:
Guy A Goulet 954-336-1356,
Viking Realty Group Inc.
Source: BeachesMLS,MLS#: F10532110 Originating MLS: BeachesMLS
Originating MLS: BeachesMLSFacts & features
Interior
Bedrooms & bathrooms
- Bedrooms: 2
- Bathrooms: 3
- Full bathrooms: 2
- 1/2 bathrooms: 1
- Main level bathrooms: 1
Heating
- Central, Electric
Cooling
- Central Air, Ceiling Fan(s), Electric
Appliances
- Included: Dryer, Dishwasher, Electric Range, Electric Water Heater, Disposal, Microwave, Refrigerator, Water Heater, Washer
- Laundry: Laundry Room
Features
- Kitchen Island, Living/Dining Room, Separate Shower, Upper Level Primary, Vaulted Ceiling(s), Walk-In Closet(s)
- Flooring: Laminate, Tile
- Windows: Blinds, Shutters
- Has fireplace: No
Interior area
- Total interior livable area: 1,420 sqft
Video & virtual tour
Property
Parking
- Total spaces: 2
- Parking features: Attached, Garage, Garage Door Opener, Guest
- Attached garage spaces: 1
- Has uncovered spaces: Yes
Accessibility
- Accessibility features: None
Features
- Levels: Two
- Stories: 2
- Entry location: First Floor Entry,Kitchen Island,Vaulted Ceilings,
- Patio & porch: Porch, Screened
- Exterior features: Courtyard, Outdoor Living Area, Uncovered Courtyard, Porch
- Pool features: Association
- Fencing: Back Yard,Fenced
- Has view: Yes
- View description: Garden
- Waterfront features: None
Lot
- Features: Sprinklers Automatic
Details
- Additional structures: Garage(s)
- Parcel number: 00424518070000820
- Zoning: RES
- Special conditions: Listed As-Is
Construction
Type & style
- Home type: Townhouse
- Property subtype: Townhouse
Materials
- Block
- Roof: Tile
Condition
- Resale
- New construction: No
- Year built: 2001
Details
- Builder model: CAPRI
Utilities & green energy
- Sewer: Public Sewer
- Water: Public
- Utilities for property: Cable Available
Community & HOA
Community
- Features: Home Owners Association, Gated
- Security: Security System Owned, Security System, Gated Community, Smoke Detector(s), Security Fence, Security Guard
- Subdivision: MELROSE PUD VERONA LAKES
HOA
- Has HOA: Yes
- Amenities included: Clubhouse, Pool
- Services included: Common Areas, Insurance, Maintenance Grounds, Recreation Facilities, Roof
- HOA fee: $358 monthly
Location
- Region: Boynton Beach
Financial & listing details
- Price per square foot: $281/sqft
- Tax assessed value: $325,696
- Annual tax amount: $3,326
- Date on market: 4/21/2026
- Cumulative days on market: 215 days
- Listing terms: Cash,Conventional,FHA,VA Loan
Estimated market value
$385,300
$366,000 - $405,000
$2,655/mo
Price history
| Date | Event | Price |
|---|---|---|
| 5/21/2026 | Pending sale | $399,000$281/sqft |
Source:  BeachesMLS #F10532110 Report a problem BeachesMLS #F10532110 Report a problem | ||
| 5/15/2026 | Price change | $399,000-2.7%$281/sqft |
Source: BeachesMLS #F10532110 Report a problem | ||
| 4/21/2026 | Listed for sale | $410,000-2.4%$289/sqft |
Source: BeachesMLS #F10532110 Report a problem | ||
| 12/27/2025 | Listing removed | $420,000$296/sqft |
Source: BeachesMLS #F10532110 Report a problem | ||
| 10/16/2025 | Listed for sale | $420,000$296/sqft |
Source: BeachesMLS #F10532110 Report a problem | ||
Public tax history
Tax history is unavailable.
Monthly payment
Est. payment
Payment breakdown
Explore the cost of this home by adjusting the details. Changes won't be saved.Climate risks
Neighborhood: 33472
Nearby schools
GreatSchools rating
- 9/10Sunset Palms Elementary SchoolGrades: PK-5Distance: 2.4 mi
- 10/10West Boynton Middle SchoolGrades: 6-8Distance: 2.5 mi
- 6/10Park Vista Community High SchoolGrades: 9-12Distance: 3.6 mi
Schools provided by the listing agent
- Elementary: Sunset Palms
- High: Olympic Heights
Source: BeachesMLS. This data may not be complete. We recommend contacting the local school district to confirm school assignments for this home.
- $380,4002 bd3 ba1.3k sqft9723 Lago Dr, Boynton Beach, FL 33472Off Market
- $383,0003 bd2 ba1.5k sqft9729 Lago Dr, Boynton Beach, FL 33472Off Market
- $381,6003 bd2 ba1.5k sqft9717 Lago Dr, Boynton Beach, FL 33472Off Market
- $475,2006 bd4 ba3.3k sqft9711 Lago Dr, Boynton Beach, FL 33472Off Market

- $363,9002 bd2 ba1.4k sqft9705 Lago Dr, Boynton Beach, FL 33472Off Market
- $366,0002 bd2 ba1.4k sqft9705 Lago Dr, Boynton Beach, FL 33437Off Market
- $367,2002 bd2 ba1.5k sqft9699 Lago Dr, Boynton Beach, FL 33472Off Market
- $416,4003 bd3 ba1.4k sqft9693 Lago Dr, Boynton Beach, FL 33472Off Market
A local agent can set up tours, give advice and negotiate with sellers.
Similar homes
- $399,0003 bd3 ba1.5k sqft7392 Briella Drive, Boynton Beach, FL 33437For Sale
 MLS ID #B26036479, Laurie Friedman, Realty Home Advisors Inc. BeachesMLS
 - $399,9993 bd2 ba1.5k sqft7960 Laina Lane Unit 3, Boynton Beach, FL 33437For Sale
 MLS ID #B26051358, Valerie Gumina, CENTURY 21 Tenace Realty. BeachesMLS
 - $419,0003 bd3 ba1.5k sqft7874 Sienna Springs Drive, Lake Worth, FL 33463For Sale
 MLS ID #B26052890, Shirley B Segura, RE/MAX Direct. BeachesMLS
 - $450,0003 bd3 ba1.7k sqft4779 Navali Drive, Lake Worth, FL 33467For Sale
 MLS ID #B26049447, Jill Laurie Miller, LPT Realty, LLC. BeachesMLS
 - $424,5003 bd3 ba1.6k sqft3085 N EVERGREEN Circle, Boynton Beach, FL 33426For SaleMLS ID #B26056009, Susan J Frost, Coldwell Banker. BeachesMLS
- $424,9993 bd3 ba1.6k sqft3078 N Evergreen Circle #3078, Boynton Beach, FL 33426For SaleMLS ID #B26050871, Kathryn L Pennell, RE/MAX Direct. BeachesMLS
- $420,0002 bd2 ba1.2k sqft7285 Burgess Drive, Lake Worth, FL 33467For SaleMLS ID #B26058804, Michelle Pierce, Exit Realty Premier Elite. BeachesMLS
- $399,9003 bd3 ba1.4k sqft110 Crosswinds Drive, Greenacres, FL 33413For SaleMLS ID #B26053447, Jeffrey L Tricoli PA, KW Reserve Palm Beach. BeachesMLS
- $400,0003 bd3 ba1.5k sqft528 Bayfront Drive, Boynton Beach, FL 33435For SaleMLS ID #B26039950, Robert S MacKinnon, EXP Realty LLC. BeachesMLS
- $405,0003 bd3 ba1.6k sqft5978 Monterra Club Drive, Lake Worth, FL 33463For SaleMLS ID #B26033860, Stephanie Maillard, Florida's Best Realty Services. BeachesMLS
- $390,0003 bd3 ba1.5k sqftPineapple Village South, Lake Worth Beach, FL 33460For SaleMLS ID #B26061224, Louise Folkesson, Douglas Elliman Wellington. BeachesMLS
- $470,0003 bd2 ba1.3k sqft7919 BLAIRWOOD Circle S, Lake Worth, FL 33467For SaleMLS ID #B26059984, Rhonda Townsend, RE/MAX Excellence. BeachesMLS
- $425,0002 bd2 ba1.3k sqft4200 Grove Park Lane, Boynton Beach, FL 33436For SaleMLS ID #B26024700, Laura E Trebatch, Compass Florida LLC. BeachesMLS
- $410,0003 bd3 ba1.3k sqft4816 W Bexley Park Drive #C, Delray Beach, FL 33445For SaleMLS ID #B26040870, Andre Huyghues Despointes, Compass Florida LLC. BeachesMLS
- $435,0003 bd2 ba1.3k sqft7188 Burgess Drive, Lake Worth, FL 33467For SaleMLS ID #B26055937, Harold W Wellman, Berkshire Hathaway Florida Realty. BeachesMLS
- $399,0003 bd3 ba1.5k sqft405 Maplewood Drive #405, Greenacres, FL 33415For SaleMLS ID #F10555649, John W Odoms, The Keyes Company. BeachesMLS
- $415,9002 bd3 ba1.7k sqft4656 Silver Saw Lane, Lake Worth, FL 33463For SaleMLS ID #B26035436, Lilliam Rodriguez, The Ironbuild Company Inc. BeachesMLS
- $385,0003 bd2 ba1.4k sqft10760 Royal Caribbean Circle, Boynton Beach, FL 33437For SaleMLS ID #B26036159, Jeffrey P Levine PA, Illustrated Properties LLC (We. BeachesMLS
- $425,0002 bd2 ba1.3k sqft14487 Highland Center Way, Delray Beach, FL 33446For SaleMLS ID #B26062263, Robin T Guerasio, Oceans Realty LLC. BeachesMLS
- $381,0003 bd2 ba1.4k sqft6957 BLUE SKIES Drive, Lake Worth, FL 33463For SaleMLS ID #B26057302, Guy G. Buzzelli II, Coldwell Banker Realty /Delray Beach. BeachesMLS
