Five bedrooms, a flexible floor plan and Ethan Allen Park right next door! This freshly painted 5-bedroom, 2-bath New North End Cape offers a versatile layout ideal for multigenerational living, guests, home offices and more. The first floor features a spacious kitchen with stainless steel appliances, center island, abundant cabinetry and newer flooring, plus living and dining areas and two bedrooms with original hardwood floors. A fully remodeled accessible 3/4 bath offers a roll-in shower and dual vanity. Upstairs are three additional bedrooms, a full bath and commercial-grade laundry. The full basement offers valuable bonus space and storage with a cedar closet, utility sink, newer on-demand boiler and plumbing in place for an additional 3/4 bath. An enclosed back porch makes a great mudroom and leads to the private backyard with a large shed. Enjoy Ethan Allen Park with its playground and trails right next door, plus easy access to the Burlington Bike Path, Leddy Park and sandy North Beach. Burlington’s elementary, middle and brand-new, state-of-the-art high school are each just 3 minutes or less away, with UVM only about 10 minutes away. A short walk to convenient bus stops, with shopping, waterfront parks and all the amenities of Burlington’s New North End close by. 3D Tour Available.
Active under contract
Listed by: Nancy Jenkins Real Estate • The Nancy Jenkins Team • 802-846-4888
Price cut: $12.6K (9/16)
$469,900
976 North Avenue, Burlington, VT 05408
5beds
2,030sqft
Single Family Residence
Built in 1962
8,712 Square Feet Lot
$462,100 Zestimate®
$231/sqft
$-- HOA
What's special
Enclosed back porchUtility sinkCommercial-grade laundryOriginal hardwood floorsLiving and dining areasFlexible floor planCedar closet
- 48 days
- 533
- 31
Zillow last checked:
Listing updated:
Listed by:
The Nancy Jenkins Team,
Nancy Jenkins Real Estate 802-846-4888
Source: PrimeMLS,MLS#: 5107517
Facts & features
Interior
Bedrooms & bathrooms
- Bedrooms: 5
- Bathrooms: 2
- Full bathrooms: 1
- 3/4 bathrooms: 1
Heating
- Natural Gas, Boiler
Cooling
- Attic Fan, None
Appliances
- Included: Dishwasher, Wall Oven, Gas Range, Refrigerator, Washer, Instant Hot Water, Exhaust Fan
Features
- Cedar Closet(s), Ceiling Fan(s), Kitchen Island, Natural Light
- Flooring: Carpet, Hardwood, Laminate
- Basement: Full,Interior Entry
Interior area
- Total structure area: 3,190
- Total interior livable area: 2,030 sqft
- Finished area above ground: 2,030
- Finished area below ground: 0
Property
Parking
- Parking features: Paved
Accessibility
- Accessibility features: 1st Floor 3/4 Bathroom, 1st Floor Bedroom, 1st Floor Hrd Surfce Flr, Bathroom w/Step-in Shower, Bathroom w/Wall Blocking, Grip-Accessible Features, Handicap Modified
Features
- Levels: One and One Half
- Stories: 1.5
- Exterior features: Shed
- Frontage length: Road frontage: 72
Lot
- Size: 8,712 Square Feet
- Features: City Lot, Sidewalks, Trail/Near Trail, Near Paths, Near Shopping, Near Public Transit, Near School(s)
Details
- Parcel number: 11403513427
- Zoning description: Residential
- Special conditions: Standard
Construction
Type & style
- Home type: SingleFamily
- Architectural style: Cape
- Property subtype: Single Family Residence
Materials
- Wood Frame, Vinyl Siding
- Foundation: Concrete
- Roof: Shingle
Condition
- New construction: No
- Year built: 1962
Utilities & green energy
- Electric: Circuit Breakers
- Sewer: Public Sewer
- Utilities for property: Cable Available, Gas On-Site
Community & HOA
Community
- Security: Smoke Detector(s)
Location
- Region: Burlington
Financial & listing details
- Price per square foot: $231/sqft
- Tax assessed value: $383,300
- Annual tax amount: $9,425
- Date on market: 8/31/2026
- Road surface type: Paved
Estimated market value
$462,100
$439,000 - $485,000
$3,708/mo
Price history
| Date | Event | Price |
|---|---|---|
| 9/16/2026 | Price change | $469,900-2.6%$231/sqft |
Source:  PrimeMLS #5107517 Report a problem PrimeMLS #5107517 Report a problem | ||
| 8/31/2026 | Listed for sale | $482,500$238/sqft |
Source: PrimeMLS #5107517 Report a problem | ||
Public tax history
| Year | Property taxes | Tax assessment |
|---|---|---|
| 2025 | $9,132 | $383,300 |
| 2024 | -- | $383,300 |
| 2023 | -- | $383,300 |
| 2022 | -- | $383,300 |
| 2021 | -- | $383,300 +41% |
| 2020 | -- | $271,800 |
| 2019 | -- | $271,800 |
| 2018 | -- | $271,800 |
| 2017 | $7,241 +115.1% | $271,800 |
| 2016 | $3,366 | $271,800 +9900% |
| 2015 | $3,366 | $2,718 |
| 2014 | $3,366 | $2,718 |
| 2013 | $3,366 | $2,718 |
| 2012 | -- | $2,718 |
| 2011 | -- | $2,718 |
| 2010 | -- | $2,718 |
| 2009 | -- | $2,718 |
| 2008 | -- | $2,718 |
| 2007 | -- | $2,718 |
| 2006 | -- | $2,718 |
Find assessor info on the county website
Monthly payment
Est. payment
Payment breakdown
Explore the cost of this home by adjusting the details. Changes won't be saved.Climate risks
Neighborhood: 05408
Nearby schools
Schools provided by the listing agent
- Elementary: Assigned
- Middle: Lyman C. Hunt Middle School
- High: Burlington High School
- District: Burlington School District
Source: PrimeMLS. This data may not be complete. We recommend contacting the local school district to confirm school assignments for this home.

Similar homes
- $499,0004 bd3 ba1.9k sqft5 Birchwood Lane, Burlington, VT 05408Active
 MLS ID #5082568, Lipkin Audette Team. PrimeMLS
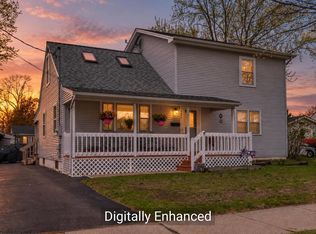
 - $499,5005 bd2 ba1.8k sqft2083 North Avenue, Burlington, VT 05408Active
 MLS ID #5088173, Deborah Hanley. PrimeMLS
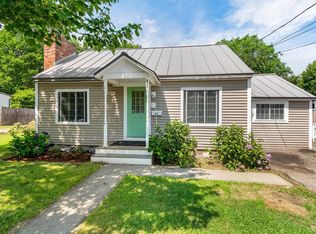
 - $485,0006 bd2 ba2.8k sqft122-124 Woodbury Road, Burlington, VT 05408Active
 MLS ID #5104450, Carrie Paquette. PrimeMLS
 - $459,9003 bd3 ba1.8k sqft50 Temple, Burlington, VT 05408Active
 MLS ID #5105390, David Parsons. PrimeMLS
