Explore 977 Sunny Glenn Ct, updated with fresh interior paint and partial flooring replacement. The kitchen includes all stainless steel appliances and an accent backsplash, with its primary bedroom featuring a walk in closet. The primary bathroom has double sinks and a jacuzzi tub. A fireplace adds warmth, and a deck complements a fenced in backyard. Discover a perfect blend of updates and comfort in this residence.. Included 100-Day Home Warranty with buyer activation
Pending
$485,000
977 Sunny Glenn Ct, Lawrenceville, GA 30043
4beds
4,154sqft
Single Family Residence, Residential
Built in 1996
0.31 Acres Lot
$474,900 Zestimate®
$117/sqft
$46/mo HOA
What's special
Fireplace adds warmthFenced in backyardAccent backsplashFresh interior paintPartial flooring replacement
- 93 days |
- 120 |
- 2 |
Likely to sell faster than
Zillow last checked:
Listing updated:
Listed by:
Tanya Pickens,
Opendoor Brokerage, LLC 404-796-8789,
Lance Stadler,
Opendoor Brokerage, LLC
Source: FMLS GA,MLS#: 7776930
Facts & features
Interior
Bedrooms & bathrooms
- Bedrooms: 4
- Bathrooms: 3
- Full bathrooms: 3
- Main level bathrooms: 2
- Main level bedrooms: 3
Rooms
- Room types: Family Room
Primary bedroom
- Features: Master on Main
- Level: Master on Main
Bedroom
- Features: Master on Main
Primary bathroom
- Features: Separate Tub/Shower, Other
Dining room
- Features: Separate Dining Room
Kitchen
- Features: Pantry, Stone Counters
Heating
- Central, Natural Gas
Cooling
- Central Air
Appliances
- Included: Dishwasher, Gas Range, Microwave
- Laundry: Upper Level, Other
Features
- Other
- Flooring: Ceramic Tile
- Windows: None
- Basement: Finished
- Number of fireplaces: 1
- Fireplace features: Family Room
- Common walls with other units/homes: No Common Walls
Interior area
- Total structure area: 4,154
- Total interior livable area: 4,154 sqft
- Finished area above ground: 2,077
- Finished area below ground: 1,988
Property
Parking
- Total spaces: 2
- Parking features: Attached, Covered, Garage
- Attached garage spaces: 2
Accessibility
- Accessibility features: None
Features
- Levels: One
- Stories: 1
- Patio & porch: None
- Exterior features: Other
- Pool features: None
- Spa features: None
- Fencing: Wood
- Has view: Yes
- View description: Other
- Waterfront features: None
- Body of water: None
Lot
- Size: 0.31 Acres
- Features: Cul-De-Sac
Details
- Additional structures: None
- Parcel number: R7026 328
- Other equipment: None
- Horse amenities: None
Construction
Type & style
- Home type: SingleFamily
- Architectural style: Traditional
- Property subtype: Single Family Residence, Residential
Materials
- Brick 4 Sides, Cement Siding, Concrete
- Foundation: Concrete Perimeter
- Roof: Composition
Condition
- Resale
- New construction: No
- Year built: 1996
Utilities & green energy
- Electric: 110 Volts
- Sewer: Septic Tank
- Water: Public
- Utilities for property: Electricity Available, Natural Gas Available, Sewer Available
Green energy
- Energy efficient items: None
- Energy generation: None
Community & HOA
Community
- Features: Clubhouse, Park, Pool, Tennis Court(s)
- Security: Security System Owned
- Subdivision: Fielding 04
HOA
- Has HOA: Yes
- HOA fee: $551 annually
- HOA phone: 770-466-6331
Location
- Region: Lawrenceville
Financial & listing details
- Price per square foot: $117/sqft
- Annual tax amount: $7,040
- Date on market: 5/25/2026
- Cumulative days on market: 87 days
- Listing terms: Cash,Conventional,VA Loan
- Electric utility on property: Yes
- Road surface type: Paved
Estimated market value
$474,900
$442,000 - $513,000
$3,148/mo
Price history
| Date | Event | Price |
|---|---|---|
| 7/2/2026 | Pending sale | $485,000$117/sqft |
Source:  GAMLS #10771374 Report a problem GAMLS #10771374 Report a problem | ||
| 5/26/2026 | Listed for sale | $485,000+24.4%$117/sqft |
Source: GAMLS #10771374 Report a problem | ||
| 7/1/2021 | Sold | $390,000+4%$94/sqft |
Source:  GAMLS #8988837 Report a problem GAMLS #8988837 Report a problem | ||
| 6/8/2021 | Pending sale | $375,000$90/sqft |
Source:  Harry Norman Realtors #6893049 Report a problem Harry Norman Realtors #6893049 Report a problem | ||
| 6/4/2021 | Listed for sale | $375,000$90/sqft |
Source: Harry Norman Realtors #6893049 Report a problem | ||
Public tax history
Tax history is unavailable.
Monthly payment
Est. payment
Payment breakdown
Explore the cost of this home by adjusting the details. Changes won't be saved.Climate risks
Neighborhood: 30043
Nearby schools
GreatSchools rating
- 8/10Dyer Elementary SchoolGrades: PK-5Distance: 1.7 mi
- 9/10Twin Rivers Middle SchoolGrades: 6-8Distance: 3.6 mi
- 7/10Mountain View High SchoolGrades: 9-12Distance: 3.9 mi
Schools provided by the listing agent
- Elementary: Dyer
- Middle: Twin Rivers
- High: Mountain View
Source: FMLS GA. This data may not be complete. We recommend contacting the local school district to confirm school assignments for this home.
- $485,0005 bd3 ba4k sqft977 Sunny Glen Ct, Lawrenceville, GA 30043Sold
- $419,0004 bd3 ba2.3k sqft987 Sunny Glen Ct, Lawrenceville, GA 30043Off Market
- $505,7005 bd3 ba3.4k sqft967 Sunny Glen Ct, Lawrenceville, GA 30043Off Market
- $372,6003 bd2 ba2k sqft1215 Sunhill Dr, Lawrenceville, GA 30043Off Market

- $365,3003 bd2 ba2k sqft1215 Sunhill Dr #0, Lawrenceville, GA 30043Off Market
- $386,0003 bd2 ba2.2k sqft1205 Sunhill Dr, Lawrenceville, GA 30043Off Market
- $448,0006 bd3 ba3.6k sqft997 Sunny Glen Ct, Lawrenceville, GA 30043Sold
- $439,4004 bd4 ba2.2k sqft962 Sunny Glen Ct, Lawrenceville, GA 30043Off Market
A local agent can set up tours, give advice and negotiate with sellers.
Similar homes
- $499,9005 bd4 ba2.9k sqft381 Ashbourne Trl, Lawrenceville, GA 30043Active

 MLS ID #10783246, Kim Vickery, Chapman Hall Realtors Professionals. GAMLS
 - $530,0006 bd5 ba4.3k sqft1015 Rowe Oak Cir, Lawrenceville, GA 30043Active
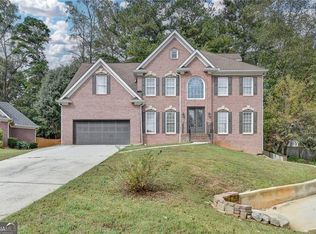 MLS ID #10727892, Michael Okundaye, Foresight Real Estate Group. GAMLS
 - $565,0005 bd4 ba3.2k sqft2155 Blackhawk Trl, Lawrenceville, GA 30043Active
 MLS ID #10804466, Adriane Dragomirescu, BHGRE Metro Brokers. GAMLS
 - $450,0004 bd3 ba2.6k sqft580 Waterstone Dr, Lawrenceville, GA 30046Active Under Contract
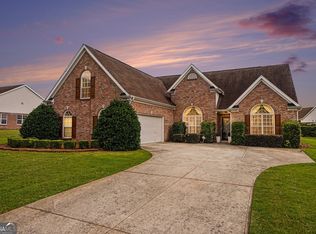 MLS ID #10794428, Shawn Robinson, HomeSmart. GAMLS
 - $645,0005 bd4 ba4.3k sqft2330 Ashbourne Dr, Lawrenceville, GA 30043ActiveMLS ID #10760639, Brian DiMaggio, Atlanta Communities. GAMLS
- $645,0004 bd4 ba4.4k sqft2140 Potomac Pl, Lawrenceville, GA 30043ActiveMLS ID #10805883, Alicia Pressley, Harry Norman Realtors. GAMLS
- $479,9005 bd4 ba3.9k sqft946 Chippewa Oak Dr NE, Dacula, GA 30019ActiveMLS ID #10796744, Diamond Fine Homes, BHHS Georgia Properties. GAMLS
- $487,0004 bd4 ba3.6k sqft2266 Orion Ct, Grayson, GA 30017ActiveMLS ID #10797066, Amy Cook, BHGRE Metro Brokers. GAMLS
- $469,5004 bd3 ba2.9k sqft2470 Chandler Grove Dr, Buford, GA 30519For Sale
 MLS ID #7805437, Kwok NG, America Realty Center, Inc.. FMLS GA
 - $479,0004 bd4 ba3.5k sqft730 Windsor Place Cir, Grayson, GA 30017For SaleMLS ID #7823690, Dat Nguyen, Virtual Properties Realty.com. FMLS GA
- $450,0005 bd4 ba4k sqft85 Shadow Lake Dr, Lilburn, GA 30047For SaleMLS ID #7826017, Dat Nguyen, Virtual Properties Realty.com. FMLS GA
- $499,0006 bd5 ba3.4k sqft1328 Avington Glen Dr, Lawrenceville, GA 30045For SaleMLS ID #7795971, Shaji Fernandez, Homeland Realty Group, LLC.. FMLS GA
- $569,9997 bd4 ba6.1k sqft1073 Hopedale Ln, Lawrenceville, GA 30043ActiveMLS ID #10813385, David Goodrich, Crye-Leike, Realtors. GAMLS
- $450,0004 bd3 ba3.3k sqft3722 Southgate Dr SW, Lilburn, GA 30047ActiveMLS ID #10828615, Julieta Lopez, The Realty Group. GAMLS
- $499,9003 bd2 ba2.7k sqft765 Winston Dr, Lawrenceville, GA 30044ActiveMLS ID #10770214, Kathy Coots, Keller Williams Realty Atl. Partners. GAMLS
- $535,0005 bd4 ba4k sqft2010 Milfield Cir, Snellville, GA 30078ActiveMLS ID #10758792, Kimberly O'Brien, BHHS Georgia Properties. GAMLS
- $465,0004 bd3 ba3.4k sqft581 Marble Springs Rd, Lilburn, GA 30047ActiveMLS ID #10831442, Vu Nguyen, Vu Nguyen Realty Atlanta, LLC. GAMLS
- $559,9004 bd3 ba2.9k sqft677 River Cove Ct, Dacula, GA 30019ActiveMLS ID #10787742, Susan E Mitchell, BHHS Georgia Properties. GAMLS
- $400,0005 bd3 ba3.7k sqft458 Padens Valley Ct, Lawrenceville, GA 30044ActiveMLS ID #10820188, Joe Huggins, Orchard Brokerage, LLC. GAMLS
- $534,9004 bd3 ba3.1k sqft844 Biscayne Way, Suwanee, GA 30024ActiveMLS ID #10816962, Robert E Salmons Jr., Entera Realty. GAMLS
