A single-story home backing up to green space is hard to find, and at this price point, it's also hard to forget! This beautifully maintained single story home offers an open and functional floor plan with spacious living areas, beautiful flooring, and abundant natural light throughout. The eat-in island kitchen features ample cabinetry, generous counter space, and opens seamlessly to the family room, making everyday living and entertaining effortless. The private primary suite offers plenty of space along with a beautifully updated bath featuring dual vanities, tub, and separate shower. Spacious secondary bedrooms provide flexibility for family, guests, or a home office. Step outside to enjoy the covered patio and oversized backyard with no rear neighbors and peaceful private green space with beautiful views and wildlife. Single-story homes on premium lots are always in demand, and with its outstanding value, desirable location, and move-in-ready condition, this home is one of the best opportunities currently available in the area. The neighborhood community includes access to two pools and a dedicated dog park.
Pending
$269,000
9844 CACTUS VLY, San Antonio, TX 78254
3beds
1,579sqft
:
Get pre-qualified$1,963/mo
Single Family Residence
Built in 2004
5,401 Square Feet Lot
$-- Zestimate®
$170/sqft
$27/mo HOA
What's special
Beautifully updated bathOversized backyardAbundant natural light throughoutBeautiful flooringCovered patioBeautiful views and wildlifeEat-in island kitchen
- 39 days |
- 355 |
- 18 |
Likely to sell faster than
Zillow last checked:
Listing updated:
Listed by:
Danny Charbel TREC #582344 (210) 887-7080,
Keller Williams City-View
Source: LERA MLS,MLS#: 1992913
Facts & features
Interior
Bedrooms & bathrooms
- Bedrooms: 3
- Bathrooms: 2
- Full bathrooms: 2
Primary bedroom
- Features: Walk-In Closet(s), Ceiling Fan(s), Full Bath
- Area: 208
- Dimensions: 16 x 13
Bedroom 2
- Area: 132
- Dimensions: 12 x 11
Bedroom 3
- Area: 168
- Dimensions: 12 x 14
Primary bathroom
- Features: Tub/Shower Separate, Double Vanity, Soaking Tub
- Area: 72
- Dimensions: 9 x 8
Kitchen
- Area: 234
- Dimensions: 18 x 13
Living room
- Area: 420
- Dimensions: 21 x 20
Heating
- Central, Electric
Cooling
- Ceiling Fan(s), Central Air
Appliances
- Included: Washer, Dryer, Self Cleaning Oven, Microwave, Range, Disposal, Dishwasher, Electric Water Heater, Electric Cooktop
- Laundry: Main Level, Lower Level, Laundry Room, Washer Hookup, Dryer Connection
Features
- One Living Area, Liv/Din Combo, Eat-in Kitchen, Kitchen Island, Breakfast Bar, Utility Room Inside, Secondary Bedroom Down, 1st Floor Lvl/No Steps, High Ceilings, Open Floorplan, High Speed Internet, All Bedrooms Downstairs, Telephone, Walk-In Closet(s), Master Downstairs, Ceiling Fan(s), Chandelier, Programmable Thermostat
- Flooring: Carpet, Ceramic Tile, Laminate
- Doors: Storm Door(s)
- Windows: Double Pane Windows
- Has basement: No
- Has fireplace: No
- Fireplace features: Not Applicable
Interior area
- Total interior livable area: 1,579 sqft
Video & virtual tour
Property
Parking
- Total spaces: 2
- Parking features: Two Car Garage, Attached, Garage Door Opener
- Attached garage spaces: 2
Features
- Levels: One
- Stories: 1
- Patio & porch: Patio, Covered
- Pool features: None, Community
- Fencing: Privacy
Lot
- Size: 5,401 Square Feet
- Features: Curbs, Sidewalks, Streetlights, Fire Hydrant w/in 500'
Details
- Parcel number: 044712240480
Construction
Type & style
- Home type: SingleFamily
- Property subtype: Single Family Residence
Materials
- Brick, 4 Sides Masonry, Siding
- Foundation: Slab
- Roof: Composition
Condition
- Pre-Owned
- New construction: No
- Year built: 2004
Details
- Builder name: DR Horton
Utilities & green energy
- Electric: CPS
- Sewer: SAWS, Sewer System
- Water: SAWS, Water System
- Utilities for property: Cable Available
Community & HOA
Community
- Features: Playground, Jogging Trails, Sports Court, BBQ/Grill, Basketball Court, Cluster Mail Box
- Subdivision: Wildhorse
HOA
- Has HOA: Yes
- HOA fee: $82 quarterly
- HOA name: WILDHORSE HOA
Location
- Region: San Antonio
Financial & listing details
- Price per square foot: $170/sqft
- Tax assessed value: $267,240
- Annual tax amount: $4,833
- Price range: $269K - $269K
- Date on market: 6/18/2026
- Cumulative days on market: 38 days
- Listing terms: Conventional,FHA,VA Loan,Cash
- Road surface type: Paved
Estimated market value
Not available
Estimated sales range
Not available
Not available
Price history
| Date | Event | Price |
|---|---|---|
| 7/20/2026 | Pending sale | $269,000$170/sqft |
Source:  LERA MLS #1992913 Report a problem LERA MLS #1992913 Report a problem | ||
| 7/13/2026 | Contingent | $269,000$170/sqft |
Source: LERA MLS #1992913 Report a problem | ||
| 6/18/2026 | Listed for sale | $269,000+28.7%$170/sqft |
Source: LERA MLS #1992913 Report a problem | ||
| 5/31/2019 | Sold | -- |
Source: Agent Provided Report a problem | ||
| 5/28/2019 | Listed for sale | $209,000$132/sqft |
Source: Keller Williams Heritage #1379847 Report a problem | ||
| 5/28/2019 | Pending sale | $209,000$132/sqft |
Source: Keller Williams Heritage #1379847 Report a problem | ||
| 4/27/2019 | Listed for sale | $209,000+34.9%$132/sqft |
Source: Keller Williams Heritage #1379847 Report a problem | ||
| 5/27/2011 | Sold | -- |
Source: LERA MLS #882764 Report a problem | ||
| 3/18/2011 | Listed for sale | $154,900$98/sqft |
Source: Phyllis Browning Company #882764 Report a problem | ||
| 6/27/2005 | Sold | -- |
Source: LERA MLS #519458 Report a problem | ||
Public tax history
| Year | Property taxes | Tax assessment |
|---|---|---|
| 2025 | $3,228 -12.2% | $267,240 -1% |
| 2024 | $3,677 +8.5% | $269,980 +8.8% |
| 2023 | $3,390 -14.4% | $248,195 +10% |
| 2022 | $3,961 +2.1% | $225,632 +10% |
| 2021 | $3,878 | $205,120 +4.2% |
| 2020 | $3,878 +9.7% | $196,870 +10% |
| 2019 | $3,534 | $178,950 +6.4% |
| 2018 | $3,534 +7.3% | $168,160 +3.1% |
| 2017 | $3,294 +3.2% | $163,160 +3.1% |
| 2016 | $3,193 +7.5% | $158,270 +5% |
| 2015 | $2,970 | $150,670 +6.3% |
| 2014 | $2,970 | $141,770 +8.6% |
| 2013 | -- | $130,510 -0.8% |
| 2012 | -- | $131,550 -1.7% |
| 2011 | -- | $133,790 -0.8% |
| 2010 | -- | $134,870 +2% |
| 2009 | -- | $132,270 -7.7% |
| 2008 | -- | $143,310 +1.7% |
| 2007 | -- | $140,920 +5.2% |
| 2006 | -- | $133,960 +157.8% |
| 2005 | -- | $51,960 |
Find assessor info on the county website
Monthly payment
Est. payment
Payment breakdown
Explore the cost of this home by adjusting the details. Changes won't be saved.Climate risks
Neighborhood: 78254
Nearby schools
GreatSchools rating
- 7/10Krueger Elementary SchoolGrades: PK-5Distance: 0.2 mi
- 7/10Jefferson Middle SchoolGrades: 6-8Distance: 1.4 mi
- 7/10Sonia Sotomayor High SchoolGrades: 9-12Distance: 3.1 mi
Schools provided by the listing agent
- Elementary: Krueger
- Middle: Jefferson Jr High
- High: Sotomayor High School
- District: Northside
Source: LERA MLS. This data may not be complete. We recommend contacting the local school district to confirm school assignments for this home.
- $---- bd-- ba-- sqft9844 Cactus Vall, San Antonio, TX 78254Off Market
- $246,4003 bd2 ba1.7k sqft9840 Cactus Valley, San Antonio, TX 78254Off Market
- $264,1003 bd2 ba1.6k sqft9848 Cactus Valley, San Antonio, TX 78254Off Market
- $274,4003 bd2 ba2.1k sqft9836 Cactus Valley, San Antonio, TX 78254Off Market
- $264,9003 bd2 ba1.5k sqft9902 Cactus Valley, San Antonio, TX 78254Off Market
- $258,0003 bd2 ba1.6k sqft9832 Cactus Valley, San Antonio, TX 78254Off Market
- $325,7003 bd3 ba2.4k sqft10202 Wild Rose Bay, San Antonio, TX 78254Off Market
- $310,3004 bd3 ba2.4k sqft9906 Cactus Valley, San Antonio, TX 78254Off Market
A local agent can set up tours, give advice and negotiate with sellers.
A local lender can help you make sure your offer is ready when you are.
Similar homes
- $270,0003 bd3 ba2k sqft9406 Silverfeather, San Antonio, TX 78254For Sale

 MLS ID #1970602, Christopher Drayton TREC #755323, Levi Rodgers Real Estate Group. LERA MLS
 - $280,0003 bd2 ba1.5k sqft10831 Colt Chase, San Antonio, TX 78254For Sale
 MLS ID #1969255, Joe Garcia TREC #702223, Keller Williams City-View. LERA MLS
 - $276,0003 bd3 ba2k sqft10127 ROUND RDG, San Antonio, TX 78254For Sale
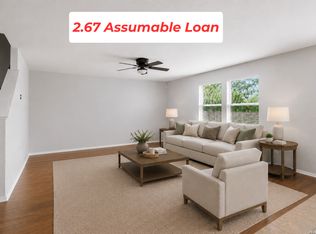 MLS ID #1997368, John Chambers TREC #647744, eXp Realty. LERA MLS
 - $299,0003 bd2 ba1.5k sqft9951 Sandlet, San Antonio, TX 78254For Sale
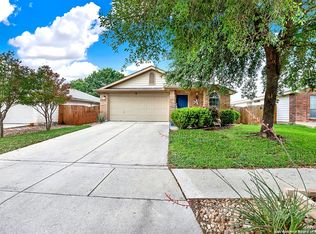 MLS ID #1918025, Kyrissa Parsons TREC #724216, Sovy Realty Group. LERA MLS
 - $259,9003 bd3 ba1.8k sqft9359 Maple Silver, San Antonio, TX 78254For SaleMLS ID #1942237, Wisam Baraz TREC #680526, Keller Williams Heritage. LERA MLS
- $249,8993 bd2 ba1.2k sqft9322 Durham Ledge, San Antonio, TX 78254For SaleMLS ID #1971725, Aaron Jistel TREC #548216, ListingSpark. LERA MLS
- $300,0003 bd3 ba2.1k sqft9518 Silver Crown, San Antonio, TX 78254For SaleMLS ID #1993955, David Roque TREC #780493, Coldwell Banker D'Ann Harper. LERA MLS
- $284,9004 bd3 ba2.3k sqft9714 Connemara Bend, San Antonio, TX 78254For SaleMLS ID #1875829, Gary Holub TREC #504161, Holub Real Estate, LLC. LERA MLS
- $280,0003 bd2 ba1.8k sqft9118 Autumn Mdws, San Antonio, TX 78254For SaleMLS ID #1955760, Derrell Skillman TREC #639690, Redfin Corporation. LERA MLS
- $262,0003 bd3 ba1.7k sqft87 Kenrock Ridge, San Antonio, TX 78254For SaleMLS ID #1933449, Yeemi Bello-Mondragon TREC #791897, Real Broker, LLC. LERA MLS
- $316,5003 bd2 ba1.5k sqft10423 Tollow Way, Helotes, TX 78023For SaleMLS ID #1996813, Julie Ford TREC #352642, Texas Premier Realty. LERA MLS
- $229,9003 bd2 ba1.2k sqft11215 Dublin Woods, San Antonio, TX 78254For SaleMLS ID #1998348, Mary Hall TREC #494573, Keller Williams Legacy. LERA MLS
- $284,9003 bd2 ba1.6k sqft9819 GAZELLE FRD, San Antonio, TX 78251For SaleMLS ID #1999425, Patricia Sankey TREC #515358, Select Property Management Group, LLC. LERA MLS
- $268,0004 bd3 ba1.9k sqft14818 Dillard Mill, San Antonio, TX 78254For SaleMLS ID #1995236, Jennifer Cannon TREC #695820, JPAR San Antonio. LERA MLS
- $237,0003 bd3 ba1.5k sqft11123 Icicle Bench, San Antonio, TX 78254For SaleMLS ID #1927225, Angelica Alvarez-Guevara TREC #768118, Realty Advantage. LERA MLS
- $300,0003 bd2 ba2.1k sqft9327 Claret, San Antonio, TX 78254For SaleMLS ID #1948348, Bradley Graves TREC #554579, Coldwell Banker D'Ann Harper, REALTOR. LERA MLS
- $305,0004 bd2 ba1.8k sqft10903 BRAMANTE LN, Helotes, TX 78023For SaleMLS ID #1998605, Deatrice Driffill TREC #509048, Coldwell Banker D'Ann Harper, REALTOR. LERA MLS
- $334,9003 bd3 ba2.3k sqft11123 PALOMINO BND, San Antonio, TX 78254For SaleMLS ID #1957317, Cesar Amezcua TREC #580573, CA & Company, REALTORS. LERA MLS
- $269,0004 bd3 ba1.9k sqft10111 GAP CRK, San Antonio, TX 78254For SaleMLS ID #1964857, Chris Enfinger TREC #735145, Real Broker, LLC. LERA MLS
- $264,9003 bd2 ba1.7k sqft1222 Cougar Country, San Antonio, TX 78251For SaleMLS ID #1998808, Cesar Amezcua TREC #580573, CA & Company, REALTORS. LERA MLS
