Beautifully maintained 4-bedroom, 3-full bath home nestled on a private .36-acre cul-de-sac lot, featuring a desirable 3-car side-load garage and thoughtfully designed living spaces throughout. The elegant floor plan is ideal for both everyday living and entertaining, highlighted by a spacious formal dining room connected to the kitchen by a convenient butler's pantry. The kitchen offers abundant cabinetry, a center island with seating, and a sunny breakfast area that opens seamlessly to the inviting family room, creating a warm and sophisticated gathering space.
The main-level owner's retreat serves as a private sanctuary, complete with a sitting area, generous walk-in closet, and spa-like ensuite bath featuring dual vanities, a soaking tub, and separate shower. A second oversized bedroom and full bath on the main level provide added flexibility for guests, multigenerational living, or a home office. Upstairs, two spacious bedrooms share a full bath and are complemented by a versatile loft.
Recent interior enhancements include freshly painted walls throughout and new carpeting on the main level, creating a fresh, move-in-ready feel. Outdoor living is equally impressive, with a screened porch and expansive multi-tier deck overlooking the beautifully landscaped, tree-lined backyard, offering exceptional privacy and a tranquil setting for relaxation or entertaining.
Recent mechanical updates include newer HVAC systems and water heater, both replaced in 2024, providing added value and peace of mind. Residents enjoy access to desirable community amenities, including a clubhouse, swimming pool, and playground.
Combining spacious interiors, tasteful updates, outstanding outdoor living spaces, and a serene cul-de-sac setting, this distinguished home offers an elevated lifestyle in a highly sought-after neighborhood.
Under contract-show
$649,000
9900 Flower Bonnet Ave NW, Concord, NC 28027
4beds
3,287sqft
:
Get pre-qualified$3,982/mo
Single Family Residence
Built in 2009
0.36 Acres Lot
$638,100 Zestimate®
$197/sqft
$93/mo HOA
What's special
Spacious interiorsPrivate sanctuaryTasteful updatesExceptional privacyFreshly painted walls throughoutSeparate showerSpacious formal dining room
- 38 days |
- 114 |
- 6 |
Likely to sell faster than
Zillow last checked:
Listing updated:
Listed by:
Cecilia Ferrari CFerrariHomes@gmail.com,
Lantern Realty & Development, LLC
Source: Canopy MLS as distributed by MLS GRID,MLS#: 4391352
Facts & features
Interior
Bedrooms & bathrooms
- Bedrooms: 4
- Bathrooms: 3
- Full bathrooms: 3
- Main level bedrooms: 2
Primary bedroom
- Level: Main
Bedroom s
- Level: Main
Bedroom s
- Level: Upper
Bedroom s
- Level: Upper
Bathroom full
- Level: Main
Bathroom full
- Level: Main
Bathroom full
- Level: Upper
Breakfast
- Level: Main
Dining room
- Level: Main
Family room
- Level: Main
Kitchen
- Level: Main
Laundry
- Level: Main
Loft
- Level: Upper
Heating
- Forced Air
Cooling
- Ceiling Fan(s), Central Air
Appliances
- Included: Convection Oven, Dishwasher, Disposal, Exhaust Fan, Exhaust Hood, Gas Cooktop, Gas Oven, Gas Water Heater, Microwave, Plumbed For Ice Maker, Refrigerator with Ice Maker, Self Cleaning Oven, Wall Oven, Washer/Dryer
- Laundry: Electric Dryer Hookup, Inside, Laundry Room, Main Level, Washer Hookup
Features
- Breakfast Bar, Soaking Tub, Kitchen Island, Open Floorplan, Walk-In Closet(s), Walk-In Pantry
- Flooring: Carpet, Tile, Wood
- Has basement: No
- Attic: Walk-In
- Fireplace features: Gas Log, Great Room
Interior area
- Total structure area: 3,287
- Total interior livable area: 3,287 sqft
- Finished area above ground: 3,287
- Finished area below ground: 0
Video & virtual tour
Property
Parking
- Total spaces: 3
- Parking features: Driveway, Attached Garage, Garage Faces Side, Garage on Main Level
- Attached garage spaces: 3
- Has uncovered spaces: Yes
Accessibility
- Accessibility features: Two or More Access Exits, Bath Grab Bars
Features
- Levels: Two
- Stories: 2
- Patio & porch: Deck, Rear Porch, Screened
- Exterior features: In-Ground Irrigation
- Pool features: Community
Lot
- Size: 0.36 Acres
- Features: Cul-De-Sac, Wooded
Details
- Parcel number: 46811266930000
- Zoning: RM-1
- Special conditions: Standard
- Other equipment: Surround Sound
Construction
Type & style
- Home type: SingleFamily
- Property subtype: Single Family Residence
Materials
- Stone Veneer, Vinyl
- Foundation: Crawl Space
Condition
- New construction: No
- Year built: 2009
Utilities & green energy
- Sewer: Public Sewer
- Water: City
- Utilities for property: Cable Available, Electricity Connected, Fiber Optics, Underground Power Lines, Underground Utilities, Wired Internet Available
Community & HOA
Community
- Features: Clubhouse, Game Court, Playground, Sidewalks
- Security: Carbon Monoxide Detector(s), Smoke Detector(s)
- Subdivision: Cannon Crossing
HOA
- Has HOA: Yes
- HOA fee: $279 quarterly
- HOA name: Cannon Crossing HOA
- HOA phone: 866-473-2573
Location
- Region: Concord
Financial & listing details
- Price per square foot: $197/sqft
- Tax assessed value: $616,000
- Annual tax amount: $6,135
- Date on market: 6/17/2026
- Cumulative days on market: 38 days
- Listing terms: Cash,Conventional,FHA,VA Loan
- Electric utility on property: Yes
- Road surface type: Concrete, Paved
Estimated market value
$638,100
$606,000 - $670,000
$2,965/mo
Price history
| Date | Event | Price |
|---|---|---|
| 6/17/2026 | Listed for sale | $649,000+33.8%$197/sqft |
Source:  Canopy MLS as distributed by MLS GRID #4391352 Report a problem Canopy MLS as distributed by MLS GRID #4391352 Report a problem | ||
| 2/2/2022 | Sold | $485,000+43.5%$148/sqft |
Source: Public Record Report a problem | ||
| 11/8/2016 | Sold | $338,000-12.2%$103/sqft |
Source: Public Record Report a problem | ||
| 6/22/2009 | Sold | $385,000$117/sqft |
Source: Public Record Report a problem | ||
Public tax history
| Year | Property taxes | Tax assessment |
|---|---|---|
| 2025 | $6,135 | $616,000 |
| 2024 | $6,135 +22.1% | $616,000 +49.6% |
| 2023 | $5,024 +1.5% | $411,800 +1.5% |
| 2022 | $4,949 | $405,690 |
| 2021 | $4,949 +13.6% | $405,690 +13.6% |
| 2019 | $4,358 +3.4% | $357,180 |
| 2018 | $4,215 | $357,180 |
| 2017 | $4,215 +68.6% | $357,180 +9.8% |
| 2016 | $2,500 | $325,350 |
| 2015 | $2,500 -34.9% | $325,350 |
| 2014 | $3,839 | $325,350 |
| 2013 | -- | $325,350 |
| 2012 | -- | $325,350 -11.6% |
| 2011 | -- | $368,020 |
| 2010 | -- | $368,020 |
Find assessor info on the county website
Monthly payment
Est. payment
Payment breakdown
Explore the cost of this home by adjusting the details. Changes won't be saved.Climate risks
Neighborhood: 28027
Nearby schools
GreatSchools rating
- NAW R Odell PrimaryGrades: K-2Distance: 0.5 mi
- 10/10Harris Road MiddleGrades: 6-8Distance: 0.6 mi
- 8/10Cox Mill High SchoolGrades: 9-12Distance: 1.9 mi
Schools provided by the listing agent
- Elementary: W.R. Odell
- Middle: Harris Road
- High: Cox Mill
Source: Canopy MLS as distributed by MLS GRID. This data may not be complete. We recommend contacting the local school district to confirm school assignments for this home.
- $782,8005 bd2 ba3.6k sqft9896 Flower Bonnet Ave NW, Concord, NC 28027Off Market
- $697,9004 bd3 ba3.5k sqft9904 Flower Bonnet Ave NW, Concord, NC 28027Off Market
- $753,6006 bd4 ba4.3k sqft9892 Flower Bonnet Ave NW, Concord, NC 28027Off Market
- $730,7005 bd3 ba3.8k sqft9908 Flower Bonnet Ave NW, Concord, NC 28027Off Market
- $690,4005 bd3 ba3.6k sqft9897 Flower Bonnet Ave NW, Concord, NC 28027Off Market
- $653,2004 bd2 ba3.5k sqft9901 Flower Bonnet Ave NW, Concord, NC 28027Off Market
- $599,7004 bd2 ba-- sqft9901 NW Flower Bonnet Ave, Concord, NC 28027Off Market
- $724,6005 bd3 ba3.8k sqft9905 Flower Bonnet Ave NW, Concord, NC 28027Off Market
A local agent can set up tours, give advice and negotiate with sellers.
Similar homes
- $560,0004 bd3 ba2.7k sqft9603 Tramacera Ct NW, Concord, NC 28027For Sale
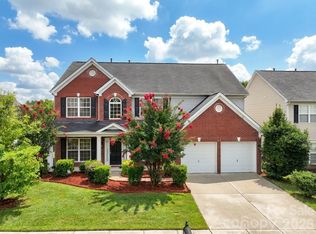
 MLS ID #4396860, Jenn McDonald, BloomBloomHere.com LLC. Canopy MLS as distributed by MLS GRID
 - $685,0006 bd3 ba3.4k sqft660 Vega St NW, Concord, NC 28027For Sale
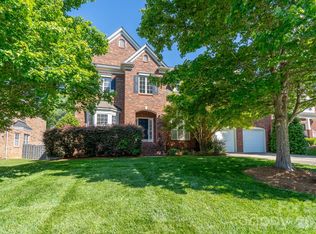 MLS ID #4381255, Jordan Flair, Pacifico Properties LLC. Canopy MLS as distributed by MLS GRID
 - $619,0005 bd4 ba3.2k sqft2284 Barrowcliffe Dr NW, Concord, NC 28027For Sale
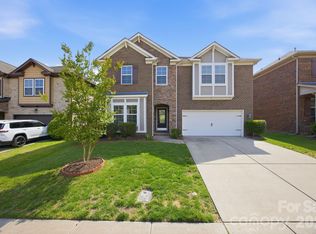 MLS ID #4381271, John Peters, JPeters Realty, LLC. Canopy MLS as distributed by MLS GRID
 - $650,0004 bd3 ba3.1k sqft5317 Fairvista Dr, Charlotte, NC 28269For Sale
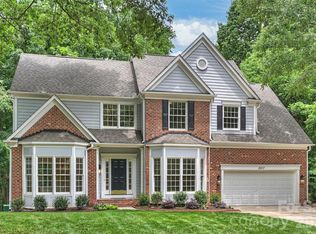 MLS ID #4393262, Kelly Stimart, Corcoran HM Properties. Canopy MLS as distributed by MLS GRID
 - $649,5005 bd3 ba3.4k sqft9915 Nicole Ln, Charlotte, NC 28269For SaleMLS ID #4396423, Frankie Carlevatti, Ivester Jackson Christie's. Canopy MLS as distributed by MLS GRID
- $819,9005 bd4 ba3.6k sqft933 Allison Mews Pl NW, Concord, NC 28027For SaleMLS ID #4392633, Tracy Gentry, Berkshire Hathaway HomeServices Carolinas Realty. Canopy MLS as distributed by MLS GRID
- $599,0005 bd4 ba3.2k sqft15718 Gallant Ridge Pl, Huntersville, NC 28078For SaleMLS ID #4405490, Sudhakar Meenige, Sunbright Realty. Canopy MLS as distributed by MLS GRID
- $675,0004 bd4 ba2.9k sqft12440 Kane Alexander Dr, Huntersville, NC 28078For SaleMLS ID #4390522, Judy Robertson, Howard Hanna Allen Tate Lake Norman. Canopy MLS as distributed by MLS GRID
- $925,0005 bd4 ba4.1k sqft9618 Kartey Ave NW, Concord, NC 28027For SaleMLS ID #4394939, Chandra Mavuluri, Tech Realty LLC. Canopy MLS as distributed by MLS GRID
- $507,0005 bd3 ba2.7k sqft4679 Dunberry Pl SW, Concord, NC 28027For SaleMLS ID #4376456, Cecilia Ferrari, Lantern Realty & Development, LLC. Canopy MLS as distributed by MLS GRID
- $574,5004 bd3 ba3.4k sqft3909 Meadow Green Dr, Charlotte, NC 28269For SaleMLS ID #4352571, Michelle Thomas, Coldwell Banker Realty. Canopy MLS as distributed by MLS GRID
- $649,9004 bd3 ba2.7k sqft9517 Truelight Church Rd, Mint Hill, NC 28227For SaleMLS ID #4398488, David Kluth, Countryside Properties. Canopy MLS as distributed by MLS GRID
- $545,0004 bd3 ba2.9k sqft13406 Centennial Commons Pkwy, Huntersville, NC 28078For SaleMLS ID #4399839, Jeanette Charlet, NorthGroup Real Estate LLC. Canopy MLS as distributed by MLS GRID
- $539,0004 bd3 ba3k sqft1086 Arrowhead Dr SE, Concord, NC 28025For SaleMLS ID #4397947, Karie Arem, Worth Clark Realty. Canopy MLS as distributed by MLS GRID
- $727,0005 bd5 ba3.6k sqft3801 Hayden Dr, Charlotte, NC 28269For SaleMLS ID #4389993, Catherine Macias, Carolina Premier Real Estate Group LLC. Canopy MLS as distributed by MLS GRID
- $765,0004 bd4 ba3k sqft12628 Forrester Ave, Huntersville, NC 28078For SaleMLS ID #4396531, Daphne King, Nest Realty Lake Norman. Canopy MLS as distributed by MLS GRID
- $500,0004 bd3 ba2.5k sqft5923 Swanston Dr, Charlotte, NC 28269For SaleMLS ID #4402491, Lisa Belk, Mark Spain Real Estate. Canopy MLS as distributed by MLS GRID
- $625,0003 bd4 ba3.1k sqft4024 Wild Nursery Ct, Charlotte, NC 28215For SaleMLS ID #4400472, Cindy Hope, Howard Hanna Allen Tate SouthPark. Canopy MLS as distributed by MLS GRID
- $700,0004 bd3 ba3.6k sqft15417 Troubadour Ln, Huntersville, NC 28078For SaleMLS ID #4384552, Latosha Jenkins, NorthGroup Real Estate LLC. Canopy MLS as distributed by MLS GRID
- $665,0005 bd3 ba3k sqft2940 Shady Reach Ln, Charlotte, NC 28214For SaleMLS ID #4391013, Cindy Ferguson, Coldwell Banker Realty. Canopy MLS as distributed by MLS GRID
