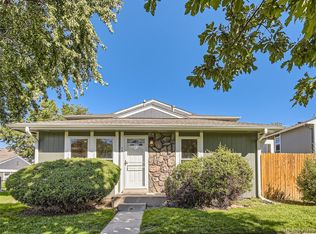
Welcome to a charming 2-bedroom, 1-bathroom townhome boasting an attached garage. Experience comfort and convenience from the moment you step into the sunlit living room, perfect for both relaxation and entertaining. The kitchen is ready to inspire your culinary ventures with Quartz counter tops. Find two inviting bedrooms and a well-appointed bath washer & dryer hook up. Take advantage of the fantastic community amenities including a sparkling pool, tennis courts, and lush green spaces, all while enjoying the beautiful Colorado weather. Perfectly located near shops, dining, and parks, this home offers an unmatched living experience at an exceptional price point. Don't miss this incredible opportunity! This property qualifies for special financing with great incentives call listing agent !!! Mountain Views !!!
Accepting backups
$235,000
9901 E Evans Avenue #33D, Aurora, CO 80247
2beds
903sqft
:
Get pre-qualified$1,820/mo
Townhouse
Built in 1974
958 Square Feet Lot
$-- Zestimate®
$260/sqft
$337/mo HOA
What's special
Mountain viewsSparkling poolWell-appointed bathAttached garageTwo inviting bedroomsQuartz counter topsLush green spaces
- 302 days |
- 12 |
- 0 |
Zillow last checked:
Listing updated:
Listed by:
Mark Hunke 303-619-7793,
LoKation Real Estate
Source: REcolorado as distributed by MLS GRID,MLS#: 5711628
Facts & features
Interior
Bedrooms & bathrooms
- Bedrooms: 2
- Bathrooms: 1
- Full bathrooms: 1
- Main level bathrooms: 1
- Main level bedrooms: 2
Bedroom
- Level: Main
Bedroom
- Level: Main
Bathroom
- Level: Main
Dining room
- Level: Main
Family room
- Level: Main
Laundry
- Level: Main
Heating
- Forced Air
Cooling
- Central Air
Appliances
- Included: Dishwasher, Disposal, Microwave, Oven, Range, Refrigerator
- Laundry: In Unit
Features
- Open Floorplan, Quartz Counters
- Flooring: Carpet
- Has basement: No
- Has fireplace: Yes
- Fireplace features: Wood Burning
- Common walls with other units/homes: End Unit
Interior area
- Total structure area: 903
- Total interior livable area: 903 sqft
- Finished area above ground: 903
Video & virtual tour
Property
Parking
- Total spaces: 1
- Parking features: Garage - Attached
- Attached garage spaces: 1
Features
- Levels: One
- Stories: 1
- Patio & porch: Deck
- Exterior features: Balcony
Lot
- Size: 958 Square Feet
Details
- Parcel number: 031264944
- Special conditions: Standard
Construction
Type & style
- Home type: Townhouse
- Property subtype: Townhouse
- Attached to another structure: Yes
Materials
- Wood Siding
- Roof: Composition
Condition
- Year built: 1974
Utilities & green energy
- Water: Public
Community & HOA
Community
- Subdivision: Raintree East
HOA
- Has HOA: Yes
- Amenities included: Clubhouse, Parking, Pool, Tennis Court(s)
- Services included: Reserve Fund, Maintenance Grounds, Maintenance Structure, Snow Removal, Trash, Water
- HOA fee: $337 monthly
- HOA name: RAINTREE EAST
- HOA phone: 720-941-9200
Location
- Region: Aurora
Financial & listing details
- Price per square foot: $260/sqft
- Tax assessed value: $271,400
- Annual tax amount: $1,198
- Date on market: 10/10/2025
- Listing terms: Cash,Conventional,FHA,VA Loan
- Exclusions: None
- Ownership: Individual
Estimated market value
Not available
Estimated sales range
Not available
Not available
Price history
| Date | Event | Price |
|---|---|---|
| 5/12/2026 | Pending sale | $235,000$260/sqft |
Source:  REcolorado as distributed by MLS GRID #5711628 Report a problem REcolorado as distributed by MLS GRID #5711628 Report a problem | ||
| 2/17/2026 | Price change | $235,000-2.1%$260/sqft |
Source: REcolorado as distributed by MLS GRID #5711628 Report a problem | ||
| 1/28/2026 | Pending sale | $240,000$266/sqft |
Source: REcolorado as distributed by MLS GRID #5711628 Report a problem | ||
| 1/22/2026 | Price change | $240,000-4%$266/sqft |
Source: REcolorado as distributed by MLS GRID #5711628 Report a problem | ||
| 10/10/2025 | Listed for sale | $250,000+354.5%$277/sqft |
Source: REcolorado as distributed by MLS GRID #5711628 Report a problem | ||
| 11/29/2007 | Sold | $55,000$61/sqft |
Source: Public Record Report a problem | ||
Public tax history
| Year | Property taxes | Tax assessment |
|---|---|---|
| 2025 | $1,198 +13.4% | $16,963 +11.1% |
| 2024 | $1,056 +7.3% | $15,269 -20.2% |
| 2023 | $984 -0.6% | $19,139 +40.9% |
| 2022 | $990 | $13,587 -2.8% |
| 2021 | -- | $13,978 -0.7% |
| 2020 | $1,011 +39.8% | $14,072 |
| 2019 | $723 | $14,072 +43.5% |
| 2018 | $723 +1.5% | $9,806 |
| 2017 | $713 | $9,806 +24.8% |
| 2016 | -- | $7,857 |
| 2015 | -- | $7,857 +61.5% |
| 2014 | $579 +43.1% | $4,864 -15.1% |
| 2013 | $405 | $5,730 |
| 2012 | -- | $5,730 |
| 2011 | $441 +2.7% | $5,730 +0.9% |
| 2010 | $429 -38.4% | $5,680 |
| 2009 | $696 | $5,680 -37.6% |
| 2008 | -- | $9,106 |
| 2007 | -- | $9,106 -1.9% |
| 2006 | -- | $9,282 |
| 2005 | -- | $9,282 +12.2% |
| 2002 | $610 +16.3% | $8,270 +22.5% |
| 2001 | $524 | $6,750 |
Find assessor info on the county website
Monthly payment
Est. payment
Payment breakdown
Explore the cost of this home by adjusting the details. Changes won't be saved.Climate risks
Neighborhood: Dayton Triangle
Nearby schools
GreatSchools rating
- 3/10Ponderosa Elementary SchoolGrades: PK-5Distance: 0.7 mi
- 3/10Prairie Middle SchoolGrades: 6-8Distance: 1.6 mi
- 6/10Overland High SchoolGrades: 9-12Distance: 1.5 mi
Schools provided by the listing agent
- Elementary: Ponderosa
- Middle: Prairie
- High: Overland
- District: Cherry Creek 5
Source: REcolorado as distributed by MLS GRID. This data may not be complete. We recommend contacting the local school district to confirm school assignments for this home.
- $252,2002 bd2 ba968 sqft9901 Evans #32C, Denver, CO 80247Off Market
- $298,0002 bd1 ba870 sqft9901 E Evans Ave APT 7A, Aurora, CO 80247Sold
- $233,0002 bd1 ba903 sqft9901 E Evans Ave APT 5D, Aurora, CO 80247Sold

- $275,0002 bd2 ba968 sqft10001 E Evans Ave APT 65B, Aurora, CO 80247Sold
- $283,2502 bd1 ba903 sqft9901 E Evans Ave APT 34D, Aurora, CO 80247Sold
- $315,0002 bd2 ba968 sqft9901 E Evans Ave APT 23C, Aurora, CO 80247Sold
- $305,0002 bd2 ba968 sqft9901 E Evans Ave APT 10C, Aurora, CO 80247Sold
- $290,0002 bd2 ba968 sqft10001 E Evans Ave APT 59B, Aurora, CO 80247Sold
A local agent can set up tours, give advice and negotiate with sellers.
Similar homes
- $199,9002 bd2 ba969 sqft10150 E Virginia Avenue #2-105, Denver, CO 80247For Sale

 MLS ID #4176889, Craig Hoover, MB Bellissimo Homes. REcolorado as distributed by MLS GRID
 - $239,9002 bd2 ba1k sqft14469 E 1st Drive #B05, Aurora, CO 80011For Sale
 MLS ID #9782424, Timothy Byers, Colorado Realty Partners. REcolorado as distributed by MLS GRID
 - $219,0002 bd1 ba810 sqft1282 S Uvalda Street, Aurora, CO 80012For Sale
 MLS ID #4231541, Katrina Hunt, LPT Realty. REcolorado as distributed by MLS GRID
 - $259,0002 bd1 ba1k sqft12043 E Hoye Drive, Aurora, CO 80012For Sale
 MLS ID #4526457, Eriqueca Sanders, 303 Realty Group Inc. REcolorado as distributed by MLS GRID
 - $229,0002 bd2 ba1.2k sqft750 S Alton Way #4C, Denver, CO 80247For SaleMLS ID #3157039, Courtney Trembly, 8z Real Estate. REcolorado as distributed by MLS GRID
- $235,0002 bd2 ba1k sqft1060 S Parker Road #25, Denver, CO 80231For SaleMLS ID #7803580, Rex Jarnagin, Coldwell Banker Realty 24. REcolorado as distributed by MLS GRID
- $259,9992 bd2 ba1k sqft11955 E Ford Drive, Aurora, CO 80012For SaleMLS ID #3293658, Heather Potter, Vision Properties LLC. REcolorado as distributed by MLS GRID
- $199,9992 bd2 ba1.1k sqft9725 E Harvard Ave #V-363, Denver, CO 80231For Sale
 MLS ID #1057382, James Hagerman, Focal Real Estate Group. IRES as distributed by MLS GRID
 - $225,0002 bd2 ba1k sqftCedar Cove Condos, Aurora, CO 80012For SaleMLS ID #8152031, Jennifer Montoya, Coldwell Banker Realty BK. REcolorado as distributed by MLS GRID
- $225,0002 bd2 ba948 sqft13363 E Asbury Dr APT 201, Aurora, CO 80014For Sale
 MLS ID #4377972, Lauren Schneider C2EX GRI MRP , Exp Realty LLC. elevateMLS
 - $340,0002 bd2 ba1.1k sqftStone Creek Villas, Aurora, CO 80247For SaleMLS ID #2457188, Kimberly Delahanty, MB Delahanty & Associates. REcolorado as distributed by MLS GRID
- $204,9002 bd1 ba945 sqftWindsor Gardens, Denver, CO 80247For SaleMLS ID #5844572, Jannett Pacheco, Pebble Realty. REcolorado as distributed by MLS GRID
- $250,0002 bd2 ba831 sqftMeadow Hills I Condos, Aurora, CO 80014For SaleMLS ID #4423811, Leisha White, Redfin Corporation. REcolorado as distributed by MLS GRID
- $275,0002 bd2 ba1k sqft8225 E Fairmount Drive #9-201, Denver, CO 80247For SaleMLS ID #4686855, EmpowerHome Team Colorado, Keller Williams Realty Northern Colorado. REcolorado as distributed by MLS GRID
- $230,0002 bd2 ba1k sqft3420 S Locust Street #D, Denver, CO 80222For SaleMLS ID #6172895, Mandy Lacey, Key Team Real Estate Corp.. REcolorado as distributed by MLS GRID
- $249,9002 bd1 ba922 sqftHampden Villa, Denver, CO 80227For SaleMLS ID #7965671, Luke McEvilly, Keller Williams Realty Downtown LLC. REcolorado as distributed by MLS GRID
- $225,0002 bd2 ba1k sqft15350 E Arizona Avenue #208, Aurora, CO 80017For SaleMLS ID #3856810, Amy Brown, Compass - Denver. REcolorado as distributed by MLS GRID
- $235,0002 bd2 ba1.2k sqftBAYBERRY CONDOS, Aurora, CO 80017For SaleMLS ID #8333708, Jamie Bearden, Your Castle Real Estate Inc. REcolorado as distributed by MLS GRID
- $268,0002 bd2 ba1k sqft4184 S Richfield Way, Aurora, CO 80013For SaleMLS ID #6126560, Chris Grund, Thrive Real Estate Group. REcolorado as distributed by MLS GRID
- $245,0002 bd1 ba784 sqft17458 E Rice Circle #F, Aurora, CO 80015For SaleMLS ID #9589446, Blayze Petersen, Ed Prather Real Estate. REcolorado as distributed by MLS GRID
