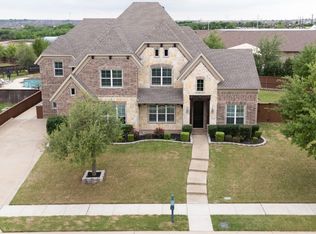
Discover the perfect blend of space, style, and single-story living with 3 bedrooms and a dedicated study in the established Deer Run neighborhood of Prosper. This stunning 3,226 sq ft home sits on a generous 0.34-acre lot—one of the largest in the area—giving you room to breathe, play, and entertain without ever feeling crowded.
No stairs, no compromises. Just effortless, single-level living that families and downsizers love. Step inside and you’re greeted by beautiful nail-down hardwood floors that add warmth and durability, paired with elegant plantation shutters that frame every room in timeless sophistication. The open layout flows beautifully, offering three spacious bedrooms and 3.5 baths, including a flexible floor plan that lives like a much larger home.
The real showstopper? The 4-car garage—a true unicorn in today’s market. Whether you need space for multiple vehicles, a home gym, workshop, or storage for all the toys, this garage delivers. It’s the kind of feature that makes buyers stop scrolling and start imagining their dream setup.
Outside, enjoy your expansive backyard oasis. The covered patio with built-in fireplace creates the ultimate spot for year-round gatherings—morning coffee, evening s’mores, or weekend football watches. A dedicated pool bath and storage closet keep things practical, so no one tracks grass or mud through the house. Perfect for future pool dreams or simply enjoying the green space as-is.
Located in highly sought-after Deer Run, you’re surrounded by mature landscaping, friendly neighbors, and top-rated Prosper ISD schools. This established community offers the charm and space that newer subdivisions simply can’t match—larger lots, thoughtful floor plans, and that coveted single-story lifestyle.
Whether you’re raising a family who wants room to run or looking for easy living with serious resale appeal, this home checks every box. Rare single-story. Serious garage. Spacious lot. All in one move-in-ready package!
For sale
$874,900
991 Caribou Dr, Prosper, TX 75078
3beds
3,226sqft
:
Get pre-qualified$6,162/mo
Single Family Residence
Built in 2012
0.34 Acres Lot
$837,200 Zestimate®
$271/sqft
$74/mo HOA
What's special
Dedicated pool bathSingle-story livingLarger lotsCoveted single-story lifestyleExpansive backyard oasisBeautiful nail-down hardwood floorsDedicated study
- 103 days |
- 246 |
- 11 |
Zillow last checked:
Listing updated:
Listed by:
Efrem Silerio 0478433 972-599-7000,
Keller Williams Legacy 972-599-7000
Source: NTREIS,MLS#: 21238570
Facts & features
Interior
Bedrooms & bathrooms
- Bedrooms: 3
- Bathrooms: 4
- Full bathrooms: 2
- 1/2 bathrooms: 2
Primary bedroom
- Features: Double Vanity, Jetted Tub, Separate Shower, Walk-In Closet(s)
- Level: First
- Dimensions: 18 x 15
Bedroom
- Features: Walk-In Closet(s)
- Level: First
- Dimensions: 12 x 11
Bedroom
- Features: Walk-In Closet(s)
- Level: First
- Dimensions: 12 x 12
Primary bathroom
- Features: Dual Sinks, Double Vanity, En Suite Bathroom, Granite Counters, Jetted Tub, Stone Counters, Separate Shower
- Level: First
- Dimensions: 10 x 17
Breakfast room nook
- Level: First
- Dimensions: 16 x 12
Dining room
- Level: First
- Dimensions: 13 x 10
Kitchen
- Features: Granite Counters, Kitchen Island, Walk-In Pantry
- Level: First
- Dimensions: 16 x 12
Living room
- Features: Ceiling Fan(s), Fireplace
- Level: First
- Dimensions: 23 x 22
Office
- Level: First
- Dimensions: 13 x 10
Utility room
- Features: Built-in Features, Utility Room, Utility Sink
- Level: First
- Dimensions: 12 x 5
Heating
- Central, Natural Gas, Zoned
Cooling
- Central Air, Ceiling Fan(s), Zoned
Appliances
- Included: Some Gas Appliances, Double Oven, Dishwasher, Gas Cooktop, Disposal, Gas Water Heater, Microwave, Plumbed For Gas, Vented Exhaust Fan
- Laundry: Washer Hookup, Electric Dryer Hookup, Laundry in Utility Room
Features
- Granite Counters, High Speed Internet, Kitchen Island, Open Floorplan, Cable TV, Walk-In Closet(s), Wired for Sound
- Flooring: Ceramic Tile, Wood
- Windows: Shutters
- Has basement: No
- Number of fireplaces: 2
- Fireplace features: Family Room, Gas Log, Gas Starter, Outside
Interior area
- Total interior livable area: 3,226 sqft
Video & virtual tour
Property
Parking
- Total spaces: 4
- Parking features: Door-Single, Garage Faces Front, Garage, Garage Door Opener, Garage Faces Side
- Attached garage spaces: 4
Features
- Levels: One
- Stories: 1
- Patio & porch: Covered
- Exterior features: Rain Gutters
- Pool features: None
- Fencing: Wood
Lot
- Size: 0.34 Acres
- Features: Back Yard, Interior Lot, Lawn, Landscaped, Many Trees, Subdivision, Sprinkler System
Details
- Parcel number: R935100E01301
Construction
Type & style
- Home type: SingleFamily
- Architectural style: Traditional,Detached
- Property subtype: Single Family Residence
Materials
- Brick
- Foundation: Slab
- Roof: Composition
Condition
- Year built: 2012
Utilities & green energy
- Sewer: Public Sewer
- Water: Public
- Utilities for property: Natural Gas Available, Sewer Available, Separate Meters, Underground Utilities, Water Available, Cable Available
Community & HOA
Community
- Features: Curbs, Sidewalks
- Security: Security System, Smoke Detector(s)
- Subdivision: Deer Run Add
HOA
- Has HOA: Yes
- Services included: Association Management
- HOA fee: $885 annually
- HOA name: Neighborhood Management
- HOA phone: 972-359-1548
Location
- Region: Prosper
Financial & listing details
- Price per square foot: $271/sqft
- Tax assessed value: $945,732
- Annual tax amount: $16,522
- Date on market: 4/14/2026
- Cumulative days on market: 103 days
- Listing terms: Cash,Conventional
- Exclusions: entry chandeliers, dining room chandelier, guest bedroom light fixture, breakfast nook chandelier
Estimated market value
$837,200
$795,000 - $879,000
$4,540/mo
Price history
| Date | Event | Price |
|---|---|---|
| 4/14/2026 | Listed for sale | $874,900+75.5%$271/sqft |
Source: NTREIS #21238570 Report a problem | ||
| 10/19/2017 | Sold | -- |
Source: Agent Provided Report a problem | ||
| 9/5/2017 | Pending sale | $498,500$155/sqft |
Source: Herrin Real Estate LLC #13676040 Report a problem | ||
| 8/18/2017 | Listed for sale | $498,500$155/sqft |
Source: Herrin Real Estate LLC #13676040 Report a problem | ||
Public tax history
| Year | Property taxes | Tax assessment |
|---|---|---|
| 2025 | $6,474 -17.4% | $847,449 +10% |
| 2024 | $7,838 0% | $770,408 +10% |
| 2023 | $7,840 -28.2% | $700,371 +10% |
| 2022 | $10,913 | $636,701 +10% |
| 2021 | $10,913 +0.7% | $578,819 +8.5% |
| 2020 | $10,841 -0.7% | $533,435 -5.3% |
| 2019 | $10,913 | $563,018 +6% |
| 2018 | $10,913 +3.3% | $531,033 +9.6% |
| 2017 | $10,567 | $484,543 +7.2% |
| 2016 | $10,567 +3% | $451,980 +4% |
| 2015 | $10,257 | $434,792 +3.3% |
| 2014 | $10,257 | $421,088 +155% |
| 2013 | -- | $165,109 +175.2% |
| 2012 | -- | $60,000 +50% |
| 2011 | -- | $40,000 -11.1% |
| 2010 | -- | $45,000 -1.3% |
| 2009 | -- | $45,600 -24% |
| 2008 | -- | $60,000 |
Find assessor info on the county website
Monthly payment
Est. payment
Payment breakdown
Explore the cost of this home by adjusting the details. Changes won't be saved.Climate risks
Neighborhood: Deer Run
Nearby schools
GreatSchools rating
- 7/10Judy Rucker Elementary SchoolGrades: K-5Distance: 1.5 mi
- 10/10Lorene Rogers Middle SchoolGrades: 6-8Distance: 1.7 mi
- 7/10Walnut Grove High SchoolGrades: 9-12Distance: 1.8 mi
Schools provided by the listing agent
- Elementary: Cynthia A Cockrell
- Middle: Lorene Rogers
- High: Walnut Grove
- District: Prosper ISD
Source: NTREIS. This data may not be complete. We recommend contacting the local school district to confirm school assignments for this home.
- $1,132,2004 bd5 ba4.9k sqft1001 Caribou Dr, Prosper, TX 75078Off Market
- $1,202,7004 bd5 ba4.5k sqft981 Caribou Dr, Prosper, TX 75078Off Market
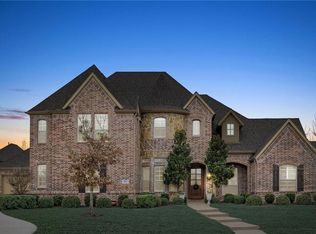
- $1,018,9005 bd4 ba4.9k sqft990 Deer Run Ln, Prosper, TX 75078Off Market
- $--4 bd4 ba4.1k sqft1000 Deer Run Ln, Prosper, TX 75078Sold
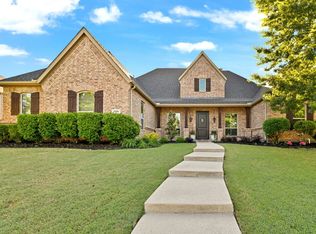
- $1,036,6004 bd5 ba4.5k sqft980 Deer Run Ln, Prosper, TX 75078Off Market
- $--4 bd4 ba3.6k sqft1011 Caribou Dr, Prosper, TX 75078Sold
- $974,3004 bd4 ba4.3k sqft990 Caribou Dr, Prosper, TX 75078Off Market
- $959,6004 bd4 ba4k sqft971 Caribou Dr, Prosper, TX 75078Off Market
A local agent can set up tours, give advice and negotiate with sellers.
Similar homes
- $899,0004 bd5 ba4.6k sqft1611 Chisholm Trl, Prosper, TX 75078For Sale
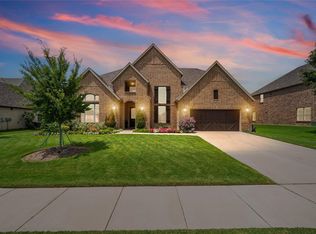 MLS ID #21322530, Tiffany Smith. NTREIS
 - $899,9994 bd3 ba3.1k sqft4020 Chimney Rock Dr, Prosper, TX 75078For Sale
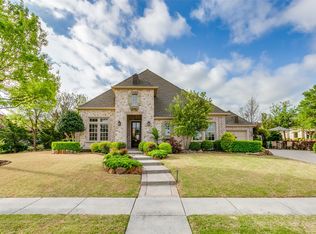 MLS ID #21216763, Cindy Kennedy. NTREIS
 - $852,5005 bd4 ba4.7k sqft2490 Stonybrook Dr, Prosper, TX 75078For Sale
 MLS ID #21236504, Kimberly Woodard. NTREIS
 - $685,0004 bd3 ba2.6k sqft991 Waterview Dr, Prosper, TX 75078For Sale
 MLS ID #21340135, Stephanie Funk. NTREIS
 - $1,050,0005 bd4 ba3.7k sqft2000 Fair Oaks Ln, Prosper, TX 75078For SaleMLS ID #21255635, Ericka Hardin. NTREIS
- $929,9004 bd4 ba4.1k sqft821 Kiowa Dr, Prosper, TX 75078For SaleMLS ID #21289029, Mitchell Gropper. NTREIS
- $1,150,0004 bd4 ba4k sqft1761 Elmhurst Ct, Prosper, TX 75078For SaleMLS ID #21308026, Hunter Dehn. NTREIS
- $1,200,0004 bd3 ba3.1k sqft1820 Blue Forest Dr, Prosper, TX 75078For SaleMLS ID #21311527, Kristi Reinertsen. NTREIS
- $669,0004 bd4 ba3k sqft1541 Havenbrook Ln, Prosper, TX 75078For SaleMLS ID #21332883, Kenneth Clark. NTREIS
- $999,9005 bd6 ba4.4k sqft4280 Whitley Place Dr, Prosper, TX 75078For SaleMLS ID #21323458, Chad Schulin. NTREIS
- $699,9005 bd4 ba3.9k sqft2801 Meadow Ridge Dr, Prosper, TX 75078For SaleMLS ID #21126039, Efrem Silerio. NTREIS
- $1,020,0005 bd5 ba4.2k sqft4251 Mesa Dr, Prosper, TX 75078For SaleMLS ID #21252001, Jason Elliott. NTREIS
- $1,199,0005 bd6 ba4.3k sqft1741 Cypress Lake Ln, Prosper, TX 75078For SaleMLS ID #21305599, Randy Summers. NTREIS
- $1,299,9994 bd5 ba4.2k sqft1000 Cliff Creek Dr, Prosper, TX 75078For SaleMLS ID #21233013, Christy Mullins. NTREIS
- $849,9925 bd5 ba4.3k sqft1101 Stonington Dr, McKinney, TX 75071For SaleMLS ID #21243597, Shital Balar. NTREIS
- $875,0004 bd4 ba3.7k sqft13243 Thornton Dr, Frisco, TX 75035For SaleMLS ID #21294802, Tonja Demaret. NTREIS
- $829,9994 bd4 ba2.9k sqft4408 Lake Breeze Dr, McKinney, TX 75071For SaleMLS ID #21296087, Mary Thompson. NTREIS
- $799,0005 bd4 ba3.1k sqft1425 Wildrye Rdg, Celina, TX 75009For SaleMLS ID #21160988, Christopher Hottel. NTREIS
- $895,0004 bd4 ba4.6k sqft2013 Covey Glen Rd, McKinney, TX 75072For SaleMLS ID #21215116, Neil Bowie Jr.. NTREIS
- $875,0005 bd5 ba4.3k sqft1108 Navajo Dr, McKinney, TX 75072For SaleMLS ID #21255948, Quang Vo. NTREIS
