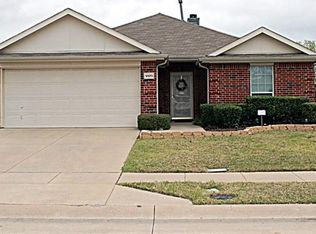
Welcome to this beautifully updated single-story home in a prime McKinney location, offering convenient access to Highways 380 and 121. With 3 bedrooms and 2 full baths, this move-in ready residence combines stylish updates with comfortable living. Step inside to discover fresh interior paint throughout, including ceilings, doors, trim, and baseboards, creating a bright and cohesive feel. The spacious kitchen is a standout feature, showcasing new quartz countertops, a new sink, and updated cabinet hardware—perfect for both everyday living and entertaining. The open-concept layout connects the living room, formal dining area, and kitchen, highlighted by a cozy gas fireplace that serves as the heart of the home. New luxury vinyl plank flooring enhances the main living areas and hallway, while brand-new carpet adds comfort to all bedrooms. The primary suite offers a relaxing retreat with dual sinks, a garden tub, and a separate shower. Two additional generously sized bedrooms share a beautifully updated full bath with quartz countertops and new cabinet hardware. Additional features include a sprinkler system and security system for added convenience and peace of mind. Enjoy everything McKinney has to offer, just minutes from shopping, dining, entertainment, golf courses, and parks. Residents also benefit from HOA amenities, including a community pool—perfect for enjoying Texas summers.
Under contract
$374,500
9924 Coolidge Dr, McKinney, TX 75072
3beds
1,815sqft
:
Get pre-qualified$2,684/mo
Single Family Residence
Built in 2003
7,840 Square Feet Lot
$362,800 Zestimate®
$206/sqft
$61/mo HOA
What's special
Cozy gas fireplaceNew quartz countertopsSpacious kitchenBeautifully updated single-story homeGenerously sized bedroomsSprinkler systemUpdated cabinet hardware
- 139 days |
- 120 |
- 12 |
Zillow last checked:
Listing updated:
Listed by:
Linda Schilz 0498315 972-732-1589,
Linsch Realty LLC 972-732-1589
Source: NTREIS,MLS#: 21219325
Facts & features
Interior
Bedrooms & bathrooms
- Bedrooms: 3
- Bathrooms: 2
- Full bathrooms: 2
Primary bedroom
- Level: First
- Dimensions: 18 x 13
Bedroom
- Features: Ceiling Fan(s)
- Level: First
- Dimensions: 11 x 11
Bedroom
- Features: Ceiling Fan(s)
- Level: First
- Dimensions: 11 x 11
Primary bathroom
- Level: First
- Dimensions: 9 x 8
Dining room
- Level: First
- Dimensions: 9 x 15
Other
- Level: First
- Dimensions: 8 x 5
Kitchen
- Features: Eat-in Kitchen, Pantry, Stone Counters
- Level: First
- Dimensions: 18 x 15
Living room
- Features: Ceiling Fan(s), Fireplace
- Level: First
- Dimensions: 16 x 15
Utility room
- Level: First
- Dimensions: 8 x 5
Heating
- Central, Electric
Cooling
- Central Air, Ceiling Fan(s), Electric
Appliances
- Included: Dishwasher, Electric Oven, Electric Range, Disposal, Gas Water Heater, Microwave
- Laundry: Washer Hookup, Electric Dryer Hookup, Laundry in Utility Room
Features
- Decorative/Designer Lighting Fixtures, Eat-in Kitchen, Granite Counters, Pantry, Cable TV, Walk-In Closet(s)
- Flooring: Carpet, Ceramic Tile, Luxury Vinyl Plank
- Windows: Bay Window(s), Window Coverings
- Has basement: No
- Number of fireplaces: 1
- Fireplace features: Gas Starter, Living Room, Masonry
Interior area
- Total interior livable area: 1,815 sqft
Video & virtual tour
Property
Parking
- Total spaces: 2
- Parking features: Driveway, Garage Faces Front, Garage, Garage Door Opener
- Attached garage spaces: 2
Features
- Levels: One
- Stories: 1
- Patio & porch: Front Porch, Patio, Covered
- Exterior features: Rain Gutters
- Pool features: None, Community
- Fencing: Back Yard,Wood
Lot
- Size: 7,840 Square Feet
- Features: Interior Lot
Details
- Parcel number: R811300D03201
Construction
Type & style
- Home type: SingleFamily
- Architectural style: Detached
- Property subtype: Single Family Residence
Materials
- Brick
- Foundation: Slab
- Roof: Composition
Condition
- Year built: 2003
Utilities & green energy
- Sewer: Public Sewer
- Water: Public
- Utilities for property: Electricity Available, Electricity Connected, Natural Gas Available, Sewer Available, Separate Meters, Water Available, Cable Available
Community & HOA
Community
- Features: Pool, Curbs, Sidewalks
- Security: Security System Owned, Smoke Detector(s)
- Subdivision: Eagles Nest At Westridge Ph 1-B
HOA
- Has HOA: Yes
- Services included: All Facilities, Association Management, Maintenance Grounds
- HOA fee: $365 semi-annually
- HOA name: Westridge Eagles Nest Owners Association
- HOA phone: 469-480-8000
Location
- Region: Mckinney
Financial & listing details
- Price per square foot: $206/sqft
- Tax assessed value: $332,822
- Annual tax amount: $5,532
- Date on market: 3/28/2026
- Cumulative days on market: 140 days
- Listing terms: Cash,Conventional,1031 Exchange,FHA,VA Loan
Estimated market value
$362,800
$345,000 - $381,000
$2,193/mo
Price history
| Date | Event | Price |
|---|---|---|
| 7/24/2026 | Contingent | $374,500$206/sqft |
Source: NTREIS #21219325 Report a problem | ||
| 3/28/2026 | Listed for sale | $374,500+15.2%$206/sqft |
Source: NTREIS #21219325 Report a problem | ||
| 6/14/2024 | Listing removed | -- |
Source: Zillow Rentals Report a problem | ||
| 6/4/2024 | Listed for rent | $2,250+7.4%$1/sqft |
Source: Zillow Rentals Report a problem | ||
| 12/14/2021 | Listing removed | -- |
Source: Zillow Rental Network Premium Report a problem | ||
| 11/5/2021 | Price change | $2,095-4.6%$1/sqft |
Source: Zillow Rental Network Premium Report a problem | ||
| 9/17/2021 | Listed for rent | $2,195$1/sqft |
Source: Zillow Rental Network Premium Report a problem | ||
| 7/15/2021 | Sold | -- |
Source: Agent Provided Report a problem | ||
| 6/30/2021 | Pending sale | $325,000$179/sqft |
Source:  RE/MAX International #14609506 Report a problem RE/MAX International #14609506 Report a problem | ||
| 6/24/2021 | Listed for sale | $325,000+130.5%$179/sqft |
Source: NTREIS #14609506 Report a problem | ||
| 9/3/2009 | Sold | -- |
Source: Agent Provided Report a problem | ||
| 7/25/2009 | Listed for sale | $141,000$78/sqft |
Source: Property Place GMAC Report a problem | ||
| 6/9/2009 | Sold | -- |
Source: Public Record Report a problem | ||
Public tax history
| Year | Property taxes | Tax assessment |
|---|---|---|
| 2025 | $5,532 -17% | $332,822 -15% |
| 2024 | $6,668 +3.9% | $391,566 +2.9% |
| 2023 | $6,417 -4.3% | $380,710 +8.1% |
| 2022 | $6,707 +37% | $352,231 +35.4% |
| 2021 | $4,895 +0.5% | $260,056 +3.1% |
| 2020 | $4,873 -0.3% | $252,162 +1.3% |
| 2019 | $4,890 -0.4% | $248,818 +4.7% |
| 2018 | $4,908 +17.5% | $237,745 -0.6% |
| 2017 | $4,176 | $239,288 +10.2% |
| 2016 | $4,176 +16.2% | $217,083 +17.8% |
| 2015 | $3,594 | $184,278 +11.6% |
| 2014 | $3,594 | $165,180 +11.9% |
| 2013 | -- | $147,622 +4.1% |
| 2012 | -- | $141,741 -0.8% |
| 2011 | -- | $142,835 -2.2% |
| 2010 | -- | $145,987 -0.1% |
| 2009 | -- | $146,063 -1.5% |
| 2008 | -- | $148,219 +2.3% |
| 2007 | -- | $144,826 +4.6% |
| 2006 | -- | $138,482 +3.2% |
| 2005 | -- | $134,128 +314% |
| 2003 | -- | $32,400 |
Find assessor info on the county website
Monthly payment
Est. payment
Payment breakdown
Explore the cost of this home by adjusting the details. Changes won't be saved.Climate risks
Neighborhood: Westridge
Nearby schools
GreatSchools rating
- 9/10Sonntag Elementary SchoolGrades: PK-5Distance: 0.3 mi
- 10/10Roach Middle SchoolGrades: 6-8Distance: 0.4 mi
- 8/10Heritage High SchoolGrades: 9-12Distance: 0.7 mi
Schools provided by the listing agent
- Elementary: Mooneyham
- Middle: Roach
- High: Heritage
- District: Frisco ISD
Source: NTREIS. This data may not be complete. We recommend contacting the local school district to confirm school assignments for this home.
- $349,8003 bd2 ba1.6k sqft9920 Coolidge Dr, McKinney, TX 75072Off Market
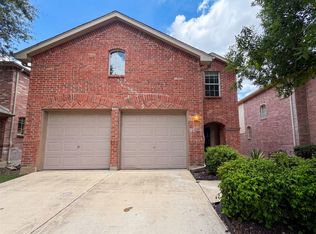
- $324,7003 bd2 ba1.4k sqft9928 Coolidge Dr, McKinney, TX 75072Off Market
- $347,8003 bd2 ba1.8k sqft9925 Pierce Dr, McKinney, TX 75072Off Market
- $392,9003 bd2 ba2.5k sqft9916 Coolidge Dr, McKinney, TX 75072Off Market

- $349,900-- bd-- ba1.9k sqft9921 Pierce Dr, McKinney, TX 75072Off Market
- $373,7004 bd2 ba1.9k sqft9921 Pierce Dr, McKinney, TX 75070Off Market
- $336,4003 bd2 ba1.6k sqft9929 Pierce Dr, McKinney, TX 75070Off Market
- $339,4003 bd2 ba1.7k sqft9917 Pierce Dr, McKinney, TX 75072Off Market
A local agent can set up tours, give advice and negotiate with sellers.
Similar homes
- $381,0003 bd3 ba2.1k sqft10212 Coolidge Dr, McKinney, TX 75072For Sale
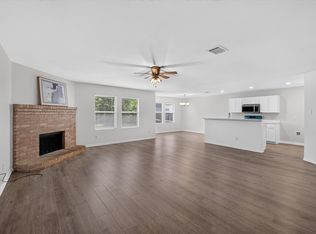
 MLS ID #21313785, Amber Broadway. NTREIS
 - $365,0004 bd2 ba1.7k sqft9605 Woodrow Wilson Dr, McKinney, TX 75072For Sale
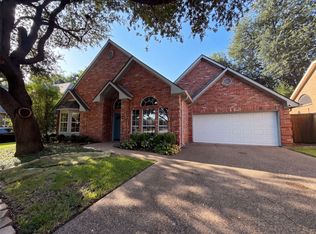
 MLS ID #21301235, Iftikhar Ali. NTREIS
 - $360,0003 bd2 ba1.6k sqft5101 Quail Ridge Dr, McKinney, TX 75072For Sale
 MLS ID #21354420, Amber Broadway. NTREIS
 - $469,0004 bd3 ba2.4k sqft10312 Flat Creek Trl, McKinney, TX 75072For Sale
 MLS ID #21328456, Hassan Butt. NTREIS
 - $364,0003 bd2 ba1.7k sqft2324 Glenhaven Dr, McKinney, TX 75071For SaleMLS ID #21312666, Amber Broadway. NTREIS
- $410,0003 bd2 ba1.8k sqft5104 China Berry Dr, McKinney, TX 75070For SaleMLS ID #21309850, Jane Lee. NTREIS
- $390,0003 bd2 ba1.8k sqft3104 Thicket Dr, McKinney, TX 75071For SaleMLS ID #21233343, Shairoz Nathoo. NTREIS
- $389,0004 bd3 ba1.8k sqft11317 Canoe Rd, Frisco, TX 75035For SaleMLS ID #21268889, Amy Martin. NTREIS
- $399,9953 bd4 ba2.3k sqft2412 Avalon Creek Way, McKinney, TX 75071For SaleMLS ID #21234344, Alexis Newland. NTREIS
- $324,5753 bd2 ba1.5k sqft311 Bridlegate Dr, McKinney, TX 75069For SaleMLS ID #21347944, JC Young. NTREIS
- $419,9003 bd2 ba1.9k sqft9117 Bastille Way, Frisco, TX 75033For SaleMLS ID #21353156, Renee Zhang. NTREIS
- $439,9004 bd2 ba2.3k sqft5025 Vineyard Ln, McKinney, TX 75070For SaleMLS ID #21283622, Randy Summers. NTREIS
- $375,0003 bd2 ba1.6k sqft1632 Crown Point Dr, Little Elm, TX 75036For SaleMLS ID #21253335, Lesly Garcia. NTREIS
- $528,9503 bd2 ba2k sqft15750 Palo Pinto Dr, Frisco, TX 75035For SaleMLS ID #21222813, Remilekun Harry. NTREIS
- $320,0003 bd2 ba1.4k sqft208 S Malone Rd, Allen, TX 75002For SaleMLS ID #21354035, Joel Broyles. NTREIS
- $377,9004 bd3 ba2.4k sqft2640 Lake Ridge Dr, Little Elm, TX 75068For SaleMLS ID #21170713, Grace Williams. NTREIS
- $395,0004 bd3 ba2.3k sqft1364 Renoir Dr, Little Elm, TX 75068For SaleMLS ID #21346530, Barb Cole. NTREIS
- $314,5003 bd2 ba1.5k sqft2600 Terrace Dr, McKinney, TX 75071For SaleMLS ID #21077814, Georgiana Indrea. NTREIS
- $399,0004 bd3 ba2.4k sqft16305 Toledo Bend Ct, Prosper, TX 75078For SaleMLS ID #21175697, Sitra Seman. NTREIS
- $459,9004 bd2 ba2.4k sqft10700 Briar Brook Ln, Frisco, TX 75033For SaleMLS ID #21301111, Steve Sit. NTREIS
