Rarely lived-in Rісhmοnd Ameriсan hοme loaded with upgradеs аnd ideally located in the heart of Mountain’s Edge! This beautifully maintained home features a bright morning room, first-floor bedroom with a full bath, expanded pantry, 9-foot ceilings, 8-foot doors throughout, covered patio, and a spacious primary suite with a walk-in shower.
Thoughtfully upgraded throughout, this home showcases upgraded cabinetry, quartz countertops, designer tile backsplash, GE stainless-steel appliances with a pyramid hood, upgraded flooring, stain-sealed tile, upgraded faucets and fixtures throughout, enhanced lighting, additional windows for abundant natural light, soft water loop, BBQ stub, video doorbell, and a coated garage floor. The professionally landscaped backyard with pavers creates the perfect space for outdoor entertaining and relaxation.
Located just minutes from shopping, dining, grocery stores, fitness centers, and Mountain’s Edge Regional Park, residents enjoy access to miles of walking and biking trails, parks, playgrounds, sports fields, and community events. With convenient access to the Las Vegas Strip, Harry Reid International Airport, and major freeways, this move-in-ready home offers the perfect blend of comfort, style, and convenience in one of Southwest Las Vegas’ most desirable master-planned communities.
Active under contract
Price cut: $15K (7/27)
$650,000
9933 Belikove Manor Ave, Las Vegas, NV 89178
4beds
2,759sqft
Single Family Residence
Built in 2025
5,227 Square Feet Lot
$647,900 Zestimate®
$236/sqft
$73/mo HOA
What's special
Quartz countertopsCovered patioBbq stubEnhanced lightingExpanded pantryBright morning roomUpgraded cabinetry
- 66 days |
- 276 |
- 20 |
Zillow last checked:
Listing updated:
Listed by:
Jennifer Belcastro S.0190140 (702)271-3327,
Huntington & Ellis, A Real Est
Source: LVR,MLS#: 2792385 Originating MLS: Greater Las Vegas Association of Realtors Inc
Originating MLS: Greater Las Vegas Association of Realtors IncFacts & features
Interior
Bedrooms & bathrooms
- Bedrooms: 4
- Bathrooms: 3
- Full bathrooms: 3
Primary bedroom
- Description: Pbr Separate From Other,Upstairs,Walk-In Closet(s)
- Dimensions: 16x13
Bedroom 2
- Description: Upstairs,Walk-In Closet(s)
- Dimensions: 11x11
Bedroom 3
- Description: Upstairs,Walk-In Closet(s)
- Dimensions: 12x10
Bedroom 4
- Description: Closet,Downstairs
- Dimensions: 10x10
Dining room
- Description: Dining Area
- Dimensions: 14x9
Great room
- Description: Downstairs
- Dimensions: 17x17
Kitchen
- Description: Breakfast Bar/Counter,Island,Quartz Countertops,Stainless Steel Appliances,Tile Flooring,Walk-in Pantry
- Dimensions: 14x19
Loft
- Description: Other
- Dimensions: 16x11
Heating
- Central, Gas
Cooling
- Central Air, Electric
Appliances
- Included: Built-In Electric Oven, Double Oven, ENERGY STAR Qualified Appliances, Gas Cooktop, Disposal, Microwave
- Laundry: Gas Dryer Hookup, Laundry Room, Upper Level
Features
- BathroomonMainLevel, Bedroom on Main Level
- Flooring: Carpet, Ceramic Tile
- Windows: Double Pane Windows, Low-Emissivity Windows
- Has fireplace: No
Interior area
- Total structure area: 2,759
- Total interior livable area: 2,759 sqft
Video & virtual tour
Property
Parking
- Total spaces: 2
- Parking features: Attached, Finished Garage, Garage, Inside Entrance, Private
- Attached garage spaces: 2
Features
- Stories: 2
- Patio & porch: Covered, Patio
- Exterior features: Barbecue, Patio, Private Yard
- Fencing: Block,Back Yard
Lot
- Size: 5,227 Square Feet
- Features: Desert Landscaping, Landscaped, < 1/4 Acre
Details
- Parcel number: 17619316028
- Zoning description: Single Family
- Horse amenities: None
Construction
Type & style
- Home type: SingleFamily
- Architectural style: Two Story
- Property subtype: Single Family Residence
Materials
- Drywall
- Roof: Pitched,Tile
Condition
- Resale
- Year built: 2025
Utilities & green energy
- Electric: Photovoltaics None
- Sewer: Public Sewer
- Water: Public
- Utilities for property: Underground Utilities
Green energy
- Energy efficient items: Windows
Community & HOA
Community
- Subdivision: Meranto Grand Canyon Phase 2
HOA
- Has HOA: Yes
- Services included: Association Management
- HOA fee: $73 monthly
- HOA name: Thoroughbred Mgmt
- HOA phone: 702-515-2042
Location
- Region: Las Vegas
Financial & listing details
- Price per square foot: $236/sqft
- Tax assessed value: $125,000
- Annual tax amount: $1,283
- Date on market: 6/20/2026
- Listing agreement: Exclusive Right To Sell
- Listing terms: Cash,Conventional,FHA,VA Loan
Estimated market value
$647,900
$616,000 - $680,000
$2,920/mo
Price history
| Date | Event | Price |
|---|---|---|
| 8/24/2026 | Contingent | $650,000$236/sqft |
Source:  LVR #2792385 Report a problem LVR #2792385 Report a problem | ||
| 7/27/2026 | Price change | $650,000-2.3%$236/sqft |
Source: LVR #2792385 Report a problem | ||
| 7/6/2026 | Price change | $665,000-2.1%$241/sqft |
Source: LVR #2792385 Report a problem | ||
| 6/25/2026 | Price change | $679,000-2.9%$246/sqft |
Source: LVR #2792385 Report a problem | ||
| 6/20/2026 | Listed for sale | $699,000-2.6%$253/sqft |
Source: LVR #2792385 Report a problem | ||
| 6/6/2025 | Sold | $717,743+0%$260/sqft |
Source: LVR #2673892 Report a problem | ||
| 4/25/2025 | Pending sale | $717,473$260/sqft |
Source: LVR #2673892 Report a problem | ||
| 4/10/2025 | Listed for sale | $717,473$260/sqft |
Source: Richmond Homes Report a problem | ||
Public tax history
| Year | Property taxes | Tax assessment |
|---|---|---|
| 2026 | $1,286 +4.2% | $43,750 +4.2% |
| 2025 | $1,234 +4.3% | $42,000 +4.3% |
| 2024 | $1,183 | $40,250 |
Find assessor info on the county website
Monthly payment
Est. payment
Payment breakdown
Explore the cost of this home by adjusting the details. Changes won't be saved.Climate risks
Neighborhood: Enterprise
Nearby schools
GreatSchools rating
- 8/10Tyrone Thompson Elementary SchoolGrades: PK-5Distance: 1.6 mi
- 9/10Gunderson Barry and June Middle SchoolGrades: 6-8Distance: 3.1 mi
- 4/10Sierra Vista High SchoolGrades: 9-12Distance: 3.3 mi
Schools provided by the listing agent
- Elementary: Thompson, Tyrone,Thompson, Tyrone
- Middle: Gunderson, Barry & June
- High: Sierra Vista High
Source: LVR. This data may not be complete. We recommend contacting the local school district to confirm school assignments for this home.
- $692,0005 bd4 ba3k sqft9941 Belikove Manor Ave, Las Vegas, NV 89178Sold
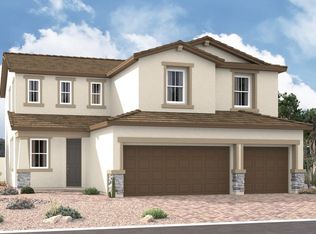
- $788,6804 bd3 ba3.2k sqft9925 Belikove Manor Ave, Las Vegas, NV 89178Sold
- $712,3853 bd2 ba2.7k sqft9949 Belikove Manor Ave, Las Vegas, NV 89178Sold
- $669,9504 bd3 ba2.7k sqft9932 Blazek Bluff Ave, Las Vegas, NV 89178Sold
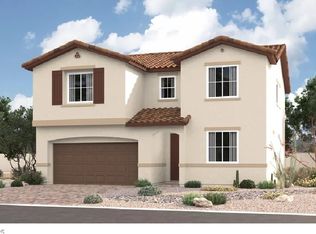
- $660,0004 bd3 ba2.6k sqft9924 Blazek Bluff Ave, Las Vegas, NV 89178Sold
- $669,9505 bd5 ba3.2k sqft9940 Blazek Bluff Ave, Las Vegas, NV 89178Sold
- $756,8245 bd4 ba3k sqft9948 Blazek Bluff Ave, Las Vegas, NV 89178Sold
- $709,9505 bd4 ba3.2k sqft9916 Blazek Bluff Ave, Las Vegas, NV 89178Sold
A local agent can set up tours, give advice and negotiate with sellers.
Similar homes
- $555,0004 bd3 ba2.6k sqft9973 Topaz Peak Ct, Las Vegas, NV 89178For Sale
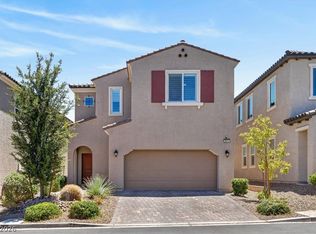 MLS ID #2794277, Aileen A. Purio, Keller Williams MarketPlace. LVR
 - $565,0005 bd3 ba2.4k sqft9983 Cluny Ave, Las Vegas, NV 89178For Sale
 MLS ID #2802651, Stephanie L. Teeters, Real Broker LLC. LVR
 - $755,0003 bd3 ba2.4k sqft10006 Joshua Foothills St, Las Vegas, NV 89178For Sale
 MLS ID #2805176, Lani J. Belcher, eXp Realty. LVR
 - $639,9994 bd4 ba3k sqft6050 Belvedere Canyon Ave, Las Vegas, NV 89139For Sale
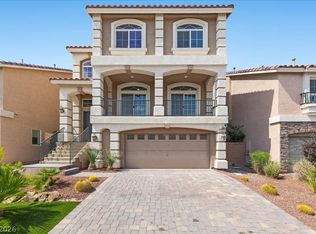 MLS ID #2804335, Rebecca Henson, Axis Real Estate LLC. LVR
 - $650,0004 bd3 ba3k sqft8046 Noble Ridge St, Las Vegas, NV 89139For SaleMLS ID #2803249, Alan Yuan, BlackRidge Luxury. LVR
- $630,0004 bd4 ba3k sqft5255 Kennedy Hill Ave, Las Vegas, NV 89139For SaleMLS ID #2805569, Jeani C. Ganir, Real Broker LLC. LVR
- $650,0004 bd4 ba2.4k sqft9105 Nostrand Ave, Las Vegas, NV 89148For SaleMLS ID #2803554, Matthew E. Kirby, eXp Realty. LVR
- $589,9004 bd4 ba3.1k sqft11295 Tuckermuck Bay Ct, Las Vegas, NV 89179For SaleMLS ID #2795177, Marian Miller-Curcuru, Huntington & Ellis, A Real Est. LVR
- $565,0004 bd4 ba2.5k sqft11009 Prairie Grove Rd, Las Vegas, NV 89179For SaleMLS ID #2804625, Jeremy Looby, Las Vegas Sotheby's Int'l. LVR
- $519,9004 bd3 ba2.3k sqft7790 Canyon Diablo Rd, Las Vegas, NV 89179For SaleMLS ID #2808837, Timea Szepesi, Realty ONE Group, Inc. LVR
- $585,0004 bd3 ba2.3k sqft9602 Belmont Bay Ave, Las Vegas, NV 89148For SaleMLS ID #2783561, Ana Victoria B Abitria, Wardley Real Estate. LVR
- $690,0004 bd4 ba2.8k sqft3935 Henny Ave, Las Vegas, NV 89141For SaleMLS ID #2807571, Ted R. Foth Jr, Real Broker LLC. LVR
- $483,0003 bd4 ba2.2k sqft10070 Aspen Marshall St, Las Vegas, NV 89178For SaleMLS ID #2787704, Kevin Mulcahy, SMG Realty. LVR
- $675,0004 bd3 ba2.9k sqft10122 Mystic Falls Dr, Las Vegas, NV 89141For SaleMLS ID #2803811, Rosemarie Galanto, Realty ONE Group, Inc. LVR
- $689,9994 bd3 ba2.7k sqft70 Pikiariki Ct, Las Vegas, NV 89183For SaleMLS ID #2809743, Richard J. Brenkus, Keller Williams MarketPlace. LVR
- $635,0004 bd3 ba2.4k sqft5397 Esparon Ave, Las Vegas, NV 89141For SaleMLS ID #2773870, Shane Judge, Century 21 1st Priority Realty. LVR
- $519,0004 bd3 ba2.3k sqft7775 Santos Bay Ct, Las Vegas, NV 89179For SaleMLS ID #2799947, Nichole L. Teter, Huntington & Ellis, A Real Est. LVR
- $725,0004 bd3 ba2.4k sqft10511 Harvest Green Way, Las Vegas, NV 89135For SaleMLS ID #2806508, Cameron DeAngelo, All Vegas Valley Realty. LVR
- $769,9994 bd3 ba2.3k sqft10939 Saint Rafael St, Las Vegas, NV 89141For SaleMLS ID #2809416, Kristina A. Allan, Platinum Real Estate Prof. LVR
- $629,0004 bd3 ba2.1k sqft9530 Summerfest St, Las Vegas, NV 89123For SaleMLS ID #2801856, Antoinette Carozza, eXp Realty. LVR
