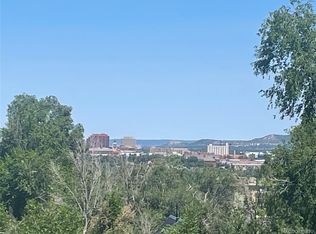
UNDER CONSTRUCTION. New construction located in Southwest Colorado Springs’ new Creekwalk neighborhood. Near internationally acclaimed destination The Broadmoor, Today’s Terrace at Creekwalk offers a contemporary home design in a coveted location. No HOA! Modern exterior elevation welcomes you into this two-story with 3 bedrooms, 4 bathrooms, a 2 car garage, and a full finished basement! Featuring nine-foot ceilings on both the main and upper levels, the home includes central air conditioning and tankless water heater. Main level standard features include beautiful and long-lasting luxury vinyl floor and generous can lighting placement, with a gas fireplace in the living room and sliding door to the back yard from the dining room. Large island, quartz counters, and shaker style cabinets accentuate the kitchen along with stainless steel appliances and pantry. The powder room competes the main level. Owner’s suite upstairs offer both a walk-in closet plus a second closet, and an attached bathroom with double sinks and a walk-in shower. You’ll catch some nice views from the primary bedroom too! Second owner’s suite includes a walk-in closet and ensuite bathroom with double vanity and walk-in shower. Laundry is upstairs with the two bedrooms. The basement is finished with one bathroom, one bedroom, a pre-plumbed wet bar, and rec room. Today’s Terrace at Creekwalk is convenient to I-25, Hwy 115, and a wide array of the newest shopping, dining and more exciting nearby amenities. This is an HOA-free community!
New construction
$689,900
Colorado Springs, CO 80906
3beds
2,594sqft
Single Family Residence
Built in 2024
3,506 Square Feet Lot
$-- Zestimate®
$266/sqft
$-- HOA
What's special
Full finished basementLarge islandModern exterior elevationStainless steel appliancesShaker style cabinetsQuartz countersLuxury vinyl floor
- 128 days
- 74
- 5
Zillow last checked:
Listing updated:
Listed by:
Lauren Collier CNE GREEN MCNE MRP 719-272-1765,
Live Dream Colorado LLC,
Jay Collier MRP PPRES RENE 719-922-5206
Source: elevateMLS,MLS#: 1088124
Facts & features
Interior
Bedrooms & bathrooms
- Bedrooms: 3
- Bathrooms: 4
- Full bathrooms: 1
- 3/4 bathrooms: 2
- 1/2 bathrooms: 1
Other
- Level: Upper
Heating
- Forced Air, Natural Gas
Cooling
- Central Air
Appliances
- Included: 220v in Kitchen, Dishwasher, Disposal, Gas in Kitchen, Microwave, Oven, Range
- Laundry: Electric Hook-up, Upper Level
Features
- 9Ft + Ceilings, Great Room, Pantry, Secondary Suite w/in Home
- Flooring: Carpet, Luxury Vinyl
- Basement: Full,Partially Finished
- Number of fireplaces: 1
- Fireplace features: Gas, One
Interior area
- Total structure area: 2,594
- Total interior livable area: 2,594 sqft
- Finished area above ground: 1,708
- Finished area below ground: 886
Video & virtual tour
Property
Parking
- Total spaces: 2
- Parking features: Attached, Concrete Driveway
- Attached garage spaces: 2
Accessibility
- Accessibility features: Hand Rails, Stairs to back entrance, Stairs to front entrance, Stairs to garage
Features
- Levels: Two
- Stories: 2
- Patio & porch: Concrete
- Fencing: Back Yard
- Has view: Yes
- View description: City, Mountain(s)
Lot
- Size: 3,506 Square Feet
- Features: See Remarks, Near Public Transit, Near Shopping Center, Front Landscaped
Details
- Other equipment: Sump Pump
Construction
Type & style
- Home type: SingleFamily
- Property subtype: Single Family Residence
- Attached to another structure: Yes
Materials
- Fiber Cement, Stucco, Framed on Lot, Frame
- Roof: Composite Shingle
Condition
- Under Construction
- New construction: Yes
- Year built: 2024
Details
- Builder name: Mountain Property Buyers
- Warranty included: Yes
Utilities & green energy
- Electric: 220 Volts in Garage
- Water: Municipal
- Utilities for property: Electricity Connected, Natural Gas Connected
Community & HOA
Community
- Features: Dining, Shops
Location
- Region: Colorado Springs
Financial & listing details
- Price per square foot: $266/sqft
- Annual tax amount: $2,188
- Date on market: 5/1/2026
- Listing terms: Cash,Conventional,VA Loan
- Electric utility on property: Yes
Estimated market value
Not available
Estimated sales range
Not available
Not available
Price history
| Date | Event | Price |
|---|---|---|
| 5/1/2026 | Listed for sale | $689,900-8%$266/sqft |
Source:  elevateMLS #1088124 Report a problem elevateMLS #1088124 Report a problem | ||
| 10/2/2025 | Listing removed | $749,900$289/sqft |
Source: elevateMLS #8477636 Report a problem | ||
| 4/1/2025 | Listed for sale | $749,900$289/sqft |
Source: elevateMLS #8477636 Report a problem | ||
Public tax history
| Year | Property taxes | Tax assessment |
|---|---|---|
| 2025 | -- | $44,050 +384.6% |
| 2024 | $996 +132.4% | $9,090 |
| 2023 | $429 -24.1% | $9,090 +18.7% |
| 2022 | $565 | $7,660 -20% |
| 2021 | -- | $9,570 +19.6% |
| 2020 | $543 | $8,000 |
Monthly payment
Est. payment
Payment breakdown
Explore the cost of this home by adjusting the details. Changes won't be saved.Climate risks
Neighborhood: Broadmoor
Nearby schools
Schools provided by the listing agent
- Elementary: Adams
- Middle: North
- High: Palmer
- District: Colorado Springs 11
Source: elevateMLS. This data may not be complete. We recommend contacting the local school district to confirm school assignments for this home.
Similar homes
- $689,0003 bd4 ba1.7k sqft7 Noyer Ct, Colorado Springs, CO 80906For Sale
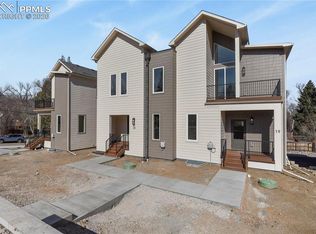
 MLS ID #5513898, Anna White, Porch & Willow LLC. elevateMLS
 - $545,0003 bd3 ba2.3k sqft734 N Walnut St, Colorado Springs, CO 80905For Sale
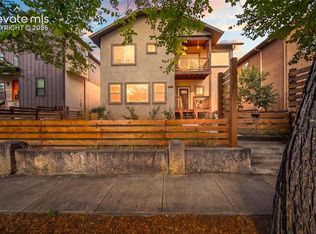 MLS ID #4394799, Lana Rodriguez, Real Broker, LLC DBA Real. elevateMLS
 - $685,0005 bd4 ba3.5k sqft363 Gold Claim Ter, Colorado Springs, CO 80904For Sale
 MLS ID #2324609, Lynette McElhany MRP RSPS SRS , Coldwell Banker Realty. elevateMLS
 - $699,9004 bd2 ba2.7k sqft11165 Pine Meadows Rd, Colorado Springs, CO 80908For Sale
 MLS ID #8312400, Aimee Fletcher CLHMS GRI , Exp Realty LLC. elevateMLS
 - $620,0003 bd3 ba3.2k sqft1830 Smoke Ridge Dr, Colorado Springs, CO 80919For SaleMLS ID #6131969, Tara Jones, Opendoor Brokerage LLC. elevateMLS
- $429,0003 bd3 ba2.8k sqft2401 Ellingwood Dr, Colorado Springs, CO 80910For SaleMLS ID #1028054, Lana Rodriguez, Real Broker, LLC DBA Real. elevateMLS
- $499,9004 bd4 ba2.6k sqft1529 Chutney Ct, Colorado Springs, CO 80907For SaleMLS ID #9293417, Gregory Alderman, RE/MAX Real Estate Group LLC. elevateMLS
- $450,0003 bd3 ba2.5k sqft2305 Falkirk Dr, Colorado Springs, CO 80910For SaleMLS ID #7839473, Christine White C2EX MRP RENE SFR , ERA Shields Real Estate. elevateMLS
- $560,0004 bd4 ba3k sqft5411 Wagon Hammer Dr, Colorado Springs, CO 80925For SaleMLS ID #2278988, Tony Casados, Real Broker, LLC DBA Real. elevateMLS
- $565,0005 bd4 ba3.8k sqft7295 Cedar Brush Ct, Colorado Springs, CO 80908For SaleMLS ID #4952543, Jerrod Butler ABR GRI MRP SFR , Wish Realty LLC. elevateMLS
- $429,5004 bd3 ba2k sqft1129 Stanton St, Colorado Springs, CO 80907For SaleMLS ID #3126159, Patrick Muldoon, Muldoon Associates Inc. elevateMLS
- $407,9005 bd3 ba2.6k sqft4185 Solarface Ct, Colorado Springs, CO 80916For SaleMLS ID #6883811, Wanda Wood ABR MRP RENE SRES , West and Main Homes. elevateMLS
- $364,9003 bd3 ba1.9k sqft5268 Painted Sky Vw, Colorado Springs, CO 80916For SaleMLS ID #4774522, Jerrod Butler ABR GRI MRP SFR , Wish Realty LLC. elevateMLS
- $485,0003 bd3 ba2.3k sqft18 Taos Pl, Manitou Springs, CO 80829For SaleMLS ID #2814685, Jodi Bohenna ASP CLHMS CMRS CNE SFR , Keller Williams Premier Realty. elevateMLS
- $419,9004 bd3 ba1.7k sqft1935 Berkshire Ln, Colorado Springs, CO 80909For SaleMLS ID #5322004, Jon Perlet, Equity Colorado Inc. elevateMLS
- $469,9993 bd4 ba2.5k sqft741 Little Bear Grv, Colorado Springs, CO 80907New ConstructionMLS ID #7476888, Jake Gans, REMAX PROPERTIES. elevateMLS
- $368,5003 bd3 ba2.5k sqft2140 Crystal River Dr, Colorado Springs, CO 80915For SaleMLS ID #3462534, Patrick Muldoon, Muldoon Associates Inc. elevateMLS
- $550,0004 bd3 ba2.9k sqft6440 Stonefly Dr, Colorado Springs, CO 80924For SaleMLS ID #9102449, Tara Jones, Opendoor Brokerage LLC. elevateMLS
- $574,9006 bd4 ba2.7k sqft7865 Wilson Rd, Fountain, CO 80817For SaleMLS ID #1642658, Charles D'Alessio, Berkshire Hathaway HomeServices Synergy Realty Group. elevateMLS
- $535,0005 bd4 ba3.4k sqft7645 Kiana Dr, Colorado Springs, CO 80908For SaleMLS ID #5602866, Jeffrey Johnson, Keller Williams Premier Realty. elevateMLS
