Great unit ! Great Location ! Walk to Metra 1 block and stores, restaurants and Des Plaines Library. Fantastic Condo with 2 Bedroom, 2 full baths. Beautiful cabinets in kitchen with stainless steel appliances pristine condition. Assigned parking space plus street parking. Building with elevator, laundry and party room.
New
$259,000
Des Plaines, IL 60016
2beds
1,234sqft
Condominium, Single Family Residence
Built in 1975
-- sqft lot
$254,900 Zestimate®
$210/sqft
$392/mo HOA
What's special
Beautiful cabinets in kitchenAssigned parking spaceStainless steel appliances
- 19 hours |
- 191 |
- 5 |
Zillow last checked:
Listing updated:
Listed by:
Tito Castillo 773-234-8802,
Castillo & Associates Inc.
Source: MRED as distributed by MLS GRID,MLS#: 12703127
Loading...
Facts & features
Interior
Bedrooms & bathrooms
- Bedrooms: 2
- Bathrooms: 2
- Full bathrooms: 2
Rooms
- Room types: No additional rooms
Primary bedroom
- Features: Flooring (Carpet), Bathroom (Full)
- Level: Main
- Area: 204 Square Feet
- Dimensions: 17X12
Bedroom 2
- Features: Flooring (Carpet)
- Level: Main
- Area: 143 Square Feet
- Dimensions: 13X11
Dining room
- Features: Flooring (Carpet)
- Level: Main
- Area: 90 Square Feet
- Dimensions: 10X9
Kitchen
- Features: Kitchen (Galley), Flooring (Ceramic Tile)
- Level: Main
- Area: 96 Square Feet
- Dimensions: 12X8
Living room
- Features: Flooring (Carpet)
- Level: Main
- Area: 225 Square Feet
- Dimensions: 15X15
Heating
- Electric, Forced Air
Cooling
- Central Air
Appliances
- Included: Range, Microwave, Dishwasher, Refrigerator
Features
- Basement: None
Interior area
- Total structure area: 0
- Total interior livable area: 1,234 sqft
Property
Parking
- Total spaces: 1
- Parking features: Assigned, Yes
Accessibility
- Accessibility features: No Disability Access
Lot
- Features: Common Grounds
Details
- Parcel number: 09202020361031
- Special conditions: None
Construction
Type & style
- Home type: Condo
- Property subtype: Condominium, Single Family Residence
Materials
- Brick
Condition
- New construction: No
- Year built: 1975
Utilities & green energy
- Sewer: Public Sewer
- Water: Lake Michigan
Community & HOA
HOA
- Has HOA: Yes
- Amenities included: Bike Room/Bike Trails, Coin Laundry, Elevator in Residence, Party Room, Receiving Room, Covered Porch
- Services included: Water, Parking, Insurance, Security, Exterior Maintenance, Lawn Care, Scavenger, Snow Removal
- HOA fee: $392 monthly
Location
- Region: Des Plaines
Financial & listing details
- Price per square foot: $210/sqft
- Annual tax amount: $4,296
- Date on market: 7/13/2026
- Ownership: Condo
Estimated market value
$254,900
$242,000 - $268,000
$2,104/mo
Price history
| Date | Event | Price |
|---|---|---|
| 7/13/2026 | Listed for sale | $259,000+57%$210/sqft |
Source:  MRED as distributed by MLS GRID #12703127 Report a problem MRED as distributed by MLS GRID #12703127 Report a problem | ||
| 11/16/2020 | Sold | $165,000-2.4%$134/sqft |
Source: MRED as distributed by MLS GRID #10803120 Report a problem | ||
| 10/27/2020 | Pending sale | $169,000$137/sqft |
Source: Coldwell Banker Realty #10803120 Report a problem | ||
| 10/17/2020 | Price change | $169,000-5.6%$137/sqft |
Source: Coldwell Banker Realty #10803120 Report a problem | ||
| 9/17/2020 | Listed for sale | $179,000-8.2%$145/sqft |
Source: Coldwell Banker Realty #10803120 Report a problem | ||
| 7/17/2006 | Sold | $195,000+14.7%$158/sqft |
Source: Public Record Report a problem | ||
| 3/15/2005 | Sold | $170,000+54.5%$138/sqft |
Source: Public Record Report a problem | ||
| 1/25/1999 | Sold | $110,000$89/sqft |
Source: Public Record Report a problem | ||
Public tax history
| Year | Property taxes | Tax assessment |
|---|---|---|
| 2024 | -- | $15,936 +0% |
| 2023 | $4,201 +2.5% | $15,935 |
| 2022 | $4,100 -0.5% | $15,935 +18.9% |
| 2021 | $4,120 +32.4% | $13,403 |
| 2020 | $3,113 +0.5% | $13,403 -10.3% |
| 2019 | $3,096 +64.9% | $14,934 +53.8% |
| 2018 | $1,877 +0.8% | $9,713 |
| 2017 | $1,862 -7.1% | $9,713 |
| 2016 | $2,005 -12.4% | $9,713 -4.7% |
| 2015 | $2,289 +1.4% | $10,194 |
| 2014 | $2,257 +3.4% | $10,194 |
| 2013 | $2,183 -10.7% | $10,194 -16.5% |
| 2012 | $2,445 -0.1% | $12,206 |
| 2011 | $2,448 -0.7% | $12,206 |
| 2010 | $2,464 -14.5% | $12,206 -17.3% |
| 2009 | $2,881 +8.5% | $14,753 -12% |
| 2008 | $2,655 +4.6% | $16,764 |
| 2007 | $2,538 +3.4% | $16,764 +15.8% |
| 2006 | $2,454 +2% | $14,473 |
| 2005 | $2,406 -9.2% | $14,473 |
| 2004 | $2,650 +34.5% | $14,473 +31.3% |
| 2003 | $1,970 +3% | $11,023 |
| 2002 | $1,912 +47.3% | $11,023 |
| 2001 | $1,298 +1.2% | $11,023 +19.1% |
| 2000 | $1,282 +3.4% | $9,253 |
| 1999 | $1,241 | $9,253 |
Monthly payment
Est. payment
Payment breakdown
Explore the cost of this home by adjusting the details. Changes won't be saved.Climate risks
Neighborhood: 60016
Nearby schools
GreatSchools rating
- 8/10Central Elementary SchoolGrades: K-5Distance: 0.1 mi
- 7/10Chippewa Middle SchoolGrades: 6-8Distance: 1.6 mi
- 9/10Maine West High SchoolGrades: 9-12Distance: 1.6 mi
Schools provided by the listing agent
- Elementary: Central Elementary School
- Middle: Chippewa Middle School
- High: Maine West High School
- District: 62
Source: MRED as distributed by MLS GRID. This data may not be complete. We recommend contacting the local school district to confirm school assignments for this home.
- $243,9002 bd2 ba1.3k sqft825 Pearson St #P-1, Des Plaines, IL 60016Off Market
- $201,800-- bd-- ba-- sqft825 Pearson St #P-2, Des Plaines, IL 60016Off Market
- $259,9002 bd2 ba1.2k sqft825 Pearson St APT 2E, Des Plaines, IL 60016Off Market
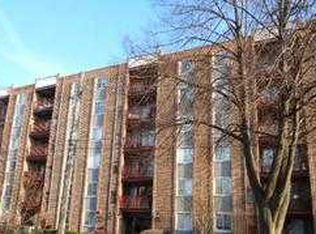
- $311,0002 bd2 ba1.2k sqft825 Pearson St #P-5, Des Plaines, IL 60016Off Market
- $236,6001 bd1 ba-- sqft825 Pearson St #P-6, Des Plaines, IL 60016Off Market
- $247,3002 bd-- ba-- sqft825 Pearson St APT 6A, Des Plaines, IL 60016Off Market
- $255,0002 bd2 ba-- sqft825 Pearson St APT 3A, Des Plaines, IL 60016Sold
- $269,7002 bd2 ba1.2k sqft825 Pearson St APT 1A, Des Plaines, IL 60016Off Market
- $184,0002 bd2 ba1.2k sqft825 Pearson St APT 2A, Des Plaines, IL 60016Sold
A local agent can set up tours, give advice and negotiate with sellers.
Similar homes
- $297,5002 bd2 ba1.3k sqft1365 Ashland Ave APT 501, Des Plaines, IL 60016New
 MLS ID #12701364, Jan Goczkowski, SRES, Century 21 Langos & Christian. MRED as distributed by MLS GRID
 - $275,0002 bd2 ba1.2k sqft9009 Golf Rd APT 2G, Des Plaines, IL 60016New
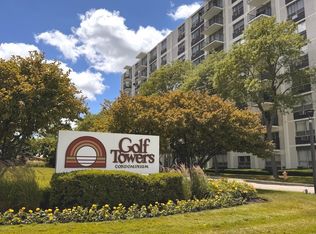 MLS ID #12686395, Charles Nicholson, CRB, Nicholson Real Estate Inc.. MRED as distributed by MLS GRID
 - $267,9002 bd1 ba1.1k sqft196 Grove Ave Unit B, Des Plaines, IL 60016New
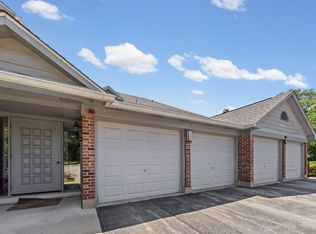 MLS ID #12700992, Rachael Ivanovic, HomeSmart Connect LLC. MRED as distributed by MLS GRID
 - $285,0002 bd2 ba1.2k sqft1470 Jefferson St APT 508, Des Plaines, IL 60016Active
 MLS ID #12696674, Sarah Kazarian, @properties Christie's International Real Estate. MRED as distributed by MLS GRID
 - $279,9002 bd2 ba1.2k sqft9356 Landings Ln Unit 504, Des Plaines, IL 60016ActiveMLS ID #12697795, Emir Vulic, Berkshire Hathaway HomeServices Chicago. MRED as distributed by MLS GRID
- $230,0003 bd2 ba975 sqft8896 David Pl #201A-DES, Des Plaines, IL 60016NewMLS ID #12702184, Chirag Patel, Hometown Real Estate Group LLC. MRED as distributed by MLS GRID
- $339,9002 bd2 ba1.6k sqft1380 Oakwood Ave APT 204, Des Plaines, IL 60016NewMLS ID #12701409, Eva Cuper, ABR,CIPS, EHomes Realty, Ltd. MRED as distributed by MLS GRID
- $299,7002 bd2 ba1.3k sqft900 S River Rd APT 4B, Des Plaines, IL 60016ActiveMLS ID #12687464, Dawn Lynch, @properties Christie's International Real Estate. MRED as distributed by MLS GRID
- $284,0002 bd2 ba1.2k sqft9382 Landings Ln #K307, Des Plaines, IL 60016ActiveMLS ID #12693946, Krystyna Stachurska-Saletnik, ABR,AHWD,CRB,CSC,E-PRO,SFR,SRES,SRS, Stachurska Real Estate, Inc.. MRED as distributed by MLS GRID
- $235,0003 bd2 ba1.1k sqft8996 Kennedy Dr APT 2G, Des Plaines, IL 60016ActiveMLS ID #12694146, Anthony Angelos, eXp Realty. MRED as distributed by MLS GRID
- $299,9002 bd2 ba1.3k sqft828 Graceland Ave APT 404, Des Plaines, IL 60016ActiveMLS ID #12675430, Michael Lohens, RE/MAX Properties Northwest. MRED as distributed by MLS GRID
- $285,5002 bd2 ba1.2k sqft1480 Jefferson St APT 203, Des Plaines, IL 60016ActiveMLS ID #12615858, Audrey George, Coldwell Banker Realty. MRED as distributed by MLS GRID
- $280,0002 bd2 ba1.2k sqft9331 Landings Ln Unit 504, Des Plaines, IL 60016ActiveMLS ID #12667549, Rafay Qamar, Real Broker LLC. MRED as distributed by MLS GRID
- $210,0002 bd2 ba1.1k sqft8970 N Parkside Ave APT 104, Des Plaines, IL 60016ActiveMLS ID #12669079, Michael Glick, Baird & Warner. MRED as distributed by MLS GRID
- $314,9002 bd2 ba1.5k sqft659 Des Plaines Ave #5D, Des Plaines, IL 60016ActiveMLS ID #12677562, Mark Vaccaro, ABR,CNC,SFR,SRES, Century 21 Circle. MRED as distributed by MLS GRID
- $285,0002 bd2 ba1.2k sqft9375 Landings Ln Unit 404, Des Plaines, IL 60016ActiveMLS ID #12640282, Honi Khiziran, MK Global Realty Co. MRED as distributed by MLS GRID
- $170,0002 bd2 ba900 sqft9300 Hamilton Ct #D1, Des Plaines, IL 60016NewMLS ID #12696968, Oscar Sanchez-Romero, Kurman Realty Group. MRED as distributed by MLS GRID
- $239,9002 bd2 ba1k sqft8936 Northshore Dr #107G, Des Plaines, IL 60016ActiveMLS ID #12682950, Ina Savyuk, Barr Agency Inc. MRED as distributed by MLS GRID
- $275,0002 bd2 ba1.3k sqft1018 Castilian Ct APT 203, Glenview, IL 60025NewMLS ID #12692332, Barry Newman, ABR,CRS, eXp Realty. MRED as distributed by MLS GRID
- $275,0002 bd2 ba1.3k sqft3700 Capri Ct APT 104, Glenview, IL 60025NewMLS ID #12700110, Aya Jakipova, john greene, Realtor. MRED as distributed by MLS GRID
