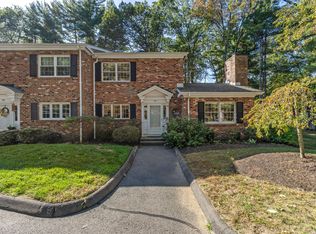
Welcome to this elegant brick, end unit townhouse offering spectacular golf course views. A gracious foyer sets the tone for the refined, yet comfortable living spaces beyond. The foyer is flanked by the spacious, bright family room/study that features a masonry fireplace, sliders to the rear covered patio and enjoys incredible golf course views. On the other side of the foyer we find the spacious, updated, eat in kitchen with granite counters and brand new SS armoire refrigerator, gas stove and dishwasher that offer a fresh, modern touch. Enter the expansive living/dining room and appreciate a second masonry fireplace, a large bay window overlooking the golf course and yet a second slider to the lovely, partially covered, private patio.This flexible space has warmth and character for entertaining and relaxing. The second floor features two large bedrooms. The primary features an updated bath, walk in closet and great GC views. The second spacious bedroom also has an updated, full ensuite bath and features two closets, one fitted w/Cedar for safe storage and the second, a short walkin. Abundant natural light, tranquil golf course views, a first floor laundry, a pantry and dry bar area and double access to a private patio make this a rare opportunity in a wonderful community. Close to highways, hospitals, public and private recreation and an award winning school system. Association allows for two pets. A one car detached garage is across the street. A very special unit!
For sale
$350,000
Farmington, CT 06032
2beds
1,919sqft
Condominium, Townhouse
Built in 1973
-- sqft lot
$-- Zestimate®
$182/sqft
$701/mo HOA
What's special
Masonry fireplaceSecond masonry fireplaceAbundant natural lightSpectacular golf course viewsIncredible golf course viewsTranquil golf course viewsGracious foyer
- 17 hours
- 232
- 18
Zillow last checked:
Listing updated:
Listed by:
Maura K. Hammick (860)777-5052,
Coldwell Banker Realty 860-674-0300
Source: Smart MLS,MLS#: 24202566
Facts & features
Interior
Bedrooms & bathrooms
- Bedrooms: 2
- Bathrooms: 3
- Full bathrooms: 2
- 1/2 bathrooms: 1
Primary bedroom
- Features: Full Bath, Walk-In Closet(s), Wall/Wall Carpet
- Level: Upper
Bedroom
- Features: Cedar Closet(s), Full Bath, Walk-In Closet(s), Wall/Wall Carpet
- Level: Upper
Den
- Features: Fireplace, Patio/Terrace, Sliders, Wall/Wall Carpet
- Level: Main
Dining room
- Features: Combination Liv/Din Rm, Dry Bar, Sliders, Wall/Wall Carpet
- Level: Main
Living room
- Features: Bay/Bow Window, Combination Liv/Din Rm, Fireplace, Patio/Terrace, Sliders
- Level: Main
Heating
- Baseboard, Forced Air, Electric, Natural Gas
Cooling
- Central Air
Appliances
- Included: Gas Range, Range Hood, Refrigerator, Dishwasher, Disposal, Washer, Dryer, Gas Water Heater, Water Heater
- Laundry: Main Level
Features
- Open Floorplan, Entrance Foyer
- Doors: Storm Door(s)
- Windows: Thermopane Windows
- Basement: None
- Attic: Crawl Space,Access Via Hatch
- Number of fireplaces: 2
- Common walls with other units/homes: End Unit
Interior area
- Total structure area: 1,919
- Total interior livable area: 1,919 sqft
- Finished area above ground: 1,919
Property
Parking
- Total spaces: 2
- Parking features: Detached, Paved, Off Street, Garage Door Opener
- Garage spaces: 1
Features
- Stories: 2
- Patio & porch: Patio
- Exterior features: Garden
- Has private pool: Yes
- Pool features: Heated, Power Lift, Fenced, In Ground
- Has view: Yes
- View description: Golf Course
Lot
- Features: Few Trees, Level
Details
- Parcel number: 1986363
- Zoning: RDM
Construction
Type & style
- Home type: Condo
- Architectural style: Townhouse
- Property subtype: Condominium, Townhouse
- Attached to another structure: Yes
Materials
- Brick
Condition
- New construction: No
- Year built: 1973
Utilities & green energy
- Sewer: Public Sewer
- Water: Public
Green energy
- Energy efficient items: Thermostat, Doors, Windows
Community & HOA
HOA
- Has HOA: Yes
- Amenities included: Basketball Court, Gardening Area, Guest Parking, Pool, Management
- Services included: Maintenance Grounds, Trash, Snow Removal, Water, Pest Control, Pool Service, Road Maintenance, Insurance
- HOA fee: $701 monthly
Location
- Region: Farmington
Financial & listing details
- Price per square foot: $182/sqft
- Tax assessed value: $204,400
- Annual tax amount: $5,441
- Date on market: 9/3/2026
Estimated market value
Not available
Estimated sales range
Not available
Not available
Price history
| Date | Event | Price |
|---|---|---|
| 9/3/2026 | Listed for sale | $350,000$182/sqft |
Source:  Smart MLS #24202566 Report a problem Smart MLS #24202566 Report a problem | ||
Public tax history
Tax history is unavailable.
Monthly payment
Est. payment
Payment breakdown
Explore the cost of this home by adjusting the details. Changes won't be saved.Climate risks
Neighborhood: 06032
Nearby schools
Schools provided by the listing agent
- High: Farmington
Source: Smart MLS. This data may not be complete. We recommend contacting the local school district to confirm school assignments for this home.
Similar homes
- $329,9002 bd3 ba1.4k sqftRidge At Talcott Notch, Farmington, CT 06032For Sale

 MLS ID #24203690, Michael P. Antisdale, Coldwell Banker Realty. Smart MLS
 - $339,0002 bd2 ba1.5k sqftTunxis Village, Farmington, CT 06032For Sale
 MLS ID #24200019, Mary Beth Cosgrove, William Raveis Real Estate. Smart MLS
 - $314,9002 bd3 ba1.6k sqftTunxis Village, Farmington, CT 06032For Sale
 MLS ID #24193034, Maura K. Hammick, Coldwell Banker Realty. Smart MLS
 - $375,0003 bd2 ba1.6k sqft1 Cardinal Dr, Farmington, CT 06032For Sale By Owner
- $370,0002 bd2 ba1.3k sqftTalcott Glen, Farmington, CT 06032For SaleMLS ID #24198475, Shawna Rohan, eXp Realty. Smart MLS
- $319,9003 bd2 ba1.3k sqft16 Circle Drive, Farmington, CT 06085For SaleMLS ID #24203653, Tania Kuchanska, eXp Realty. Smart MLS
- $319,0002 bd2 ba1.2k sqftParsons Farm, West Hartford, CT 06110For SaleMLS ID #24203084, Tanya R. Bottaro, Real Broker CT, LLC. Smart MLS
- $395,0002 bd1 ba1k sqft196 Brickyard Road, Farmington, CT 06032For SaleMLS ID #24198234, Jacek Mikolajczyk, Berkshire Hathaway NE Prop.. Smart MLS
- $369,9002 bd2 ba1.4k sqftFarmington Woods, Farmington, CT 06001For SaleMLS ID #24200992, Vincent Devico, Showcase Realty, Inc.. Smart MLS
- $399,0003 bd2 ba1.5k sqft299 South Road, Farmington, CT 06032For SaleMLS ID #24196888, Stephanie Liriano, Redfin Corporation. Smart MLS
- $310,0002 bd2 ba1.2k sqftParsons Farm, West Hartford, CT 06110For SaleMLS ID #24200730, Mary T. Millican, KW Legacy Partners. Smart MLS
- $329,9003 bd2 ba1.3k sqft115 Mountain View Avenue, Bristol, CT 06010For SaleMLS ID #24202696, Chris D. Callahan, Berkshire Hathaway NE Prop.. Smart MLS
- $339,9952 bd3 ba1.3k sqftFarmington Woods, Farmington, CT 06001For SaleMLS ID #24174076, William Glanville, Glanville Real Estate. Smart MLS
- $379,0004 bd2 ba1.8k sqft19 East Maple Street, Plainville, CT 06062For SaleMLS ID #24203245, Wynne Lord, Coldwell Banker Realty. Smart MLS
- $399,0004 bd2 ba2.2k sqft(Undisclosed Address), New Britain, CT 06053For SaleMLS ID #24204117, Mario Florez, William Raveis Real Estate. Smart MLS
- $347,5003 bd3 ba1.8k sqftGlenwood Place, Bristol, CT 06010For SaleMLS ID #24192922, Pia G. Ciccone, Berkshire Hathaway NE Prop.. Smart MLS
- $449,9002 bd3 ba2.2k sqftFarmington Woods, Avon, CT 06001For SaleMLS ID #24201425, Lauren Rownin, Berkshire Hathaway NE Prop.. Smart MLS
- $319,9993 bd2 ba1.7k sqft49 Brighton Street, New Britain, CT 06053For SaleMLS ID #24202449, Ivan Trenado-Verduzco, Trenado Realty Group. Smart MLS
- $349,9002 bd2 ba1.1k sqftPond Place, Avon, CT 06001For SaleMLS ID #24195844, Carol York, For Sale By Owner Connecticut. Smart MLS
