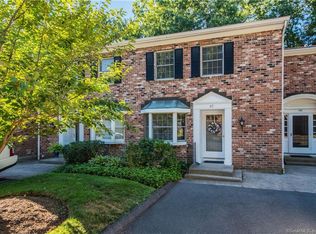
The one you have been waiting for! This beautifully updated home features a lovely outdoor/private living space that directly abuts the 17th hole of the Green Course at Tunxis. The first floor offers an open-concept living and dining area with hardwood floors, a cozy gas fireplace, and a slider leading to your private patio and one half bath. Upstairs, you will find two generously sized bedrooms with excellent closet and storage space and one full bath. Tucked away in a quiet, private community, this condo is still just minutes from major highways, UConn Health Center, Avon Old Farms, and Miss Porter's. You will also enjoy easy access to local shopping-including the new Whole Foods-and fantastic dining options like Wood-n-Tap on the Farmington River, the Polo Club, and local farm markets.
For sale
$339,000
65 Tunxis Village #65, Farmington, CT 06032
2beds
1,598sqft
Condominium, Townhouse
Built in 1973
-- sqft lot
$351,700 Zestimate®
$212/sqft
$535/mo HOA
What's special
- 7 days
- 1,136
- 62
Zillow last checked:
Listing updated:
Listed by:
Mary Beth Cosgrove (860)597-1657,
William Raveis Real Estate 860-521-4311
Source: Smart MLS,MLS#: 24200019
Facts & features
Interior
Bedrooms & bathrooms
- Bedrooms: 2
- Bathrooms: 2
- Full bathrooms: 1
- 1/2 bathrooms: 1
Primary bedroom
- Level: Upper
- Area: 224 Square Feet
- Dimensions: 14 x 16
Bedroom
- Level: Upper
- Area: 192 Square Feet
- Dimensions: 12 x 16
Dining room
- Features: Combination Liv/Din Rm, Patio/Terrace, Hardwood Floor
- Level: Main
- Area: 228 Square Feet
- Dimensions: 12 x 19
Kitchen
- Features: Remodeled, Granite Counters, Dining Area, Pantry
- Level: Main
- Area: 121 Square Feet
- Dimensions: 11 x 11
Living room
- Features: Combination Liv/Din Rm, Gas Log Fireplace, Hardwood Floor
- Level: Main
- Area: 228 Square Feet
- Dimensions: 12 x 19
Heating
- Forced Air, Natural Gas
Cooling
- Central Air
Appliances
- Included: Gas Range, Microwave, Range Hood, Refrigerator, Ice Maker, Dishwasher, Disposal, Washer, Dryer, Gas Water Heater, Water Heater
- Laundry: Main Level
Features
- Doors: Storm Door(s)
- Basement: None
- Attic: Pull Down Stairs
- Number of fireplaces: 1
Interior area
- Total structure area: 1,598
- Total interior livable area: 1,598 sqft
- Finished area above ground: 1,598
Property
Parking
- Total spaces: 3
- Parking features: Detached, Driveway
- Garage spaces: 1
- Has uncovered spaces: Yes
Features
- Stories: 2
- Patio & porch: Patio
- Exterior features: Garden
- Has private pool: Yes
- Pool features: In Ground
- Has view: Yes
- View description: Golf Course
- Frontage type: Golf Course
Lot
- Features: Level
Details
- Parcel number: 2398462
- Zoning: RDM
Construction
Type & style
- Home type: Condo
- Architectural style: Townhouse
- Property subtype: Condominium, Townhouse
Materials
- Brick
Condition
- New construction: No
- Year built: 1973
Utilities & green energy
- Sewer: Public Sewer
- Water: Public
- Utilities for property: Underground Utilities
Green energy
- Energy efficient items: Doors
Community & HOA
Community
- Features: Golf, Health Club, Medical Facilities, Private School(s), Shopping/Mall, Stables/Riding, Tennis Court(s)
HOA
- Has HOA: Yes
- Amenities included: Clubhouse, Tennis Court(s)
- Services included: Maintenance Grounds, Snow Removal
- HOA fee: $535 monthly
Location
- Region: Farmington
Financial & listing details
- Price per square foot: $212/sqft
- Tax assessed value: $171,220
- Annual tax amount: $4,558
- Date on market: 8/21/2026
- Exclusions: Dining Room Chandlier
Estimated market value
$351,700
$320,000 - $383,000
$2,954/mo
Price history
| Date | Event | Price |
|---|---|---|
| 8/27/2026 | Listed for sale | $339,000+61.4%$212/sqft |
Source:  Smart MLS #24200019 Report a problem Smart MLS #24200019 Report a problem | ||
| 9/28/2005 | Sold | $210,000$131/sqft |
Source: Smart MLS #G390989 Report a problem | ||
Public tax history
Tax history is unavailable.
Monthly payment
Est. payment
Payment breakdown
Explore the cost of this home by adjusting the details. Changes won't be saved.Climate risks
Neighborhood: 06032
Nearby schools
Schools provided by the listing agent
- Elementary: East Farms
- High: Farmington
Source: Smart MLS. This data may not be complete. We recommend contacting the local school district to confirm school assignments for this home.

Similar homes
- $370,0002 bd2 ba1.3k sqftTalcott Glen, Farmington, CT 06032For Sale

 MLS ID #24198475, Shawna Rohan, eXp Realty. Smart MLS
 - $399,0003 bd2 ba1.5k sqft299 South Road, Farmington, CT 06032For Sale
 MLS ID #24196888, Stephanie Liriano, Redfin Corporation. Smart MLS
 - $339,9952 bd3 ba1.3k sqftFarmington Woods, Farmington, CT 06001For Sale
 MLS ID #24174076, William Glanville, Glanville Real Estate. Smart MLS
 - $359,9003 bd2 ba1.4k sqft106 Westview Terrace, Berlin, CT 06037For Sale
 MLS ID #24201803, Benjamin Lemieux, eXp Realty. Smart MLS
 - $369,9002 bd4 ba1.8k sqftCardinal Crest, Southington, CT 06489For SaleMLS ID #24201385, Philip A. Giampietro, Coldwell Banker Realty. Smart MLS
- $325,0002 bd2 ba1.4k sqftHeritage Glen, Simsbury, CT 06070For SaleMLS ID #24200132, Divya Kataria, Berkshire Hathaway NE Prop.. Smart MLS
- $350,0003 bd3 ba1.8k sqftRiver Trail On Main, Wallingford, CT 06492For SaleMLS ID #24200999, Megan Foggitt, Margaret Bennett Realty. Smart MLS
- $359,5003 bd3 ba1.8k sqftGlenwood Place, Bristol, CT 06010For SaleMLS ID #24192922, Pia G. Ciccone, Berkshire Hathaway NE Prop.. Smart MLS
- $290,0002 bd3 ba1.3k sqftBalbrae, Bloomfield, CT 06002For SaleMLS ID #24197759, Walter Derungs, Berkshire Hathaway NE Prop.. Smart MLS
- $399,0003 bd2 ba1.4k sqft80 Gideon Lane, Glastonbury, CT 06033For SaleMLS ID #24201694, Mike Rethis, Coldwell Banker Realty. Smart MLS
- $414,9993 bd2 ba1.7k sqft20 Marlin Road, New Britain, CT 06053For SaleMLS ID #24200577, Deja Spearman, eXp Realty. Smart MLS
- $375,9002 bd2 ba1.2k sqftAcademy Lane Condominium, Southington, CT 06489For SaleMLS ID #24200387, Taylor Sokoloff, RE/MAX One. Smart MLS
- $299,0002 bd2 ba1.6k sqftBarclay Court, West Hartford, CT 06117For SaleMLS ID #24198992, Rebecca M. Makas, KW Legacy Partners. Smart MLS
- $425,0003 bd2 ba1.5k sqft83 Glendale Drive, Bristol, CT 06010For SaleMLS ID #24197430, Sean Greger, Country Manor Realty. Smart MLS
- $325,0002 bd2 ba1.2k sqftCentury Ridge, Rocky Hill, CT 06067For SaleMLS ID #24198759, Adam C. Clemens, Century 21 Clemens Group. Smart MLS
- $299,9002 bd3 ba1.3k sqftSimsbury Landing, Simsbury, CT 06070For SaleMLS ID #24200920, Lisa Tan, Vision Real Estate. Smart MLS
- $399,9002 bd2 ba1.4k sqft931 Chestnut Hill Road, Glastonbury, CT 06073For SaleMLS ID #24200054, Nancy M. Weiner, Century 21 AllPoints Realty. Smart MLS
- $499,0002 bd3 ba2.3k sqftBradford Walk, New Britain, CT 06053For SaleMLS ID #24199301, Diane Dasilva-Kirley, Century 21 AllPoints Realty. Smart MLS
- $305,0002 bd3 ba1.6k sqftRiver's Edge, Canton, CT 06019For SaleMLS ID #24188417, Mirya Catanzaro, Berkshire Hathaway NE Prop.. Smart MLS
- $299,0002 bd2 ba1.5k sqftBarclay Court, West Hartford, CT 06105For SaleMLS ID #24187060, Evan L. Berman, William Raveis Real Estate. Smart MLS
