Set beneath mature trees in Sweetwater Oaks, this single-story Longwood residence offers spacious living areas, flexible rooms, and a private backyard designed for Florida living. A classic brick exterior, covered entry, and double front doors create an inviting arrival. Inside, tile flooring connects the main gathering spaces, including an expansive living area with a brick fireplace and abundant natural light. The kitchen features generous cabinetry, ample counter space, an island, breakfast-bar seating, recessed lighting, and French doors leading outdoors. A separate dining area and additional flex space provide options for entertaining, working from home, hobbies, or everyday relaxation. The screened porch extends the living space and overlooks a free-form pool with a new pool motor, surrounding patio, fenced yard, and established landscaping. Additional highlights include an interior laundry room, a 2017 roof, and a 2021 air-conditioning system. Enjoy a comfortable layout, indoor-outdoor flow, and a desirable location within the established Sweetwater Oaks community.
For sale
$549,900
Longwood, FL 32779
4beds
2,246sqft
:
Get pre-qualified$3,653/mo
Single Family Residence
Built in 1973
0.47 Acres Lot
$-- Zestimate®
$245/sqft
$54/mo HOA
What's special
Fenced yardBreakfast-bar seatingAbundant natural lightAdditional flex spaceMature treesClassic brick exteriorFrench doors leading outdoors
- 1 day |
- 409 |
- 22 |
Likely to sell faster than
Zillow last checked:
Listing updated:
Listed by:
Ryan Barnett 321-312-0545,
MARKET CONNECT REALTY LLC 407-250-4708
Source: Stellar MLS,MLS#: O6427577 Originating MLS: Orlando Regional
Originating MLS: Orlando Regional
Facts & features
Interior
Bedrooms & bathrooms
- Bedrooms: 4
- Bathrooms: 2
- Full bathrooms: 2
Rooms
- Room types: Utility Room
Primary bedroom
- Features: Built-in Closet
- Level: First
- Area: 208 Square Feet
- Dimensions: 16x13
Bedroom 2
- Features: Built-in Closet
- Level: First
- Area: 132 Square Feet
- Dimensions: 12x11
Bedroom 3
- Features: Built-in Closet
- Level: First
- Area: 154 Square Feet
- Dimensions: 14x11
Bedroom 4
- Features: Built-in Closet
- Level: First
- Area: 132 Square Feet
- Dimensions: 12x11
Primary bathroom
- Features: Shower No Tub
- Level: First
Balcony porch lanai
- Level: First
- Area: 200 Square Feet
- Dimensions: 10x20
Dining room
- Level: First
- Area: 169 Square Feet
- Dimensions: 13x13
Family room
- Level: First
- Area: 247 Square Feet
- Dimensions: 19x13
Kitchen
- Features: Breakfast Bar, Kitchen Island
- Level: First
- Area: 169 Square Feet
- Dimensions: 13x13
Living room
- Level: First
- Area: 195 Square Feet
- Dimensions: 15x13
Heating
- Central, Electric
Cooling
- Central Air
Appliances
- Included: Dishwasher, Disposal, Dryer, Electric Water Heater, Range, Refrigerator, Washer
- Laundry: Inside, Laundry Room
Features
- Eating Space In Kitchen
- Flooring: Carpet, Ceramic Tile, Laminate
- Doors: French Doors
- Has fireplace: Yes
- Fireplace features: Family Room, Wood Burning
Interior area
- Total structure area: 3,132
- Total interior livable area: 2,246 sqft
Video & virtual tour
Property
Parking
- Total spaces: 2
- Parking features: Garage Door Opener, Garage Faces Rear, Garage Faces Side
- Attached garage spaces: 2
Features
- Levels: One
- Stories: 1
- Patio & porch: Deck, Patio, Porch, Screened
- Exterior features: Irrigation System
- Has private pool: Yes
- Pool features: In Ground
- Fencing: Fenced
- Waterfront features: Lake Privileges, Boat Ramp - Private, Skiing Allowed
- Body of water: LAKE BRANTLEY
Lot
- Size: 0.47 Acres
- Dimensions: 119 x 184 x 90 x 170+-
- Features: In County, Level, Sidewalk
- Residential vegetation: Mature Landscaping, Oak Trees, Trees/Landscaped
Details
- Parcel number: 3320295030A000120
- Zoning: RES
- Special conditions: None
Construction
Type & style
- Home type: SingleFamily
- Architectural style: Traditional
- Property subtype: Single Family Residence
Materials
- Block, Brick
- Foundation: Slab
- Roof: Shingle
Condition
- New construction: No
- Year built: 1973
Utilities & green energy
- Sewer: Public Sewer
- Water: Public
- Utilities for property: Cable Available, Electricity Available, Water Available
Community & HOA
Community
- Features: Community Boat Ramp, Water Access, Deed Restrictions, Park, Playground, Tennis Court(s)
- Pet fee: $0 monthly
- Subdivision: SWEETWATER OAKS SEC 04
HOA
- Has HOA: Yes
- Amenities included: Park, Playground, Tennis Court(s)
- HOA fee: $54 monthly
- HOA name: Manager
Location
- Region: Longwood
Financial & listing details
- Price per square foot: $245/sqft
- Annual tax amount: $6,666
- Date on market: 7/23/2026
- Cumulative days on market: 2 days
- Ownership: Fee Simple
- Total actual rent: 0
- Electric utility on property: Yes
- Road surface type: Paved, Asphalt
Estimated market value
Not available
Estimated sales range
Not available
Not available
Price history
| Date | Event | Price |
|---|---|---|
| 7/23/2026 | Listed for sale | $549,900+153.6%$245/sqft |
Source:  Stellar MLS #O6427577 Report a problem Stellar MLS #O6427577 Report a problem | ||
| 8/5/2011 | Sold | $216,800-1.4%$97/sqft |
Source: Public Record Report a problem | ||
| 2/25/2011 | Listed for sale | $219,900+4.7%$98/sqft |
Source: EXIT Real Estate Results #o5031293 Report a problem | ||
| 10/7/2003 | Sold | $210,000$93/sqft |
Source: Public Record Report a problem | ||
Public tax history
| Year | Property taxes | Tax assessment |
|---|---|---|
| 2025 | $3,087 +23.1% | $236,525 +2.9% |
| 2024 | $2,508 +2.8% | $229,859 +3% |
| 2023 | $2,439 +2.9% | $223,164 +3% |
| 2022 | $2,371 -10.6% | $216,664 +3% |
| 2021 | $2,653 +0.9% | $210,353 +1.4% |
| 2020 | $2,629 +1.1% | $207,449 +2.3% |
| 2019 | $2,601 | $202,785 +1.9% |
| 2018 | $2,601 +1.2% | $199,004 +2.1% |
| 2017 | $2,572 +0.7% | $194,911 +1.4% |
| 2016 | $2,554 -1.8% | $192,238 +1.4% |
| 2015 | $2,600 | $189,575 +0.8% |
| 2014 | $2,600 +9.5% | $188,070 +1.5% |
| 2013 | $2,374 +6.9% | $185,291 +1.7% |
| 2012 | $2,221 -3.6% | $182,194 -1.9% |
| 2011 | $2,302 -9.8% | $185,744 -7.2% |
| 2010 | $2,552 -6.5% | $200,090 -5.8% |
| 2009 | $2,729 +3.8% | $212,302 +0.1% |
| 2008 | $2,630 -1.6% | $212,090 +3% |
| 2007 | $2,672 -5.7% | $205,913 +2.5% |
| 2006 | $2,835 +1.7% | $200,891 +3% |
| 2005 | $2,786 +0.3% | $195,040 +3% |
| 2004 | $2,778 +54.9% | $189,359 +46.1% |
| 2003 | $1,793 +1.3% | $129,596 +2.4% |
| 2002 | $1,770 +4.3% | $126,559 +4.6% |
| 2000 | $1,696 | $120,938 |
Monthly payment
Est. payment
Payment breakdown
Explore the cost of this home by adjusting the details. Changes won't be saved.Climate risks
Neighborhood: 32779
Nearby schools
GreatSchools rating
- 10/10Sabal Point Elementary SchoolGrades: PK-5Distance: 0.1 mi
- 8/10Rock Lake Middle SchoolGrades: 6-8Distance: 3.1 mi
- 6/10Lake Brantley High SchoolGrades: 9-12Distance: 1.5 mi
- $519,1004 bd2 ba2k sqft207 Royal Oaks Cir, Longwood, FL 32779Off Market
- $720,0003 bd2 ba2.4k sqft211 Royal Oaks Cir, Longwood, FL 32779Sold
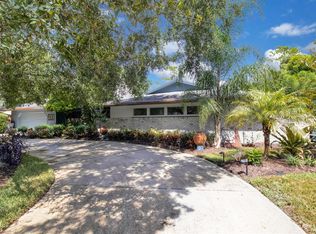
- $715,0004 bd3 ba2.4k sqft210 Royal Oaks Cir, Longwood, FL 32779Sold
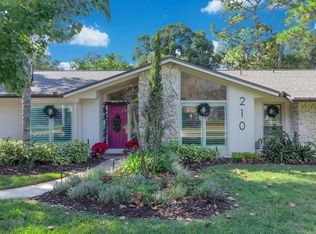
- $594,6004 bd3 ba2.4k sqft208 Royal Oaks Cir, Longwood, FL 32779Off Market
- $533,1004 bd2 ba2k sqft205 Royal Oaks Cir, Longwood, FL 32779Off Market
- $632,2004 bd4 ba2.9k sqft213 Royal Oaks Cir, Longwood, FL 32779Off Market
- $500,6003 bd2 ba1.9k sqft212 Royal Oaks Cir, Longwood, FL 32779Off Market
- $508,1003 bd2 ba1.9k sqft200 Royal Oaks Cir, Longwood, FL 32779Off Market
- $565,0004 bd2 ba2.2k sqft214 Royal Oaks Cir, Longwood, FL 32779Sold
A local agent can set up tours, give advice and negotiate with sellers.
A local lender can help you make sure your offer is ready when you are.
Similar homes
- $540,0004 bd3 ba2.2k sqft1215 Duncan Ct, Longwood, FL 32779For Sale

 MLS ID #O6422952, Michael Angelos, CHARLES RUTENBERG REALTY ORLANDO. Stellar MLS
 - $521,8504 bd2 ba2.1k sqft120 Trafalgar Pl, Longwood, FL 32779For Sale
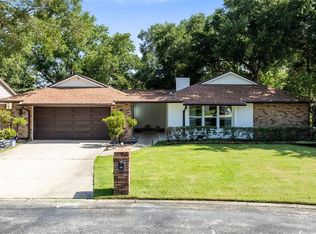 MLS ID #O6427723, Rob Breese, III, RE/MAX TOWN & COUNTRY REALTY. Stellar MLS
 - $525,0004 bd2 ba2k sqft211 Hickory Dr, Longwood, FL 32779For Sale
 MLS ID #O6424518, Mark Adams, KELLER WILLIAMS REALTY AT THE PARKS. Stellar MLS
 - $629,9004 bd2 ba2.1k sqft2670 Jennifer Hope Blvd, Longwood, FL 32779For Sale
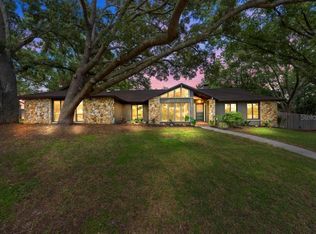 MLS ID #O6427380, Jeffrey Osborn, Jr, EXP REALTY LLC. Stellar MLS
 - $499,0003 bd3 ba1.6k sqft171 S Shadowbay Blvd, Longwood, FL 32779For SaleMLS ID #O6427079, Lynda Miller, PREMIER SOTHEBYS INT'L REALTY. Stellar MLS
- $520,0004 bd3 ba2k sqft300 E Sweetwater Creek Dr, Longwood, FL 32779For SaleMLS ID #O6389594, Jorge Trejo, KELLER WILLIAMS ADVANTAGE III. Stellar MLS
- $524,0003 bd2 ba2.2k sqft901 Cutler Rd, Longwood, FL 32779For SaleMLS ID #O6414587, Eric Soto, TC ORLANDO HOMES LLC. Stellar MLS
- $639,9004 bd3 ba2.4k sqft305 S Sweetwater Blvd, Longwood, FL 32779For SaleMLS ID #O6397720, Beth Logullo, KELLER WILLIAMS WINTER PARK. Stellar MLS
- $460,0003 bd2 ba1.6k sqft1591 Kenlyn Dr, Longwood, FL 32779For SaleMLS ID #O6420922, Sylvana Minnetto, CREEGAN GROUP. Stellar MLS
- $494,9003 bd2 ba1.8k sqft605 Water Oak Ln, Longwood, FL 32779For SaleMLS ID #S5149703, Diana Sanchez, LPT REALTY, LLC. Stellar MLS
- $720,0004 bd3 ba2.7k sqft403 Timber Ridge Dr, Longwood, FL 32779For SaleMLS ID #O6421928, Ashley Allan, KGV REALTY GROUP. Stellar MLS
- $599,5004 bd3 ba2.5k sqft478 Sabal Trail Cir, Longwood, FL 32779For SaleMLS ID #O6403175, Daniel Araque, KELLER WILLIAMS LEGACY REALTY. Stellar MLS
- $499,9004 bd2 ba1.9k sqft211 Stevenage Dr, Longwood, FL 32779For SaleMLS ID #O6423331, Diane Gerry PA, RE/MAX 200 REALTY. Stellar MLS
- $539,0004 bd2 ba2.2k sqft105 E Cottesmore Cir, Longwood, FL 32779For SaleMLS ID #O6403980, Andre Diaz, PRIMAC GROUP, INC. Stellar MLS
- $539,9994 bd3 ba3k sqft136 Habersham Dr, Longwood, FL 32779For SaleMLS ID #A4695578, Scott Fader, JOSEPH WALTER REALTY LLC. Stellar MLS
- $490,0004 bd3 ba2.4k sqft513 Oakcrest St, Altamonte Springs, FL 32714For SaleMLS ID #O6426435, Ashley Fisak, COLDWELL BANKER REALTY. Stellar MLS
- $709,0004 bd4 ba2.9k sqft204 Blue Lake Dr, Longwood, FL 32779For SaleMLS ID #S5140226, Simone Wickham, KELLER WILLIAMS LEGACY REALTY. Stellar MLS
- $389,0003 bd2 ba1.1k sqft115 Meadowfield Ln, Longwood, FL 32779For SaleMLS ID #S5154018, Erica Giraldo Martinez, LA ROSA REALTY LLC. Stellar MLS
- $639,0004 bd3 ba2.8k sqft432 Wilderness Dr, Longwood, FL 32779For SaleMLS ID #O6393288, Jory Williams, REALTY ONE GROUP MAGIC CITY. Stellar MLS
- $670,0004 bd4 ba2.5k sqft933 Bearded Oaks Ter, Longwood, FL 32779For SaleMLS ID #O6424109, Irina Paul, LLC, FUTURE HOME REALTY INC. Stellar MLS
