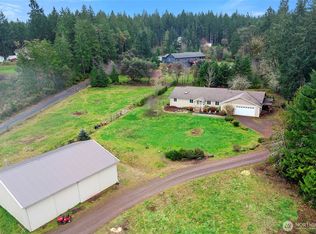
Experience the perfect blend of modern living and peaceful country surroundings in this stunning new construction home set on 6.9 acres. Offering 2,922 sq ft, this thoughtfully designed home features 4 bedrooms and 2.75 bathrooms with an open-concept layout ideal for everyday living and entertaining. The spacious living area is anchored by a cozy gas fireplace and flows seamlessly into the inviting kitchen, complete with stainless steel appliances, a large island, abundant cabinetry, and generous counter space for meal prep and gathering. Enjoy the extended living space on your covered back deck with privacy and endless possibilities that nearly 7 acres provide while still benefiting from the comfort and style of a brand-new home.
Active
Listed by: John L. Scott, Inc. • Sean Ryan
$1,050,000
0 XX Herron Road NW, Lakebay, WA 98349
4beds
2,922sqft
Single Family Residence
Built in 2026
6.19 Acres Lot
$1,048,700 Zestimate®
$359/sqft
$-- HOA
What's special
Cozy gas fireplaceInviting kitchenLarge islandGenerous counter spaceAbundant cabinetryStainless steel appliancesCovered back deck
- --
- on Zillow
- 113
- views
- 3
- saves
Zillow last checked:
Listing updated:
Listed by:
Sean Ryan,
John L. Scott, Inc.,
Shawn Maxey,
John L. Scott, Inc.
Source: NWMLS as distributed by MLS GRID,MLS#: 2561943
Facts & features
Interior
Bedrooms & bathrooms
- Bedrooms: 4
- Bathrooms: 3
- Full bathrooms: 2
- 3/4 bathrooms: 1
- Main level bathrooms: 3
- Main level bedrooms: 4
Primary bedroom
- Level: Main
Bedroom
- Level: Main
Bedroom
- Level: Main
Bedroom
- Level: Main
Bathroom full
- Level: Main
Bathroom full
- Level: Main
Bathroom three quarter
- Level: Main
Dining room
- Level: Main
Entry hall
- Level: Main
Family room
- Level: Main
Great room
- Level: Main
Kitchen with eating space
- Level: Main
Living room
- Level: Main
Heating
- Fireplace, Forced Air, Electric
Cooling
- Forced Air, Heat Pump
Appliances
- Included: Water Heater: Electric, Water Heater Location: Garage
Features
- Bath Off Primary, Dining Room
- Flooring: Ceramic Tile, Vinyl Plank, Carpet
- Windows: Dbl Pane/Storm Window
- Basement: None
- Number of fireplaces: 1
- Fireplace features: Electric, Main Level: 1, Fireplace
Interior area
- Total structure area: 2,922
- Total interior livable area: 2,922 sqft
Property
Parking
- Total spaces: 11
- Parking features: Attached Garage
- Has attached garage: Yes
- Covered spaces: 3
- Uncovered spaces: 8
Features
- Levels: One
- Stories: 1
- Entry location: Main
- Patio & porch: Bath Off Primary, Dbl Pane/Storm Window, Dining Room, Fireplace, Water Heater
- Has view: Yes
- View description: Territorial
Lot
- Size: 6.19 Acres
- Features: Cable TV, Patio
- Topography: Level,Partial Slope
- Residential vegetation: Wooded
Details
- Parcel number: 0021343075
- Special conditions: Standard
Construction
Type & style
- Home type: SingleFamily
- Architectural style: 1 Story
- Property subtype: Single Family Residence
Materials
- Wood Products
- Foundation: Poured Concrete
- Roof: Composition
Condition
- New construction: Yes
- Year built: 2026
- Major remodel year: 2026
Utilities & green energy
- Sewer: Septic Tank
- Water: Individual Well
Community & HOA
Community
- Subdivision: Lakebay
Location
- Region: Lakebay
Financial & listing details
- Price per square foot: $359/sqft
- Annual tax amount: $2,025
- Date on market: 8/7/2026
- Listing terms: Conventional,FHA,VA Loan
Estimated market value
$1,048,700
$996,000 - $1.10M
$3,464/mo
Price history
| Date | Event | Price |
|---|---|---|
| 8/7/2026 | Listed for sale | $1,050,000$359/sqft |
Source:  NWMLS as distributed by MLS GRID #2561943 Report a problem NWMLS as distributed by MLS GRID #2561943 Report a problem | ||
Public tax history
Tax history is unavailable.
Monthly payment
Est. payment
Payment breakdown
Explore the cost of this home by adjusting the details. Changes won't be saved.Climate risks
Neighborhood: 98349
Similar homes
- $899,0003 bd2 ba2.3k sqft29601 131 Avenue SW, Vashon, WA 98070Active
 MLS ID #2587003, Katie Puckett. NWMLS as distributed by MLS GRID
 - $959,0004 bd3 ba3.1k sqft12406 110th Street NW, Gig Harbor, WA 98329Active
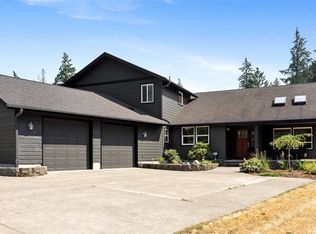 MLS ID #2564531, Debbie Wise. NWMLS as distributed by MLS GRID
 - $1,149,9005 bd4 ba3.1k sqft4646 Twisted Tree Lane NE, Olympia, WA 98516Active
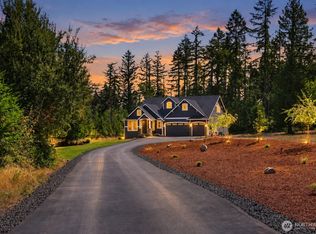 MLS ID #2571855, Brandon Hjelseth. NWMLS as distributed by MLS GRID
 - $659,9004 bd3 ba3.2k sqft16908 61st Street NW, Vaughn, WA 98394Active
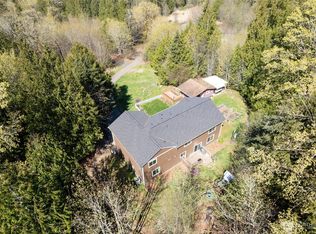 MLS ID #2575678, Jason G Leyes. NWMLS as distributed by MLS GRID
