Where luxury and comfort blend seamlessly, this exceptional residence is privately nestled on 0.86 acres at the end of a peaceful cul-de-sac. A picturesque Unilock stone walkway leads to the inviting front porch and dramatic two-story grand foyer, setting the tone for the refined living spaces that await. Custom hardwood floors, expertly laid on a diagonal add warmth and sophistication, while rich architectural details—including wainscoting, crown molding, custom millwork, stone accent walls, and decorative ceiling treatments—showcase the home's exceptional craftsmanship and timeless elegance. The chef's kitchen offering center island, Statuary White Marble counters with continues backsplash, cook top, wall oven and built in microwave is open to the large breakfast room and family room offering vaulted ceilings and a fireplace with Statuary White Marble surround. Resort-style living awaits just beyond the sliding glass doors, where an expansive Trex deck overlooks a spectacular private outdoor retreat. The heated fiberglass saltwater pool features an integrated spa and sun shelf, creating the perfect setting for relaxation. Entertain in style on the sprawling Unilock patio and under the custom cabana, complete with a fully appointed wet bar showcasing granite countertops, a three-tap kegerator, beverage and wine refrigerators, sink, ice bin, pull-out waste station, and bar seating. A gas fireplace, retractable outdoor TV screen cover, and premium Sonos audio system create the ultimate entertainment venue for gatherings large and small. Completing this exceptional outdoor experience are a private dressing room, pool storage, and a level side yard perfect for games and recreation.
Additionally, the main level features a formal living room, elegant dining room, private home office, and convenient first-floor laundry room. Upstairs, double doors welcome you into the expansive primary suite, complete with dual custom-organized closets and a spa-inspired ensuite bath featuring a soaking tub, separate shower, and double vanity. Three additional generously sized bedrooms—two with walk-in closets—a well-appointed hall bath with glass shower doors complete the upper level. The finished lower level offers endless possibilities for recreation and entertaining. Enjoy a custom wet bar featuring two beverage refrigerators, custom wine racks, and ample space for hosting. A dedicated gaming area, comfortable lounge, and full bath create the perfect setting for movie nights, watching the big game, or gathering with family and friends year-round. The lifestyle extends beyond your doorstep with access to Four Corners' exceptional amenities: The Clubhouse, including a resident lounge with bar, billiards and game room, fitness center, movie theater, indoor basketball court, children's playroom, conference room, and event space with a full kitchen. Outdoor amenities include a swimming pool, tennis, pickleball and basketball courts, as well as two playgrounds. Residents also enjoy a vibrant community atmosphere with a variety of social events and activities offered throughout the year. Taxes $16,833 w/out star.
Pending
$979,900
10 Sandlewood Circle, Hopewell Junction, NY 12533
4beds
3,890sqft
Single Family Residence, Residential
Built in 2010
0.86 Acres Lot
$-- Zestimate®
$252/sqft
$276/mo HOA
What's special
Private dressing roomDedicated gaming areaExpansive trex deckPrivate home officeThree-tap kegeratorSprawling unilock patioDecorative ceiling treatments
- 61 days |
- 172 |
- 4 |
Likely to sell faster than
Zillow last checked:
Listing updated:
Listed by:
Compass Greater NY, LLC 914-214-8922,
Amber N. Thomas 914-382-6253
Source: OneKey® MLS as distributed by MLS GRID,MLS#: 1008961
Facts & features
Interior
Bedrooms & bathrooms
- Bedrooms: 4
- Bathrooms: 4
- Full bathrooms: 3
- 1/2 bathrooms: 1
Other
- Description: Living room, dining room, kitchen, family room, office, laundry, powder room
- Level: First
Other
- Description: Primary bedroom w/ ensuite bath, bedroom 2, bedroom 3, bedroom 4, hall full bath
- Level: Second
Other
- Description: Recreation space, bar, gaming area, full bath, storage, walkout to backyard and pool
- Level: Lower
Heating
- Forced Air, Natural Gas
Cooling
- Central Air
Appliances
- Included: Microwave, Oven, Refrigerator, Washer, Water Softener Owned
- Laundry: Laundry Room
Features
- Ceiling Fan(s), Chandelier, Chefs Kitchen, Crown Molding, Double Vanity, Eat-in Kitchen, Formal Dining, His and Hers Closets, Kitchen Island, Marble Counters, Natural Woodwork, Pantry, Primary Bathroom, Recessed Lighting, Speakers, Walk-In Closet(s), Wet Bar
- Flooring: Carpet, Hardwood
- Basement: Finished,Full,Walk-Out Access
- Attic: Pull Stairs
- Number of fireplaces: 2
- Fireplace features: Basement, Family Room
Interior area
- Total structure area: 3,890
- Total interior livable area: 3,890 sqft
Property
Parking
- Total spaces: 2
- Parking features: Driveway, Garage
- Garage spaces: 2
- Has uncovered spaces: Yes
Features
- Levels: Three Or More
- Patio & porch: Deck, Patio, Porch
- Has private pool: Yes
- Has spa: Yes
Lot
- Size: 0.86 Acres
Details
- Parcel number: 1328006658032381320000
- Special conditions: None
Construction
Type & style
- Home type: SingleFamily
- Architectural style: Colonial
- Property subtype: Single Family Residence, Residential
Materials
- Vinyl Siding
Condition
- Year built: 2010
Utilities & green energy
- Sewer: Public Sewer
- Water: Public
- Utilities for property: Electricity Connected, Natural Gas Connected, Sewer Connected, Trash Collection Public, Water Connected
Community & HOA
Community
- Features: Clubhouse, Fitness Center, Playground, Pool, Tennis Court(s)
- Subdivision: Four Corners
HOA
- Has HOA: Yes
- Amenities included: Basketball Court, Business Center, Children's Playroom, Clubhouse, Fitness Center, Park, Playground, Pool, Sauna, Tennis Court(s)
- Services included: Common Area Maintenance, Trash
- HOA fee: $276 monthly
- HOA name: Associa
Location
- Region: Hopewell Junction
Financial & listing details
- Price per square foot: $252/sqft
- Tax assessed value: $905,800
- Annual tax amount: $16,833
- Date on market: 6/6/2026
- Cumulative days on market: 61 days
- Listing agreement: Exclusive Right To Sell
- Inclusions: cooktop, wall oven, microwave, dishwasher, refrigerator, washer, dryer, light fixtures, blinds
- Electric utility on property: Yes
Estimated market value
Not available
Estimated sales range
Not available
Not available
Price history
| Date | Event | Price |
|---|---|---|
| 7/6/2026 | Pending sale | $979,900$252/sqft |
Source:  OneKey® MLS as distributed by MLS GRID #1008961 Report a problem OneKey® MLS as distributed by MLS GRID #1008961 Report a problem | ||
| 6/6/2026 | Listed for sale | $979,900+90.3%$252/sqft |
Source: OneKey® MLS as distributed by MLS GRID #1008961 Report a problem | ||
| 3/24/2021 | Listing removed | -- |
Source: Owner Report a problem | ||
| 1/20/2017 | Sold | $515,000$132/sqft |
Source: Public Record Report a problem | ||
| 8/25/2016 | Listed for sale | $515,000-13.2%$132/sqft |
Source: Owner Report a problem | ||
| 5/20/2011 | Sold | $593,008$152/sqft |
Source: Public Record Report a problem | ||
Public tax history
| Year | Property taxes | Tax assessment |
|---|---|---|
| 2025 | -- | $862,700 +6.5% |
| 2024 | -- | $810,000 +6% |
| 2023 | -- | $763,800 +10% |
| 2022 | -- | $694,400 +13.3% |
| 2021 | -- | $612,800 +8% |
| 2020 | -- | $567,400 |
| 2019 | -- | $567,400 +6% |
| 2018 | -- | $535,300 +1% |
| 2017 | $13,425 | $530,000 |
| 2016 | -- | $530,000 |
| 2015 | -- | $530,000 |
| 2014 | -- | $530,000 -10.7% |
| 2012 | -- | $593,800 +137.5% |
| 2011 | -- | $250,000 +240.1% |
| 2010 | -- | $73,500 -4.9% |
| 2009 | -- | $77,300 |
| 2008 | -- | $77,300 |
Find assessor info on the county website
Monthly payment
Climate risks
Neighborhood: 12533
Nearby schools
GreatSchools rating
- 6/10Gayhead SchoolGrades: K-6Distance: 3.4 mi
- 5/10Van Wyck Junior High SchoolGrades: 7-8Distance: 4.4 mi
- 8/10John Jay Senior High SchoolGrades: 9-12Distance: 6.1 mi
Schools provided by the listing agent
- Elementary: Gayhead
- Middle: Van Wyck Junior High School
- High: John Jay Senior High School
Source: OneKey® MLS as distributed by MLS GRID. This data may not be complete. We recommend contacting the local school district to confirm school assignments for this home.
- $886,4004 bd3 ba3.1k sqft8 Sandlewood Cir, Hopewell Junction, NY 12533Off Market
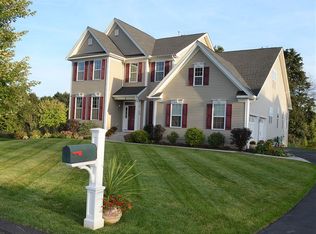
- $827,8004 bd3 ba3.4k sqft6 Sandalwood Cir, East Fishkill, NY 12533Off Market
- $819,2004 bd3 ba2.2k sqft9 Sandlewood Cir, Hopewell Junction, NY 12533Off Market
- $890,9004 bd3 ba3.2k sqft7 Sandlewood Cir, Hopewell Junction, NY 12533Off Market
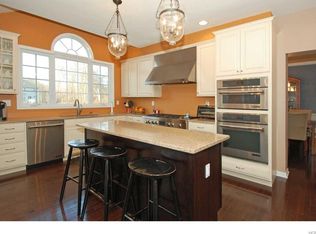
- $840,0004 bd3 ba4.6k sqft7 Sandalwood Cir, Hopewell Junction, NY 12533Off Market
- $850,0004 bd3 ba3k sqft6 Sandlewood Cir, Hopewell Junction, NY 12533Sold
- $796,2003 bd3 ba2.3k sqft5 Boxwood Cir, East Fishkill, NY 12533Off Market
- $944,8003 bd3 ba3.2k sqft6 Boxwood Cir, East Fishkill, NY 12533Off Market
A local agent can set up tours, give advice and negotiate with sellers.
Similar homes
- $875,0004 bd4 ba3.5k sqft37 Biltmore Drive, Hopewell Junction, NY 12533For Sale
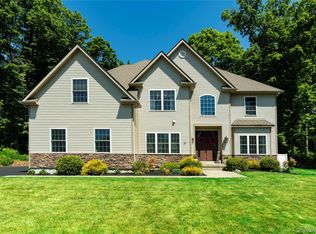
 MLS ID #999409, Blake Michaud, Listing by: BHHS Hudson Valley Properties. OneKey® MLS as distributed by MLS GRID
 - $1,100,0004 bd4 ba5k sqft5 Albertanna Court, Hopewell Junction, NY 12533For Sale
 MLS ID #1016585, Ingrid R. Leiladhar, Listing by: eXp Realty. OneKey® MLS as distributed by MLS GRID
 - $869,0004 bd3 ba4k sqft2 Chestnut Street, Hopewell Junction, NY 12533For Sale
 MLS ID #1027044, Andrea Miccarelli, Listing by: Houlihan Lawrence Inc.. OneKey® MLS as distributed by MLS GRID
 - $1,099,0004 bd4 ba4.8k sqft7 Duhamel Drive, Hopewell Junction, NY 12533For Sale
 MLS ID #1011172, Christopher Filangeri, Listing by: BHHS Hudson Valley Properties. OneKey® MLS as distributed by MLS GRID
 - $1,159,0004 bd4 ba4.9k sqft83 Saint Andrews Lane, Hopewell Junction, NY 12533For SaleMLS ID #1016546, Joanne Mariani, Listing by: Tassone Realty Corp.. OneKey® MLS as distributed by MLS GRID
- $799,0003 bd4 ba3.7k sqft18 Sassafras Circle, Hopewell Junction, NY 12533For SaleMLS ID #1021747, Amy Tse Gold, Listing by: Keller Williams Realty Partner. OneKey® MLS as distributed by MLS GRID
- $825,0004 bd3 ba3.9k sqft12 Loosestrife Drive, Hopewell Junction, NY 12533For SaleMLS ID #1003511, Ilknur Kimmel, Listing by: Compass Greater NY, LLC. OneKey® MLS as distributed by MLS GRID
- $975,0004 bd4 ba4.1k sqft125 Frost Hill Road, Pleasant Valley, NY 12569For SaleMLS ID #993619, Blake Michaud, Listing by: BHHS Hudson Valley Properties. OneKey® MLS as distributed by MLS GRID
- $799,9004 bd3 ba2.9k sqft48 E Van Buren Way, Hopewell Junction, NY 12533For SaleMLS ID #1025044, Lynn Fronckowiak, Listing by: K. Fortuna Realty, Inc.. OneKey® MLS as distributed by MLS GRID
- $875,0004 bd3 ba4.5k sqft10 W Van Buren Way, Hopewell Junction, NY 12533For SaleBHHS broker feed
- $900,0004 bd3 ba3k sqft233 Devon Farms Road, Stormville, NY 12582For SaleMLS ID #1001649, Alexandr Mashkin, Listing by: Keller Williams Realty Partner. OneKey® MLS as distributed by MLS GRID
- $945,0004 bd4 ba3.9k sqft7 Huntington Connecticut Lane, New Fairfield, CT 06812For SaleMLS ID #1006930, Angelina Valentini, Coldwell Banker Realty. OneKey® MLS as distributed by MLS GRID
- $1,195,0004 bd3 ba3.5k sqft8 Glen Brook Court, Wappingers Falls, NY 12590For SaleMLS ID #1025026, Robert L. Avon, Listing by: BHHS Hudson Valley Properties. OneKey® MLS as distributed by MLS GRID
- $975,0004 bd3 ba3.4k sqft55 Twilight Lane, Putnam Valley, NY 10579For SaleMLS ID #991420, Leandra Porcelli, Listing by: Compass Greater NY, LLC. OneKey® MLS as distributed by MLS GRID
- $750,0003 bd3 ba2.2k sqft12 Fenton Way, Hopewell Junction, NY 12533For SaleMLS ID #1021822, Peter Van Markwyk, Listing by: BHHS Hudson Valley Properties. OneKey® MLS as distributed by MLS GRID
- $799,0003 bd4 ba4.2k sqft66 Carol Lane, Poughquag, NY 12570For SaleMLS ID #986171, Helen Schweitzer, Listing by: Helen Schweitzer Realty, LLC. OneKey® MLS as distributed by MLS GRID
- $999,0004 bd5 ba3.4k sqft76 Eleanor Drive, Mahopac, NY 10541For SaleMLS ID #981851, Camille T. Allen Mordaunt, Listing by: Houlihan Lawrence Inc.. OneKey® MLS as distributed by MLS GRID
- $875,0003 bd3 ba2.9k sqft234 Hynes Road, Poughquag, NY 12570For SaleMLS ID #996046, Sean C. Eidle, Listing by: BHHS Hudson Valley Properties. OneKey® MLS as distributed by MLS GRID
- $1,200,0003 bd3 ba3.8k sqft51 Red Hawk Hollow Road, Wappingers Falls, NY 12590For SaleMLS ID #1031607, Ana L. Bermeo, Listing by: Keller Williams Realty Partner. OneKey® MLS as distributed by MLS GRID
- $799,0005 bd4 ba3.1k sqft45 Christine Court, Stormville, NY 12582For SaleMLS ID #1022554, Debra A. Morley, Listing by: Briante Realty Group, LLC. OneKey® MLS as distributed by MLS GRID
