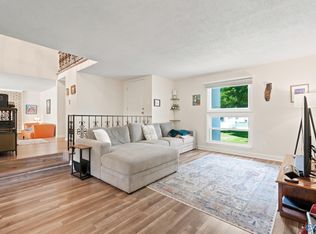
BEAUTIFULLY REMODELED HOME IN SE HUNTSVILLE! NEW WINDOWS, NEW TANKLESS H2O HEATER, NEW LIGHTING, REMODELED KITCHEN W/NEW STAINLESS APPLS & TILE FLOOR, REFINISHED HARDWOODS & ALL BATHS COMPLETELY REMODELED. HVAC '22 & '24 + NEW HVAC DUCTWORK THRUOUT '24, FULL HOME RE-PLUMBED '24 TO INCL MAIN REPLACED TO STREET. GAS PLUMBING ALSO RE-PLUMBED '24 TO INCL NEW GAS MANIFOLD & STUB FOR GAS GRILL. UPDATED ELECTRICAL, INTERIOR REPAINT & CEILINGS SMOOTHED, PARTIAL CRAWLSPACE ENCAPSULATION, NEW FENCING. REFRIGERATOR/WASHER/DRYER ALSO CONVEY. READY TO MOVE RIGHT IN - ALL THAT IS MISSING NOW IS 'YOU'! **WELCOME HOME!**
Under contract
Price cut: $15.9K (5/11)
$309,000
10000 Hogan Dr SE, Huntsville, AL 35803
4beds
2,036sqft
:
Get pre-qualified$1,967/mo
Single Family Residence
Built in 1964
0.36 Acres Lot
$-- Zestimate®
$152/sqft
$-- HOA
What's special
Refinished hardwoodsNew windowsUpdated electricalAll baths remodeledNew fencing
- 131 days |
- 404 |
- 32 |
Zillow last checked:
Listing updated:
Listed by:
Maria Ramsey 256-289-6496,
CRYE-LEIKE REALTORS - Hsv
Source: ValleyMLS,MLS#: 21903437
Facts & features
Interior
Bedrooms & bathrooms
- Bedrooms: 4
- Bathrooms: 3
- Full bathrooms: 1
- 3/4 bathrooms: 2
Rooms
- Room types: Master Bedroom, Living Room, Bedroom 2, Dining Room, Bedroom 3, Kitchen, Bedroom 4, Family Room, Breakfast, Recreation Room, Great Room, Bonus Room, Office/Study, Bedroom, Game Room, Guest, Laundry, Play, Bathroom 1, Bathroom 2, Bathroom 3, Bath:Full, Utility Room, Bath:Master3/4, Bath:Ensuite3/4, Bath:GuestFull
Primary bedroom
- Features: Crown Molding, Smooth Ceiling, Wood Floor
- Level: Second
- Area: 144
- Dimensions: 12 x 12
Bedroom 2
- Features: Crown Molding, Smooth Ceiling, Window Cov, Wood Floor
- Level: Second
- Area: 130
- Dimensions: 10 x 13
Bedroom 3
- Features: Crown Molding, Smooth Ceiling, Window Cov, Wood Floor
- Level: Second
- Area: 110
- Dimensions: 10 x 11
Bedroom 4
- Features: Crown Molding, Smooth Ceiling, LVP Flooring
- Level: First
- Area: 150
- Dimensions: 10 x 15
Dining room
- Features: Crown Molding, Wood Floor
- Level: First
- Area: 80
- Dimensions: 8 x 10
Great room
- Features: Crown Molding, Smooth Ceiling, Window Cov, Walk-In Closet(s), Built-in Features, LVP
- Level: First
- Area: 286
- Dimensions: 13 x 22
Kitchen
- Features: Granite Counters, Smooth Ceiling, Tile
- Level: First
- Area: 165
- Dimensions: 11 x 15
Living room
- Features: Crown Molding, Smooth Ceiling, Window Cov, Wood Floor
- Level: First
- Area: 260
- Dimensions: 13 x 20
Laundry room
- Features: Smooth Ceiling, Built-in Features, LVP Flooring
- Level: First
- Area: 84
- Dimensions: 7 x 12
Heating
- Central 2
Cooling
- Central 2, Electric
Appliances
- Included: Range, Dishwasher, Microwave, Refrigerator, Dryer, Washer, Disposal, Tankless Water Heater
Features
- Basement: Crawl Space
- Has fireplace: No
- Fireplace features: None
Interior area
- Total interior livable area: 2,036 sqft
Property
Parking
- Parking features: Garage-One Car, Garage-Attached, Garage Faces Front, Driveway-Concrete, Corner Lot
Features
- Levels: Multi/Split
- Patio & porch: Patio, Front Porch, Covered Patio
- Exterior features: Curb/Gutters
Lot
- Size: 0.36 Acres
- Dimensions: 130 x 120 x 105 x 95
Details
- Parcel number: 1809314002056000
Construction
Type & style
- Home type: SingleFamily
- Property subtype: Single Family Residence
Materials
- Foundation: Slab
Condition
- New construction: No
- Year built: 1964
Utilities & green energy
- Sewer: Public Sewer
- Water: Public
Community & HOA
Community
- Features: Curbs
- Subdivision: Lily Flagg Acres
HOA
- Has HOA: No
Location
- Region: Huntsville
Financial & listing details
- Price per square foot: $152/sqft
- Tax assessed value: $293,000
- Annual tax amount: $1,651
- Date on market: 3/29/2026
Estimated market value
Not available
Estimated sales range
Not available
Not available
Price history
| Date | Event | Price |
|---|---|---|
| 7/24/2026 | Contingent | $309,000$152/sqft |
Source:  ValleyMLS #21903437 Report a problem ValleyMLS #21903437 Report a problem | ||
| 7/14/2026 | Listed for sale | $309,000$152/sqft |
Source: ValleyMLS #21903437 Report a problem | ||
| 7/1/2026 | Contingent | $309,000$152/sqft |
Source: ValleyMLS #21903437 Report a problem | ||
| 5/11/2026 | Price change | $309,000-4.9%$152/sqft |
Source: ValleyMLS #21903437 Report a problem | ||
| 3/29/2026 | Listed for sale | $324,900-3%$160/sqft |
Source: ValleyMLS #21903437 Report a problem | ||
| 2/28/2026 | Listing removed | $334,900$164/sqft |
Source: ValleyMLS #21903437 Report a problem | ||
| 12/4/2025 | Price change | $334,900-4%$164/sqft |
Source: ValleyMLS #21903437 Report a problem | ||
| 11/9/2025 | Listed for sale | $349,000+39.7%$171/sqft |
Source: ValleyMLS #21903437 Report a problem | ||
| 6/6/2024 | Sold | $249,880-3.9%$123/sqft |
Source: ValleyMLS #21856464 Report a problem | ||
| 4/18/2024 | Pending sale | $260,000$128/sqft |
Source: ValleyMLS #21856464 Report a problem | ||
| 3/29/2024 | Listed for sale | $260,000+13%$128/sqft |
Source: ValleyMLS #21856464 Report a problem | ||
| 5/7/2021 | Sold | $230,000+9.5%$113/sqft |
Source: ValleyMLS #1778253 Report a problem | ||
| 4/8/2021 | Contingent | $210,000$103/sqft |
Source: ValleyMLS #1778253 Report a problem | ||
| 4/8/2021 | Listed for sale | $210,000+55.6%$103/sqft |
Source: ValleyMLS #1778253 Report a problem | ||
| 3/19/2020 | Sold | $135,000-15.6%$66/sqft |
Source: ValleyMLS #1136945 Report a problem | ||
| 2/11/2020 | Listed for sale | $159,900+52.3%$79/sqft |
Source: Flo Burkholder Realty, Inc. #1136945 Report a problem | ||
| 11/29/2010 | Sold | $105,000$52/sqft |
Source: Public Record Report a problem | ||
| 9/21/2010 | Price change | $105,000-8.6%$52/sqft |
Source: ALA-TENN Realty, Inc. #327338 Report a problem | ||
| 8/18/2010 | Price change | $114,900-8%$56/sqft |
Source: ALA-TENN Realty, Inc. #327338 Report a problem | ||
| 7/24/2010 | Price change | $124,900-3.8%$61/sqft |
Source: ALA-TENN Realty, Inc. #327338 Report a problem | ||
| 6/24/2010 | Price change | $129,900-4.5%$64/sqft |
Source: ALA-TENN Realty, Inc. #327338 Report a problem | ||
| 5/29/2010 | Listed for sale | $136,000+0.7%$67/sqft |
Source: ALA-TENN Realty, Inc. #327338 Report a problem | ||
| 11/8/2006 | Sold | $135,000$66/sqft |
Source: Public Record Report a problem | ||
Public tax history
| Year | Property taxes | Tax assessment |
|---|---|---|
| 2025 | $1,651 -50.8% | $29,300 -49.4% |
| 2024 | $3,356 +6.5% | $57,860 +6.5% |
| 2023 | $3,152 +19.8% | $54,340 +19.8% |
| 2022 | $2,631 +46.7% | $45,360 +46.7% |
| 2021 | $1,793 +127.8% | $30,920 +114.7% |
| 2020 | $787 | $14,400 |
| 2019 | $787 | $14,400 +6.4% |
| 2018 | $787 +8.6% | $13,540 +1.7% |
| 2017 | $725 | $13,320 |
| 2016 | $725 | $13,320 |
| 2015 | $725 +1.5% | $13,320 +1.4% |
| 2014 | $714 | $13,140 |
Find assessor info on the county website
Monthly payment
Est. payment
Payment breakdown
Explore the cost of this home by adjusting the details. Changes won't be saved.Climate risks
Neighborhood: Lily Flagg Acres
Nearby schools
GreatSchools rating
- 7/10Weatherly Heights Elementary SchoolGrades: PK-5Distance: 0.9 mi
- 10/10Mountain Gap Middle SchoolGrades: 6-8Distance: 1.7 mi
- 8/10Virgil Grissom High SchoolGrades: 9-12Distance: 0.8 mi
Schools provided by the listing agent
- Elementary: Weatherly Heights
- Middle: Mountain Gap
- High: Grissom High School
Source: ValleyMLS. This data may not be complete. We recommend contacting the local school district to confirm school assignments for this home.
- $263,2004 bd3 ba2k sqft10002 Hogan Dr SE, Huntsville, AL 35803Off Market
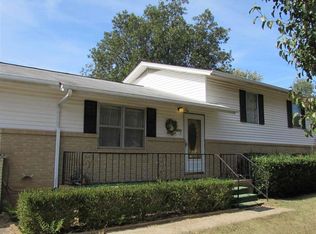
- $12,0004.58 acresWeatherly Rd SE, Huntsville, AL 35803Off Market
- $334,500-- bd0 ba1.8k sqft10001 Strong Dr SE, Huntsville, AL 35803Off Market
- $367,900-- bd1 ba2.2k sqft10003 Strong Dr SE, Huntsville, AL 35803Off Market
- $245,2003 bd2 ba1.5k sqft10004 Hogan Dr SE, Huntsville, AL 35803Off Market
- $300,400-- bd0 ba1.4k sqft10001 Hogan Dr SE, Huntsville, AL 35803Off Market
- $302,000-- bd0 ba1.5k sqft10003 Hogan Dr SE, Huntsville, AL 35803Off Market
- $276,6004 bd3 ba1.6k sqft10005 Strong Dr SE, Huntsville, AL 35803Off Market
A local agent can set up tours, give advice and negotiate with sellers.
Similar homes
- $310,0004 bd2 ba2.1k sqft11020 Crestfield Dr SE, Huntsville, AL 35803For Sale
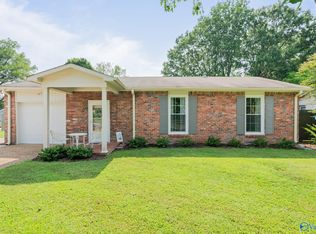 MLS ID #21925429, Erin Holt. ValleyMLS
 - $280,0005 bd2 ba2.2k sqft11015 Strong Dr SE, Huntsville, AL 35803For Sale
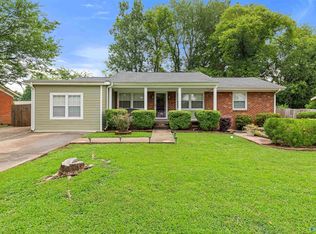 MLS ID #21924932, Maximus Brandon. ValleyMLS
 - $302,5003 bd3 ba2k sqft11242 Hillwood Dr SE, Huntsville, AL 35803For Sale
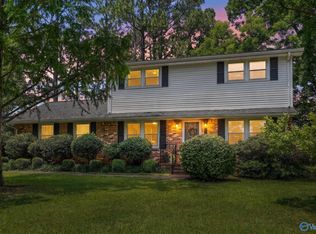 MLS ID #21922018, Charis Hicks. ValleyMLS
 - $315,0004 bd3 ba2.6k sqft1924 Wrenwood Dr SE, Huntsville, AL 35803For Sale
 MLS ID #21923395, Renea Horton. ValleyMLS
 - $329,9004 bd3 ba2k sqft12115 Greenleaf Dr SE, Huntsville, AL 35803For SaleMLS ID #21923210, Paytee Beddingfield Pohl. ValleyMLS
- $320,0003 bd3 ba1.8k sqft2108 Southpark Blvd SW, Huntsville, AL 35803For SaleMLS ID #21907248, Dianna Gnehm. ValleyMLS
- $330,0003 bd2 ba1.5k sqft9624 Dortmund Dr SE, Huntsville, AL 35803For SaleMLS ID #21924024, Danielle Justice. ValleyMLS
- $360,0003 bd2 ba2.1k sqft2228 Cecille Dr SW, Huntsville, AL 35803For SaleMLS ID #21925535, Gina Terry. ValleyMLS
- $364,0005 bd3 ba2.8k sqft10008 Hickory Hill Ln SE, Huntsville, AL 35803For SaleMLS ID #21917756, Sarah Lauren Kattos. ValleyMLS
- $345,0003 bd2 ba1.8k sqft2006 Mythewood Dr SW, Huntsville, AL 35803For SaleMLS ID #21922864, Mary Michaelson. ValleyMLS
- $294,9004 bd3 ba1.9k sqft6502 Forrest Park Cir NW, Huntsville, AL 35806For SaleMLS ID #21925625, Kristen Allard. ValleyMLS
- $347,8523 bd2 ba1.9k sqft1101 Teenajo Dr SE, Huntsville, AL 35803For SaleMLS ID #21925218, Allison Click. ValleyMLS
- $342,0004 bd2 ba1.5k sqft7915 Ensley Dr SW, Huntsville, AL 35802For SaleMLS ID #21922065, Nichele Cooper. ValleyMLS
- $247,5003 bd2 ba1.9k sqft514 Valley View Ter SE, Huntsville, AL 35803For SaleMLS ID #21910965, Yvonne Harris. ValleyMLS
- $400,0003 bd4 ba2.2k sqft703 Weatherly Rd SE, Huntsville, AL 35803For SaleMLS ID #21922500, Amir Samadani. ValleyMLS
- $369,0004 bd2 ba2.7k sqft1119 Chesterfield Rd SE, Huntsville, AL 35803For SaleMLS ID #21915889, Kathy Passon. ValleyMLS
- $259,0003 bd2 ba1.3k sqft2208 Cecille Dr SW, Huntsville, AL 35803For SaleMLS ID #21907275, Derek Crawford. ValleyMLS
- $389,0003 bd2 ba2.1k sqft342 Pawnee Trl SE, Huntsville, AL 35803For SaleMLS ID #21921201, Ben Wales. ValleyMLS
- $384,9003 bd2 ba2.2k sqft2301 Villaret Dr SW, Huntsville, AL 35803For SaleMLS ID #21920741, Amanda Wasenius. ValleyMLS
- $237,0003 bd2 ba1.1k sqft1004 Parcus Rd SE, Huntsville, AL 35803For SaleMLS ID #21916605, Roger Wallace. ValleyMLS
