The Ultimate Blend of Sophistication, Privacy, and Convenience!
Mostly single-level 3,000 + square foot custom-built home. Roof and Primary HVAC are only 2 years old. Brand new windows throughout! Perfectly positioned on a large lot. Located just outside of Nashville, this home offers the tranquility of county living while remaining within easy walking distance to three schools. Set on a quiet road this large home greets you with a sweeping driveway and a three car garage. Step through the front door and feel the "Wow" of the large living room, where soaring ceilings meet the architectural centerpiece of the home: a double-sided, see-through gas log fireplace. This open-concept allows light and warmth to flow seamlessly between the open living space and surrounding rooms.
The kitchen offers a gas stove and a wealth of custom cabinetry. Over-and-under-cabinet lighting creates a warm, sophisticated glow. An expansive kitchen eat-in area comfortably accommodates a large table, allowing guests to linger while enjoying views of the backyard. The layout ensures the chef is always part of the conversation, offering a direct sightline into the living room.
Retreat to the sunroom for a morning coffee, or head to the massive upstairs bonus room—the ultimate footprint for a high-end media room, billiards room, or children’s play wing.
This floorplan is versatile and spacious. Three generous bedrooms are complemented by a flex room with a full bath that could easily convert into a fourth bedroom or a large home office. A massive 3-car garage with separate door for the gardener or hobbyist. Whether you’re hosting a game of football on the side yard or relaxing on the concrete patio—already prepped with a pad for your future hot tub or pergola—this property is a must see. More than a home; it is a lifestyle investment in one of the region's most desirable areas. Please see the attached owners narrative.
Under contract - showing
$644,900
1006 Stafford Ct, Hendersonville, TN 37075
3beds
3,004sqft
:
Get pre-qualified$3,790/mo
Single Family Residence, Residential
Built in 2003
0.64 Acres Lot
$-- Zestimate®
$215/sqft
$-- HOA
What's special
- 21 days |
- 490 |
- 31 |
Likely to sell faster than
Zillow last checked:
Listing updated:
Listed by:
Benjamin Price 615-947-7430,
Platinum Realty Partners, LLC 615-906-2129
Source: RealTracs MLS as distributed by MLS GRID,MLS#: 3280755
Facts & features
Interior
Bedrooms & bathrooms
- Bedrooms: 3
- Bathrooms: 3
- Full bathrooms: 3
- Main level bedrooms: 3
Bedroom 1
- Area: 240 Square Feet
- Dimensions: 16x15
Bedroom 2
- Area: 168 Square Feet
- Dimensions: 14x12
Bedroom 3
- Area: 144 Square Feet
- Dimensions: 12x12
Primary bathroom
- Features: Primary Bedroom
- Level: Primary Bedroom
Den
- Features: Separate
- Level: Separate
- Area: 225 Square Feet
- Dimensions: 15x15
Dining room
- Features: Formal
- Level: Formal
- Area: 144 Square Feet
- Dimensions: 12x12
Kitchen
- Features: Eat-in Kitchen
- Level: Eat-in Kitchen
- Area: 570 Square Feet
- Dimensions: 30x19
Living room
- Area: 300 Square Feet
- Dimensions: 20x15
Other
- Features: Office
- Level: Office
- Area: 140 Square Feet
- Dimensions: 14x10
Recreation room
- Features: Other
- Level: Other
- Area: 462 Square Feet
- Dimensions: 22x21
Heating
- Natural Gas
Cooling
- Central Air
Appliances
- Included: Electric Oven, Built-In Gas Range, Trash Compactor, Dishwasher, Disposal, Microwave, Refrigerator
Features
- Flooring: Carpet, Wood, Tile
- Basement: None
- Number of fireplaces: 2
Interior area
- Total structure area: 3,004
- Total interior livable area: 3,004 sqft
- Finished area above ground: 3,004
Property
Parking
- Total spaces: 3
- Parking features: Garage Faces Side
- Garage spaces: 3
Features
- Levels: Two
- Stories: 2
Lot
- Size: 0.64 Acres
- Dimensions: 300 x 233.35 IRR
Details
- Parcel number: 122N D 01700 000
- Special conditions: Standard
Construction
Type & style
- Home type: SingleFamily
- Property subtype: Single Family Residence, Residential
Materials
- Brick
Condition
- New construction: No
- Year built: 2003
Utilities & green energy
- Sewer: Public Sewer
- Water: Public
- Utilities for property: Natural Gas Available, Water Available
Community & HOA
Community
- Subdivision: Victoria Place Ph 1
HOA
- Has HOA: No
Location
- Region: Hendersonville
Financial & listing details
- Price per square foot: $215/sqft
- Tax assessed value: $580,600
- Annual tax amount: $2,063
- Date on market: 7/14/2026
Estimated market value
Not available
Estimated sales range
Not available
Not available
Price history
| Date | Event | Price |
|---|---|---|
| 7/24/2026 | Contingent | $644,900$215/sqft |
Source:  RealTracs MLS as distributed by MLS GRID #3280755 Report a problem RealTracs MLS as distributed by MLS GRID #3280755 Report a problem | ||
| 7/18/2026 | Listed for sale | $644,900$215/sqft |
Source: RealTracs MLS as distributed by MLS GRID #3280755 Report a problem | ||
| 7/13/2026 | Listing removed | $644,900$215/sqft |
Source: RealTracs MLS as distributed by MLS GRID #3072049 Report a problem | ||
| 3/22/2026 | Listed for sale | $644,900$215/sqft |
Source: RealTracs MLS as distributed by MLS GRID #3072049 Report a problem | ||
| 3/14/2026 | Contingent | $644,900$215/sqft |
Source: RealTracs MLS as distributed by MLS GRID #3072049 Report a problem | ||
| 2/26/2026 | Price change | $644,900-1.5%$215/sqft |
Source: RealTracs MLS as distributed by MLS GRID #3072049 Report a problem | ||
| 1/4/2026 | Listed for sale | $654,900+183.1%$218/sqft |
Source: RealTracs MLS as distributed by MLS GRID #3072049 Report a problem | ||
| 5/23/2003 | Sold | $231,367$77/sqft |
Source: Public Record Report a problem | ||
Public tax history
| Year | Property taxes | Tax assessment |
|---|---|---|
| 2025 | $2,063 | $145,150 |
| 2024 | $2,063 +10% | $145,150 +74.4% |
| 2023 | $1,875 -0.4% | $83,250 -75% |
| 2022 | $1,883 0% | $333,000 |
| 2021 | $1,883 | $333,000 |
| 2020 | $1,883 -11.2% | $333,000 -11.2% |
| 2019 | $2,119 +19.1% | $374,800 +31.6% |
| 2018 | $1,779 | $284,700 |
| 2017 | -- | -- |
| 2016 | -- | -- |
| 2015 | -- | -- |
| 2014 | -- | -- |
| 2011 | $2,040 +32.2% | $76,398 |
| 2010 | $1,544 | $76,398 |
| 2009 | $1,544 | $76,398 |
| 2008 | -- | $76,398 +14.6% |
| 2007 | $1,520 | $66,665 |
| 2006 | $1,520 +0.6% | $66,665 +14.3% |
| 2005 | $1,511 | $58,340 |
| 2004 | $1,511 | $58,340 |
| 2002 | $1,511 | $58,340 |
Find assessor info on the county website
Monthly payment
Est. payment
Payment breakdown
Explore the cost of this home by adjusting the details. Changes won't be saved.Climate risks
Neighborhood: 37075
Nearby schools
GreatSchools rating
- 8/10Beech Elementary SchoolGrades: PK-5Distance: 0.7 mi
- 9/10T. W. Hunter Middle SchoolGrades: 6-8Distance: 0.7 mi
- 7/10Beech Sr High SchoolGrades: 9-12Distance: 0.6 mi
Schools provided by the listing agent
- Elementary: Beech Elementary
- Middle: T. W. Hunter Middle School
- High: Beech Sr High School
Source: RealTracs MLS as distributed by MLS GRID. This data may not be complete. We recommend contacting the local school district to confirm school assignments for this home.
- $762,300-- bd4 ba3.2k sqft1008 Stafford Ct, Hendersonville, TN 37075Off Market
- $601,5003 bd2 ba2.7k sqft1013 Kellyn Ln, Hendersonville, TN 37075Off Market
- $618,100-- bd3 ba2.6k sqft1011 Kellyn Ln, Hendersonville, TN 37075Off Market
- $619,5003 bd3 ba2.7k sqft1000 Waltham Ct, Hendersonville, TN 37075Off Market
- $570,7003 bd3 ba1.9k sqft1015 Kellyn Ln, Hendersonville, TN 37075Off Market
- $686,300-- bd3 ba2.6k sqft1007 Stafford Ct, Hendersonville, TN 37075Off Market
- $635,900-- bd3 ba2.5k sqft1001 Waltham Ct, Hendersonville, TN 37075Off Market
- $549,9003 bd2 ba2.1k sqft1009 Stafford Ct, Hendersonville, TN 37075For Sale
A local agent can set up tours, give advice and negotiate with sellers.
A local lender can help you make sure your offer is ready when you are.
Similar homes
- $624,9003 bd3 ba2.8k sqft1015 Stafford Ct, Hendersonville, TN 37075For Sale
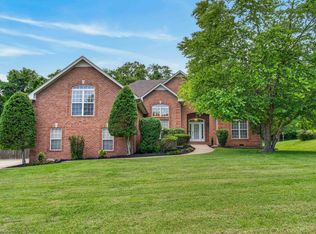
 MLS ID #3232813, Gayle M. Halvorson. RealTracs MLS as distributed by MLS GRID
 - $649,9003 bd3 ba2.5k sqft104 Stoneway, Hendersonville, TN 37075For Sale
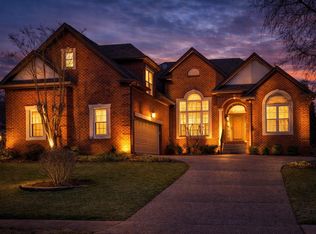 MLS ID #3261454, Jack Gaughan. RealTracs MLS as distributed by MLS GRID
 - $650,0003 bd3 ba2.6k sqft1024 Sweet Oak Rdg, Hendersonville, TN 37075For Sale
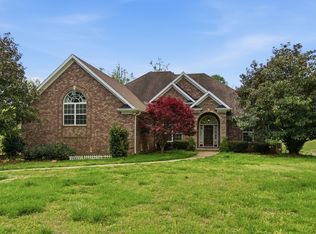 MLS ID #3175029, Bernie Gallerani. RealTracs MLS as distributed by MLS GRID
 - $624,9005 bd4 ba4.2k sqft149 Grove Ln S, Hendersonville, TN 37075For Sale
 MLS ID #3230835, Elizabeth Evans. RealTracs MLS as distributed by MLS GRID
 - $594,9004 bd4 ba2.5k sqft1023 Avery Trace Cir, Hendersonville, TN 37075For SaleMLS ID #3269668, Kitt Pupel. RealTracs MLS as distributed by MLS GRID
- $674,9004 bd3 ba3.1k sqft136 Ballentrae Dr, Hendersonville, TN 37075For SaleMLS ID #3263369, Jonathan Minerick. RealTracs MLS as distributed by MLS GRID
- $550,0003 bd3 ba3k sqft104 Newport Cir, Hendersonville, TN 37075For SaleMLS ID #3319032, Karen Wrye. RealTracs MLS as distributed by MLS GRID
- $617,9004 bd3 ba3.3k sqft106 Creek Trail Ct, Goodlettsville, TN 37072For SaleMLS ID #3288298, Christy A. Harris. RealTracs MLS as distributed by MLS GRID
- $619,9005 bd4 ba3.2k sqft120 Rice Rd, Hendersonville, TN 37075For SaleMLS ID #3165417, Corey Fager. RealTracs MLS as distributed by MLS GRID
- $729,9003 bd4 ba3.3k sqft111 Country Hills Dr, Hendersonville, TN 37075For SaleMLS ID #3180438, Alex Andraca. RealTracs MLS as distributed by MLS GRID
- $459,9003 bd3 ba2k sqft107 Camden Ct N, Hendersonville, TN 37075For SaleMLS ID #3286037, Patty Johnston, Broker. RealTracs MLS as distributed by MLS GRID
- $529,0004 bd3 ba3k sqft1912 Graceland Dr, Goodlettsville, TN 37072For SaleMLS ID #3312654, Kaitlyn Coleman. RealTracs MLS as distributed by MLS GRID
- $750,0004 bd4 ba3.5k sqft110 Hattie Ct, Hendersonville, TN 37075For SaleMLS ID #3213511, Doug Kennedy. RealTracs MLS as distributed by MLS GRID
- $612,0003 bd2 ba2.1k sqft532 Halltown Rd, Portland, TN 37148For SaleMLS ID #3311457, Candace Perkins. RealTracs MLS as distributed by MLS GRID
- $674,9003 bd3 ba2.3k sqft158 Tara Ln, Goodlettsville, TN 37072For SaleMLS ID #3193949, Jennifer Telwar. RealTracs MLS as distributed by MLS GRID
- $622,5004 bd3 ba2.8k sqft1013 Notting Hill Dr, Gallatin, TN 37066For SaleMLS ID #3242704, Kristen Trueblood Keller. RealTracs MLS as distributed by MLS GRID
- $779,9004 bd4 ba3.8k sqft110 Shorecrest Cir, Hendersonville, TN 37075For SaleMLS ID #3288071, Matt Clausen. RealTracs MLS as distributed by MLS GRID
- $649,9003 bd3 ba2.9k sqft1011 Dickens Dr, Mount Juliet, TN 37122For SaleMLS ID #3303951, Trent Maasen, GRI, Auctioneer. RealTracs MLS as distributed by MLS GRID
- $767,5005 bd4 ba3.3k sqft138 Saranac Trl, Hendersonville, TN 37075For SaleMLS ID #3251043, Frances Marcou, Broker. RealTracs MLS as distributed by MLS GRID
- $799,0004 bd4 ba3.9k sqft125 Windham Dr, Hendersonville, TN 37075For SaleMLS ID #3220282, Barbara Bell. RealTracs MLS as distributed by MLS GRID
