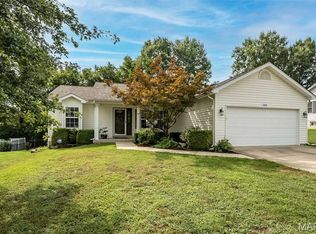
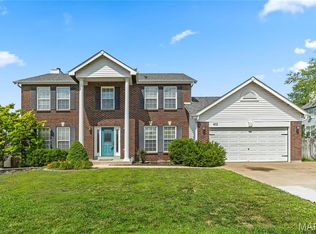
Get ready to enjoy the good life. Your new home is in PRIME Wentzville location just minutes from Splash Station Aquatic Center & the Wentzville Rec Center. Perfect for summer! Roof, water heater & HVAC ALL updated with-in the last 3 years! Halfway up the driveway is extended to accommodate 3 cars wide with an additional parking pad on the side of the home. Covered front porch is a great place to watch the day go by. Hickory hardwood flooring is present in the entry foyer and living room. Separate dining room has marble flooring & built-in bottle display shelving with custom lighting. Formal living room, currently utilized as a billiard room, can be used for anyway you see fit. Living room features wood burning fireplace with brick surround. There's also a 5 window bay to let in all the sunshine. Half bath separates the living room from the kitchen. Tiled floor kitchen features granite tops, center island, cabinetry with pullout racks, pantry, stainless steel appliances with gas range & double oven, dishwasher & built-in microwave. Eat-in kitchen/breakfast room will accommodate a large table. Breakfast room has 3 window bay leading out to 6 ft privacy fenced-in backyard. Your backyard oasis has a covered patio with custom wood constructed counter tops and sink for future hook up. Backyard also has a storage shed. Main floor laundry is accessed from the kitchen & garage. Upper level features 4 bedrooms. The owner's suite can accommodate large furniture, plus has a massive walk-in closet. The private bath features double bowl vanity & separate tub & shower. 3 additional bedrooms are ample in size. The lower level has a full bathroom rough-in & is ready to finish. Your new home is conveniently located to shopping, grocery stores, schools, Rotary Park & all Wentzville has to offer. Are you ready to enjoy the summer in your new home?
Pending
Listed by: RE/MAX EDGE • Vic & Diane Donati • 314-713-4329
$400,000
1010 Wake Ct, Wentzville, MO 63385
4beds
2,462sqft
:
Get pre-qualified$2,601/mo
Single Family Residence
Built in 2001
10,018 Square Feet Lot
$403,100 Zestimate®
$162/sqft
$15/mo HOA
What's special
Covered front porch
- 81 days |
- 21 |
- 0 |
Likely to sell faster than
Zillow last checked:
Listing updated:
Listed by:
Vic & Diane Donati 314-713-4329,
RE/MAX EDGE,
Diane & Vic Donati 314-713-4326,
RE/MAX EDGE
Source: MARIS,MLS#: 26030485 Originating MLS: St. Charles County Association of REALTORS
Originating MLS: St. Charles County Association of REALTORSFacts & features
Interior
Bedrooms & bathrooms
- Bedrooms: 4
- Bathrooms: 3
- Full bathrooms: 2
- 1/2 bathrooms: 1
- Main level bathrooms: 1
Heating
- Natural Gas
Cooling
- Ceiling Fan(s), Central Air
Appliances
- Laundry: Main Level
Features
- Basement: Concrete,Full
- Number of fireplaces: 1
Interior area
- Total structure area: 2,462
- Total interior livable area: 2,462 sqft
- Finished area above ground: 2,462
Property
Parking
- Total spaces: 2
- Parking features: Garage
- Garage spaces: 2
Features
- Levels: Two
Lot
- Size: 10,018 Square Feet
- Features: Back Yard
Details
- Parcel number: 400098720000005.0000000
- Special conditions: Standard
Construction
Type & style
- Home type: SingleFamily
- Architectural style: Traditional
- Property subtype: Single Family Residence
Materials
- Brick Veneer, Vinyl Siding
- Roof: Architectural Shingle
Condition
- Year built: 2001
Utilities & green energy
- Electric: Ameren
- Sewer: Public Sewer
- Water: Private
- Utilities for property: Cable Connected, Electricity Connected, Natural Gas Connected, Sewer Connected, Water Connected
Community & HOA
Community
- Subdivision: Piene Ridge
HOA
- Has HOA: Yes
- Amenities included: Other
- Services included: Other
- HOA fee: $176 annually
- HOA name: Peine Ridge
Location
- Region: Wentzville
Financial & listing details
- Price per square foot: $162/sqft
- Tax assessed value: $354,923
- Annual tax amount: $4,536
- Date on market: 5/21/2026
- Cumulative days on market: 81 days
- Listing terms: Cash,Conventional,FHA,VA Loan
- Ownership: Private
- Electric utility on property: Yes
Estimated market value
$403,100
$383,000 - $423,000
$2,560/mo
Price history
| Date | Event | Price |
|---|---|---|
| 5/23/2026 | Pending sale | $400,000$162/sqft |
Source:  MARIS #26030485 Report a problem MARIS #26030485 Report a problem | ||
| 5/19/2026 | Listed for sale | $400,000+77.9%$162/sqft |
Source: MARIS #26030485 Report a problem | ||
| 3/24/2009 | Sold | -- |
Source: Public Record Report a problem | ||
| 12/22/2008 | Listing removed | $224,900$91/sqft |
Source: Vflyer #80066859 Report a problem | ||
| 11/22/2008 | Listed for sale | $224,900$91/sqft |
Source: Vflyer #80066859 Report a problem | ||
Public tax history
| Year | Property taxes | Tax assessment |
|---|---|---|
| 2025 | $4,536 +8.4% | $67,435 +11.5% |
| 2024 | $4,185 | $60,498 |
| 2023 | $4,185 +17% | $60,498 +25.7% |
| 2022 | $3,577 | $48,112 |
| 2021 | -- | $48,112 +4.6% |
| 2020 | -- | $46,006 |
| 2019 | $3,179 | $46,006 +10.2% |
| 2018 | $3,179 +0% | $41,760 |
| 2017 | $3,179 +18.6% | $41,760 +24% |
| 2016 | $2,680 +1.2% | $33,685 |
| 2015 | $2,649 +6.9% | $33,685 +0.8% |
| 2014 | $2,478 | $33,418 |
| 2013 | -- | $33,418 -7% |
| 2012 | -- | $35,930 -4.7% |
| 2011 | -- | $37,700 |
| 2010 | -- | $37,700 |
| 2009 | -- | $37,700 -10% |
| 2008 | -- | $41,910 -80.3% |
| 2007 | -- | $212,880 |
| 2006 | -- | $212,880 |
| 2005 | -- | $212,880 +13.4% |
| 2004 | -- | $187,690 +650.8% |
| 2003 | -- | $25,000 |
| 2002 | -- | -- |
Find assessor info on the county website
Monthly payment
Est. payment
Payment breakdown
Explore the cost of this home by adjusting the details. Changes won't be saved.Climate risks
Neighborhood: 63385
Nearby schools
GreatSchools rating
- 5/10Peine Ridge Elementary SchoolGrades: PK-5Distance: 0.1 mi
- 6/10North Point Middle SchoolGrades: 6-8Distance: 0.8 mi
- 8/10North Point High SchoolGrades: 9-12Distance: 0.6 mi
Schools provided by the listing agent
- Elementary: Peine Ridge Elem.
- Middle: North Point Middle
- High: North Point
Source: MARIS. This data may not be complete. We recommend contacting the local school district to confirm school assignments for this home.
- $326,1003 bd2 ba1.5k sqft1008 Wake Ct, Wentzville, MO 63385Off Market
- $369,1003 bd2 ba2.2k sqft1012 Wake Ct, Wentzville, MO 63385Off Market

- $377,1004 bd3 ba2.3k sqft1006 Wake Ct, Wentzville, MO 63385Off Market

- $358,2003 bd2 ba1.6k sqft1009 Wake Ct, Wentzville, MO 63385Off Market
- $392,6004 bd2 ba2.3k sqft1014 Wake Ct, Wentzville, MO 63385Off Market
- $379,0004 bd4 ba2.1k sqft1016 Wake Ct, Wentzville, MO 63385Off Market
- $350,1003 bd2 ba1.4k sqft1007 Wake Ct, Wentzville, MO 63385Off Market
- $405,3004 bd2 ba2.4k sqft1015 Wake Ct, Wentzville, MO 63385Off Market
A local agent can set up tours, give advice and negotiate with sellers.
Similar homes
- $400,0005 bd4 ba2.6k sqft524 Great Oaks Meadow Dr, Wentzville, MO 63385For Sale

 MLS ID #26050869, Lucia M Roberts, ReeceNichols Real Estate. MARIS
 - $389,0004 bd3 ba2.3k sqft2052 Peine Forest Dr, Wentzville, MO 63385For Sale
 MLS ID #26047069, Samantha M Edwards, DRG - Delhougne Realty Group. MARIS
 - $375,0004 bd3 ba2.6k sqft3808 Bedford Pointe Dr, Wentzville, MO 63385For Sale
 MLS ID #26048330, Travauna Rapp, Keller Williams Realty West. MARIS
 - $409,9004 bd3 ba2.6k sqft602 Autumn Creek Dr, Wentzville, MO 63385For Sale
 MLS ID #26028133, Jessie A Humphreys, Keller Williams Chesterfield. MARIS
 - $405,0004 bd3 ba2.4k sqft109 Emerald Isle Ln, Wentzville, MO 63385For SaleMLS ID #26046210, Jessica Ciskowski, Meyer Real Estate. MARIS
- $399,9993 bd4 ba3k sqft129 Fleur De Lis Dr, Wentzville, MO 63385For SaleMLS ID #26032222, Andy J House, Coldwell Banker Realty - Gundaker. MARIS
- $415,0004 bd3 ba2.5k sqft312 Open Country Dr, Wentzville, MO 63385For SaleMLS ID #26048003, Cheri A Norton, Coldwell Banker Realty - Gundaker. MARIS
- $375,0003 bd3 ba2.3k sqft3416 Sun Bear Ct #830C, Wentzville, MO 63385For SaleMLS ID #26043459, Cindy L Burcham, Berkshire Hathaway HomeServices Select Properties. MARIS
- $429,9004 bd4 ba2.7k sqft2304 Bear Fountain Run, Wentzville, MO 63385For SaleMLS ID #26040916, Michelle Craft, RE/MAX EDGE. MARIS
- $440,0004 bd3 ba2.8k sqft67 Old Chesapeake Dr, Wentzville, MO 63385For SaleMLS ID #26041128, Heidy C Weicht, DRG - Delhougne Realty Group. MARIS
- $449,0005 bd4 ba2.9k sqft202 Highland Meadows Dr, Wentzville, MO 63385For SaleMLS ID #26035200, Chad J Matlick, Coldwell Banker Realty - Gundaker. MARIS
- $439,5004 bd4 ba3.2k sqft64 Old Chesapeake Dr, Wentzville, MO 63385For SaleMLS ID #26033910, Susan E Barnes, Top Real Estate Professionals, Inc.. MARIS
- $440,0004 bd3 ba2.9k sqft609 Sunny Pass Dr, Wentzville, MO 63385For SaleMLS ID #26048157, Shelby Latham, Magnolia Real Estate. MARIS
- $325,9004 bd3 ba1.6k sqft223 Destiny Ct, Wentzville, MO 63385For SaleMLS ID #26049640, Larry F Wilson, Wilson Real Estate Partners, LLC. MARIS
- $386,9003 bd3 ba2.5k sqft159 Shadow Pointe Dr, Wentzville, MO 63385For SaleMLS ID #26041051, Suzanne M Matyiko, ReeceNichols Real Estate. MARIS
- $450,0004 bd3 ba3.4k sqft3201 Bear Tracks Dr, Wentzville, MO 63385For SaleMLS ID #26041475, Dallas L Brower, ReeceNichols Real Estate. MARIS
- $449,9005 bd3 ba2.7k sqft708 Bellingrath Gardens Ct, Wentzville, MO 63385For SaleMLS ID #26035994, Jeff A Johnson, Fox & Riley Real Estate. MARIS
- $464,9003 bd3 ba3.2k sqft227 Highland Meadows Dr, Wentzville, MO 63385For SaleMLS ID #26038660, Kole Manes, Keyrenter St. Louis West. MARIS
- $349,9004 bd3 ba1.8k sqft729 Rabbit Run Dr, Wentzville, MO 63385For SaleMLS ID #26048969, Giuseppe P Accardi, MORE, REALTORS. MARIS
- $459,9004 bd4 ba3.5k sqft1304 Forest Way, Wentzville, MO 63385For SaleMLS ID #26042877, Jenny M Derhake, Coldwell Banker Realty - Gundaker. MARIS
