Skip main navigation
Pending
  • $785,000

    1022 Moreland Ave, Durham, NC 27707

    4beds
    2,408sqft
    : 
    $4,751/mo
    Get pre-qualified
    Single Family Residence
    Built in 1925
    10,018 Square Feet Lot
    $-- Zestimate®
    $326/sqft
    $-- HOA

    What's special

    Fully fenced double lotCarefully restored historic windowsDeep wraparound porchBack deckUpdated layoutWarm hardwood floorsWalk-in shower
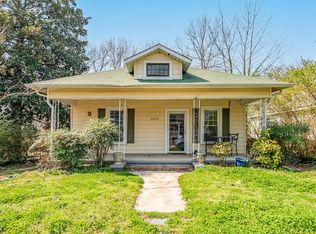
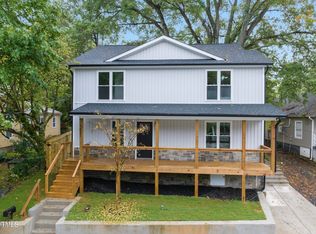
    OFFER DEADLINE: SUN, AUG 23 @ 4PM. Rich historic soul meets effortless modern living at this beautifully renovated 1920s Arts and Crafts bungalow. Thoughtfully taken down to the studs in 2023, the home was renewed from foundation to roof—including its major systems—while preserving the craftsmanship and character that make an old Durham home so special. Warm hardwood floors, carefully restored historic windows, custom built-in bookshelves, and a deep wraparound porch give the home its unmistakable charm, while the updated layout makes everyday life remarkably easy. The light-filled kitchen is made for gathering, with a large island, high-end range, generous storage, and plenty of room for dining, cooking, homework, art projects, or lingering with friends. The flexible main level includes a spacious primary suite with an enormous closet and walk-in shower, plus an additional bedroom that could serve as an office, guest room, or playroom. Thoughtful cubbies and shelving near the side entrance keep the coming and going organized. Upstairs, two more bedrooms, a full bathroom, and a bonus storage room—or delightful tucked-away play space—offer even more flexibility. Set on a fully fenced double lot, there is room to garden, play, entertain, or explore the possibility of a future garage or ADU. Enjoy coffee on the front porch beneath the crepe myrtles, dinner on the back deck, and views of the magnolia and blooming dogwood. Best of all, this is wonderfully walkable Durham living: stroll to the Co-Op for breakfast burritos, Cocoa Cinnamon for churros, neighborhood restaurants, grocery stores, and playgrounds—or bike to Duke, the American Tobacco Campus, Durham Bulls games, and nearby trail access. Historic charm, modern ease, incredible neighbors, and downtown Durham close at hand—this one feels like home from the moment you arrive.
    23 days
    2,259
    223

    Likely to sell faster than

    Zillow last checked:

    Listing updated:

    Listed by:

    Thomas Kortus 919-619-5007,

    Nest Realty of the Triangle

    Source: Doorify MLS,MLS#: 10187083MLS Logo

      Facts & features

      Interior

      Bedrooms & bathrooms
      • Bedrooms: 4
      • Bathrooms: 3
      • Full bathrooms: 2
      • 1/2 bathrooms: 1
      • Main level bathrooms: 2
      • Main level bedrooms: 2
      Primary bedroom
      • Level: Main
      Bedroom 2
      • Level: Main
      Bedroom 3
      • Level: Second
      Bedroom 4
      • Level: Second
      Dining room
      • Level: Main
      Other
      • Level: Main
      Kitchen
      • Level: Main
      Living room
      • Level: Main
      Heating
      • Central, Forced Air
      Cooling
      • Central Air, Ceiling Fan(s), Heat Pump, Zoned
      Appliances
      • Included: Dryer, Dishwasher, Oven, Range, Refrigerator, Range Hood, Stainless Steel Appliance(s), Washer, Water Heater
      • Laundry: Laundry Closet, Main Level
      Features
      • Built-in Features, Ceiling Fan(s), Chandelier, Crown Molding, Double Vanity, Entrance Foyer, High Ceilings, Kitchen Island, Primary Downstairs, Recessed Lighting, Walk-In Closet(s), Bathtub/Shower Combination, Walk-In Shower, Quartz Counters, Smooth Ceilings
      • Flooring: Hardwood, Tile, Wood
      • Doors: French Doors
      • Windows: Wood Frames
      • Number of fireplaces: 1
      • Fireplace features: Living Room
      • Common walls with other units/homes: No Common Walls
      Interior area
      • Total structure area: 2,408
      • Total interior livable area: 2,408 sqft
      • Finished area above ground: 2,408
      • Finished area below ground: 0

      Property

      Parking
      • Total spaces: 5
      • Parking features: Driveway, On Street
      • Uncovered spaces: 2
      • Details: Street
      Features
      • Levels: Two
      • Stories: 2
      • Patio & porch: Covered, Deck, Front Porch, Porch, Wrap Around
      • Exterior features: Lighting, Private Yard, Rain Gutters, Fenced Yard
      • Fencing: Back Yard,Fenced
      • Has view: Yes
      • View description: Neighborhood, Trees/Woods
      Lot
      • Size: 10,018 Square Feet
      • Features: Back Yard
      • Residential vegetation: Grassed
      Details
      • Parcel number: 108383
      • Zoning: R-3
      • Special conditions: Standard

      Construction

      Type & style
      • Home type: SingleFamily
      • Architectural style: Bungalow,Craftsman,Arts & Crafts
      • Property subtype: Single Family Residence
      Materials
      • Wood Siding
      • Foundation: Permanent, Crawlspace
      • Roof: Shingle,Architectural Shingle
      Condition
      • Updated/Remodeled
      • New construction: No
      • Year built: 1925
      • Major remodel year: 2023

      Utilities & green energy

      • Sewer: Public Sewer
      • Water: Public
      • Utilities for property: Electricity Connected, Natural Gas Connected, Sewer Connected, Water Connected

      Community & HOA

      Community
      • Security: Smoke Detector(s)
      HOA
      • Has HOA: No
      Location
      • Region: Durham

      Financial & listing details

      • Price per square foot: $326/sqft
      • Tax assessed value: $726,487
      • Annual tax amount: $7,383
      • Date on market: 8/18/2026
      • Listing agreement: Exclusive Right To Sell
      • Listing terms: Cash,Conventional,VA Loan

        Estimated market value

        Not available

        Estimated sales range

        Not available

        Not available

        Price history

        DateEventPrice
        8/24/2026Pending sale$785,000$326/sqft
        Source: Doorify MLS #10187083 Report a problem
        8/18/2026Listed for sale$785,000+9.8%$326/sqft
        Source: Doorify MLS #10187083 Report a problem
        3/29/2023Sold$715,000+2.1%$297/sqft
        Source: Public Record Report a problem
        2/11/2023Contingent$700,000$291/sqft
        Source: Doorify MLS #2493346 Report a problem
        2/2/2023Listed for sale$700,000+337.5%$291/sqft
        Source: Doorify MLS #2493346 Report a problem
        3/20/2021Listing removed--
        Source: Owner Report a problem
        6/7/2016Sold$160,000-11.1%$66/sqft
        Source: Public Record Report a problem
        5/17/2016Pending sale$180,000$75/sqft
        Source: Owner Report a problem
        4/18/2016Listed for sale$180,000$75/sqft
        Source: Owner Report a problem

        Public tax history

        YearProperty taxesTax assessment
        2025$7,202 +35.3%$726,487 +90.4%
        2024$5,322 +195.7%$381,520 +177.7%
        2023$1,800 +2.3%$137,408
        2022$1,759 +0.5%$137,408
        2021$1,750 +2.4%$137,408
        2020$1,709 $137,408
        2019$1,709 +9.6%$137,408 +19.5%
        2018$1,560 +0.7%$115,002
        2017$1,549 +3.5%$115,002
        2016$1,496 $115,002 +36.6%
        2015$1,496 +28.4%$84,209
        2014$1,166 $84,209
        2013-- $84,209
        2012-- $84,209
        2011$1,098 +0.4%$84,209
        2010$1,093 +4%$84,209
        2009$1,051 $84,209
        2008$1,051 -7%$84,209 +5.2%
        2007$1,130 +1.4%$80,038
        2006$1,114 $80,038
        2005$1,114 +1.4%$80,038
        2004$1,099 $80,038
        Find assessor info on the county website

        Monthly payment

        Est. payment

        Payment breakdown

        Explore the cost of this home by adjusting the details. Changes won't be saved.
        All calculations are estimates and provided by Zillow, Inc. for informational purposes only. Actual amounts may vary.
        HOA fees may include property taxes on listings classified as Co-Ops. Contact the listing agent and/or owner for fee details.
        See how much you could borrow to make a competitive offer.

        Climate risks

        Neighborhood: Lyon Park

        Getting around

        63 / 100
        Somewhat Walkable
        58 / 100
        Good Transit
        58 / 100
        Bikeable

        Nearby schools

        GreatSchools rating
        Schools provided by the listing agent
        • Elementary: Durham - Morehead Montessori
        • Middle: Durham - Lakewood Montessori Middle School
        • High: Durham - Charles E Jordan Sr High School

        Source: Doorify MLS. This data may not be complete. We recommend contacting the local school district to confirm school assignments for this home.

        A local agent can set up tours, give advice and negotiate with sellers.

        Browse local experts