OPEN HOUSE THIS SATURDAY, JUNE 20TH FROM 2-4. Welcome home to this beautiful 4 bedroom/3 bath home with open floorplan plus a bonus room. Built in 2023, it features an inviting open floorplan, plus split bedrooms downstairs. The kitchen takes center stage with lovely granite countertops, glass subway tile backsplash, stainless steel appliances, including a drawer-style microwave, and a nice eat-in area. The den has a lovely feel with a gas-log fireplace with subway tile surround and rustic cedar mantle. Downstairs has three bedrooms, including the primary suite with lovely primary bathroom that includes a separate shower and large soaker tub, double vanity and two closets. There is also a second full bathroom downstairs. Heading upstairs on the beautiful staircase with wooden treads and iron accents, you will find a third bathroom, plus a fourth bedroom and a bonus/game room (or 5th bedroom). There is a lovely front porch and a covered back patio, plus a privacy fenced yard outside. Come see this home today.
Pending
$389,995
10257 April Springs Dr, Olive Branch, MS 38654
5beds
2,220sqft
:
Get pre-qualified$2,518/mo
Residential, Single Family Residence
Built in 2023
0.28 Acres Lot
$388,200 Zestimate®
$176/sqft
$46/mo HOA
What's special
Bonus roomOpen floorplanInviting open floorplanCovered back patioNice eat-in areaStainless steel appliancesPrivacy fenced yard
- 53 days |
- 105 |
- 7 |
Zillow last checked:
Listing updated:
Listed by:
Mary McCall 901-606-8450,
Burch Realty Group 662-893-1700,
Steve Brice 901-239-3941
Source: MLS United,MLS#: 4151276
Facts & features
Interior
Bedrooms & bathrooms
- Bedrooms: 5
- Bathrooms: 3
- Full bathrooms: 3
Primary bedroom
- Level: Main
Bedroom
- Level: Main
Dining room
- Level: Main
Kitchen
- Level: Main
Laundry
- Level: Main
Heating
- Central, Fireplace(s), Natural Gas
Cooling
- Ceiling Fan(s), Central Air, Dual, Electric
Appliances
- Included: Dishwasher, Disposal, Electric Water Heater, Exhaust Fan, Free-Standing Gas Range, Microwave
- Laundry: Electric Dryer Hookup, Laundry Room, Main Level, Washer Hookup
Features
- Ceiling Fan(s), Eat-in Kitchen, Entrance Foyer, Granite Counters, High Ceilings, His and Hers Closets, Kitchen Island, Pantry, Primary Downstairs, Recessed Lighting, Soaking Tub, Vaulted Ceiling(s), Walk-In Closet(s), Double Vanity
- Flooring: Vinyl, Carpet, Ceramic Tile
- Doors: Dead Bolt Lock(s)
- Windows: Double Pane Windows, Insulated Windows, Shutters, Vinyl
- Has fireplace: Yes
- Fireplace features: Great Room
Interior area
- Total structure area: 2,220
- Total interior livable area: 2,220 sqft
Video & virtual tour
Property
Parking
- Total spaces: 2
- Parking features: Attached, Concrete, Driveway, Garage Faces Front
- Attached garage spaces: 2
- Has uncovered spaces: Yes
Features
- Levels: Two
- Stories: 2
- Patio & porch: Front Porch
- Exterior features: Rain Gutters
- Fencing: None
Lot
- Size: 0.28 Acres
- Features: City Lot, Cleared, Level, Open Lot
Details
- Parcel number: 2061112200002700
Construction
Type & style
- Home type: SingleFamily
- Architectural style: Contemporary
- Property subtype: Residential, Single Family Residence
Materials
- Brick, HardiPlank Type
- Foundation: Slab
- Roof: Architectural Shingles
Condition
- New Construction
- New construction: No
- Year built: 2023
Utilities & green energy
- Sewer: Public Sewer
- Water: Public
- Utilities for property: Cable Available, Electricity Connected, Natural Gas Connected, Water Connected
Community & HOA
Community
- Features: Sidewalks
- Security: Secured Garage/Parking, Smoke Detector(s)
- Subdivision: The Preserve at Cedar Bluff
HOA
- Has HOA: Yes
- Services included: Maintenance Grounds
- HOA fee: $550 annually
Location
- Region: Olive Branch
Financial & listing details
- Price per square foot: $176/sqft
- Tax assessed value: $335,507
- Annual tax amount: $3,744
- Date on market: 6/1/2026
- Electric utility on property: Yes
Estimated market value
$388,200
$369,000 - $408,000
$2,565/mo
Price history
| Date | Event | Price |
|---|---|---|
| 7/3/2026 | Pending sale | $389,995$176/sqft |
Source: MLS United #4151276 Report a problem | ||
| 6/1/2026 | Listed for sale | $389,995+4.3%$176/sqft |
Source: MLS United #4151276 Report a problem | ||
| 3/14/2024 | Sold | -- |
Source: MLS United #4064547 Report a problem | ||
| 1/17/2024 | Pending sale | $374,000$168/sqft |
Source: MLS United #4064547 Report a problem | ||
| 1/5/2024 | Price change | $374,000+1.4%$168/sqft |
Source: MLS United #4064547 Report a problem | ||
| 11/20/2023 | Listed for sale | $369,000+3.9%$166/sqft |
Source: MLS United #4064547 Report a problem | ||
| 6/27/2023 | Listing removed | $355,000$160/sqft |
Source: MLS United #4050976 Report a problem | ||
| 6/20/2023 | Pending sale | $355,000$160/sqft |
Source: MLS United #4050976 Report a problem | ||
Public tax history
| Year | Property taxes | Tax assessment |
|---|---|---|
| 2025 | $5,827 +1165.1% | $50,326 +1391.1% |
| 2024 | $461 | $3,375 |
| 2023 | $461 | $3,375 |
Find assessor info on the county website
Monthly payment
Est. payment
Payment breakdown
Explore the cost of this home by adjusting the details. Changes won't be saved.Climate risks
Neighborhood: 38654
Nearby schools
GreatSchools rating
- 7/10Chickasaw Elementary SchoolGrades: 2-3Distance: 1.7 mi
- 5/10Olive Branch Middle SchoolGrades: 6-8Distance: 1.9 mi
- 9/10Olive Branch High SchoolGrades: 9-12Distance: 1.6 mi
Schools provided by the listing agent
- Elementary: Olive Branch
- Middle: Olive Branch
- High: Olive Branch
Source: MLS United. This data may not be complete. We recommend contacting the local school district to confirm school assignments for this home.
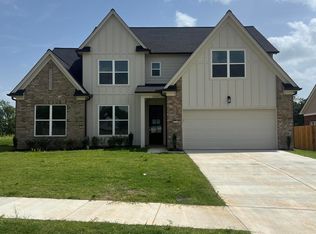
- $--5 bd3 ba2.4k sqft10269 April Springs Dr, Olive Branch, MS 38654Sold
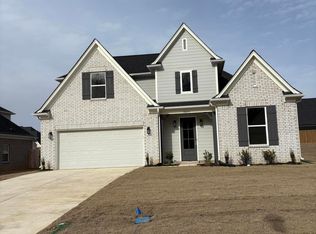
- $--4 bd3 ba2k sqft10254 March Meadows Way, Olive Branch, MS 38654Sold
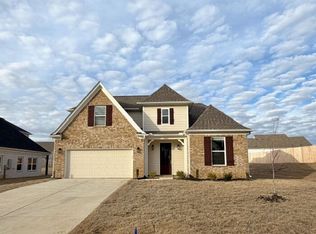
- $359,1004 bd3 ba2.1k sqft10262 March Meadows Way, Olive Branch, MS 38654Off Market
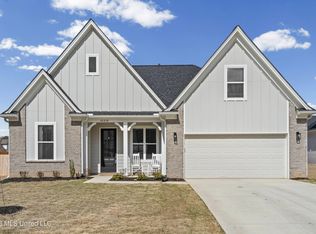
- $--5 bd3 ba2.2k sqft10238 March Meadows Way, Olive Branch, MS 38654Sold
- $352,0004 bd3 ba2k sqft10222 March Meadows Way, Olive Branch, MS 38654Off Market
- $371,9004 bd3 ba2.2k sqft10288 March Meadows Way, Olive Branch, MS 38654Off Market
- $309,0004 bd-- ba1.6k sqft10194 May Flowers St, Olive Branch, MS 38654Off Market
- $--5 bd3 ba2.4k sqft10263 March Meadows Way, Olive Branch, MS 38654Sold
A local agent can set up tours, give advice and negotiate with sellers.
A local lender can help you make sure your offer is ready when you are.
Similar homes
- $360,0004 bd3 ba2k sqft4722 Alexander Rd, Olive Branch, MS 38654For Sale
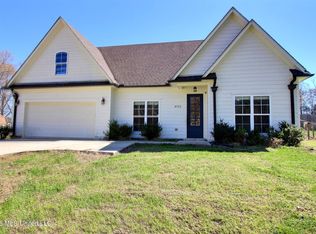 MLS ID #4142766, David Fraser, John Green & Company, Realtors. MLS United
 - $405,0004 bd3 ba2.5k sqft8824 Bell Ridge Dr, Olive Branch, MS 38654For Sale
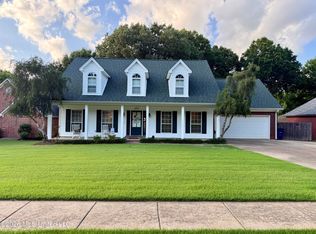 MLS ID #4156659, Courtney C McClatchy, Burch Realty Group. MLS United
 - $375,0004 bd2 ba2.3k sqft5212 Weathers Dr, Olive Branch, MS 38654For Sale
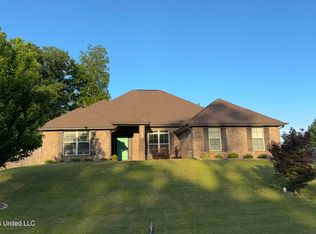 MLS ID #4148790, Katie Yokie, United Real Estate Mid-South. MLS United
 - $399,9004 bd3 ba2.4k sqft13145 Cades Ln, Olive Branch, MS 38654For Sale
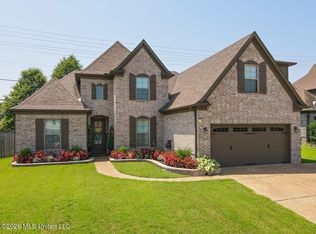 MLS ID #4156478, Elizabeth A Thomas, RE/MAX Realty Group. MLS United
 - $419,9004 bd3 ba2.7k sqft8269 Jack Thomas Cv, Olive Branch, MS 38654For SaleMLS ID #4156368, Jennifer A Clark, Tiger Realty. MLS United
- $438,9005 bd3 ba2.7k sqft4186 Carolyn Mitchell Dr, Olive Branch, MS 38654For SaleMLS ID #4144938, Ethel Hayes-Hollins, Kaizen Realty. MLS United
- $389,5004 bd3 ba2.7k sqft5864 Stonecrest Dr, Olive Branch, MS 38654For SaleMLS ID #4148898, Valerie B Johnson, Integrity Real Estate Services. MLS United
- $365,0004 bd3 ba3k sqft13122 Claybourne Cv, Olive Branch, MS 38654For SaleMLS ID #4147472, Melody A Martin, 4 Success Realty. MLS United
- $515,0005 bd3 ba3k sqft7175 Harrier Dr E, Olive Branch, MS 38654For SaleMLS ID #4156596, Leon T Nguyen, Best Real Estate Company, Llc. MLS United
- $402,0005 bd3 ba2.2k sqft441 Centerline Roper Loop, Byhalia, MS 38611For SaleMLS ID #4156665, Jasmine Walker, Re/Max Experts. MLS United
- $440,0003 bd3 ba2.6k sqft6110 Nellwood Dr, Olive Branch, MS 38654For SaleMLS ID #4143427, Tina Black-Shears, Assured Real Estate Services. MLS United
- $431,1724 bd3 ba2.4k sqft4203 Bolivar Trl S, Olive Branch, MS 38654New ConstructionMLS ID #4152511, Sandi Bridges-Marshall, Garcia Realty, LLC. MLS United
- $279,0003 bd3 ba1.8k sqft5881 Morganton Dr, Olive Branch, MS 38654For SaleMLS ID #4149832, Bill M Zolnay, Crye-Leike Of MS-OB. MLS United
- $380,0004 bd2 ba2.2k sqft4139 Vineyard Dr E #S, Southaven, MS 38672For SaleMLS ID #4152082, Leon T Nguyen, Best Real Estate Company, Llc. MLS United
- $337,9004 bd3 ba1.9k sqft13816 Jack Thomas Blvd, Olive Branch, MS 38654New ConstructionMLS ID #4152503, Amy M McBride, Sky Lake Realty LLC. MLS United
- $375,0004 bd3 ba2.2k sqft2204 Watson Vw E, Nesbit, MS 38651For SaleMLS ID #4155105, Rebecca Reeves, United Real Estate Mid-South. MLS United
- $369,9004 bd3 ba2.3k sqft3426 Westwind Dr, Nesbit, MS 38651For SaleMLS ID #4149057, Destin W Westmoreland, Local Agency Realty Group. MLS United
- $319,9004 bd2 ba1.9k sqft6230 Arlington Ln, Olive Branch, MS 38654For SaleMLS ID #4148710, Daytra A Riley, Real Broker, LLC.. MLS United
- $395,0004 bd3 ba2.2k sqft7414 Crosswinds Blvd, Hernando, MS 38632For SaleMLS ID #4141439, Tim Cutts, Cutts Team Real Estate. MLS United
- $284,9003 bd2 ba1.8k sqft7208 Grove Park Rd, Olive Branch, MS 38654For SaleMLS ID #4153743, Elizabeth A Thomas, RE/MAX Realty Group. MLS United
