
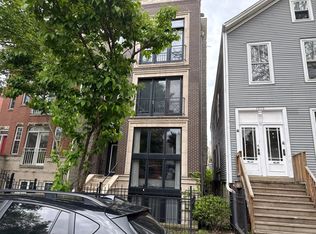
Beautifully updated 2 bedroom, 2 bath condo in a boutique East Ukrainian Village building. The open floor plan features hardwood floors, a gas fireplace, abundant natural light, and a spacious living and dining area with a wet bar. The kitchen offers maple cabinetry, granite countertops, stainless steel appliances, and a breakfast bar. Additional features include in-unit laundry, a private rear balcony, assigned parking, low assessments, and pet friendly living. Ideally located near Division Street dining, Wicker Park, shopping, parks, public transportation, and downtown.
Contingent
$499,900
1026 N Ashland Ave APT 3, Chicago, IL 60622
2beds
1,475sqft
:
Get pre-qualified$4,058/mo
Condominium, Single Family Residence
Built in 2001
-- sqft lot
$519,000 Zestimate®
$339/sqft
$260/mo HOA
What's special
Gas fireplacePrivate rear balconyAbundant natural lightIn-unit laundryOpen floor planWet barBreakfast bar
- 15 days |
- 889 |
- 54 |
Likely to sell faster than
Zillow last checked:
Listing updated:
Listed by:
Greg Viti 773-617-8880,
Keller Williams ONEChicago
Source: MRED as distributed by MLS GRID,MLS#: 12704761
Facts & features
Interior
Bedrooms & bathrooms
- Bedrooms: 2
- Bathrooms: 2
- Full bathrooms: 2
Rooms
- Room types: Deck
Primary bedroom
- Features: Flooring (Carpet), Bathroom (Full)
- Level: Third
- Area: 224 Square Feet
- Dimensions: 16X14
Bedroom 2
- Features: Flooring (Carpet)
- Level: Third
- Area: 99 Square Feet
- Dimensions: 9X11
Deck
- Level: Third
- Area: 156 Square Feet
- Dimensions: 12X13
Dining room
- Features: Flooring (Hardwood)
- Level: Third
- Area: 84 Square Feet
- Dimensions: 7X12
Kitchen
- Features: Kitchen (Island, Granite Counters), Flooring (Hardwood)
- Level: Third
- Area: 72 Square Feet
- Dimensions: 6X12
Laundry
- Level: Third
- Area: 20 Square Feet
- Dimensions: 4X5
Living room
- Features: Flooring (Hardwood), Window Treatments (Blinds)
- Level: Third
- Area: 300 Square Feet
- Dimensions: 12X25
Heating
- Natural Gas
Cooling
- Central Air
Appliances
- Included: Range, Dishwasher, Refrigerator, Washer, Dryer
- Laundry: In Unit
Features
- Basement: None
Interior area
- Total structure area: 0
- Total interior livable area: 1,475 sqft
Video & virtual tour
Property
Parking
- Total spaces: 1
- Parking features: Assigned, Yes, Other
Accessibility
- Accessibility features: No Disability Access
Details
- Parcel number: 17064200341003
- Special conditions: List Broker Must Accompany
Construction
Type & style
- Home type: Condo
- Property subtype: Condominium, Single Family Residence
Materials
- Brick
Condition
- New construction: No
- Year built: 2001
Utilities & green energy
- Electric: 100 Amp Service
- Sewer: Public Sewer
- Water: Public
Community & HOA
HOA
- Has HOA: Yes
- Services included: Insurance, Exterior Maintenance
- HOA fee: $260 monthly
Location
- Region: Chicago
Financial & listing details
- Price per square foot: $339/sqft
- Tax assessed value: $370,600
- Annual tax amount: $7,106
- Date on market: 7/14/2026
- Ownership: Condo
Estimated market value
$519,000
$493,000 - $545,000
$3,800/mo
Price history
| Date | Event | Price |
|---|---|---|
| 7/29/2026 | Contingent | $499,900$339/sqft |
Source:  MRED as distributed by MLS GRID #12704761 Report a problem MRED as distributed by MLS GRID #12704761 Report a problem | ||
| 7/29/2026 | Listed for sale | $499,900$339/sqft |
Source: MRED as distributed by MLS GRID #12704761 Report a problem | ||
| 7/20/2026 | Contingent | $499,900$339/sqft |
Source: MRED as distributed by MLS GRID #12704761 Report a problem | ||
| 7/14/2026 | Listed for sale | $499,900+35.1%$339/sqft |
Source: MRED as distributed by MLS GRID #12704761 Report a problem | ||
| 4/7/2022 | Sold | $370,000-7.3%$251/sqft |
Source: MRED as distributed by MLS GRID #11335759 Report a problem | ||
| 3/18/2022 | Pending sale | $399,000$271/sqft |
Source: MRED as distributed by MLS GRID #11335759 Report a problem | ||
| 3/5/2022 | Contingent | $399,000$271/sqft |
Source: MRED as distributed by MLS GRID #11335759 Report a problem | ||
| 3/1/2022 | Listed for sale | $399,000+14.4%$271/sqft |
Source: MRED as distributed by MLS GRID #11335759 Report a problem | ||
| 11/30/2021 | Listing removed | $348,900$237/sqft |
Source: MRED as distributed by MLS GRID #11235037 Report a problem | ||
| 10/14/2021 | Price change | $348,900-0.3%$237/sqft |
Source: MRED as distributed by MLS GRID #11235037 Report a problem | ||
| 10/1/2021 | Price change | $349,900-10.1%$237/sqft |
Source: MRED as distributed by MLS GRID #11235037 Report a problem | ||
| 9/23/2021 | Listed for sale | $389,000+63.4%$264/sqft |
Source: MRED as distributed by MLS GRID #11212386 Report a problem | ||
| 3/12/2013 | Listing removed | $2,050$1/sqft |
Source: TriView Property & Investments Report a problem | ||
| 3/3/2013 | Listed for rent | $2,050$1/sqft |
Source: TriView Property & Investments Report a problem | ||
| 3/7/2001 | Sold | $238,000$161/sqft |
Source: Public Record Report a problem | ||
Public tax history
| Year | Property taxes | Tax assessment |
|---|---|---|
| 2024 | $7,107 +1.1% | $37,060 +5.3% |
| 2023 | $7,027 +3.3% | $35,198 |
| 2022 | $6,806 +2% | $35,198 |
| 2021 | $6,670 +1.3% | $35,198 +12.5% |
| 2020 | $6,582 +1.6% | $31,280 -8.5% |
| 2019 | $6,477 +1.6% | $34,179 |
| 2018 | $6,377 -5.6% | $34,179 +3.1% |
| 2017 | $6,755 +4.3% | $33,154 |
| 2016 | $6,474 +9% | $33,154 |
| 2015 | $5,942 +35.5% | $33,154 +33.9% |
| 2014 | $4,387 +9% | $24,769 |
| 2013 | $4,027 +0.7% | $24,769 |
| 2012 | $3,997 -20.5% | $24,769 -26.7% |
| 2011 | $5,030 +6.9% | $33,777 |
| 2010 | $4,707 -10.6% | $33,777 |
| 2009 | $5,267 +38.6% | $33,777 +27.5% |
| 2008 | $3,801 +8.2% | $26,494 |
| 2007 | $3,513 -0.7% | $26,494 |
| 2006 | $3,538 +0% | $26,494 +12.8% |
| 2005 | $3,538 +1.5% | $23,480 |
| 2004 | $3,484 +1.7% | $23,480 |
| 2003 | $3,426 | $23,480 |
Find assessor info on the county website
Monthly payment
Est. payment
Payment breakdown
Explore the cost of this home by adjusting the details. Changes won't be saved.Climate risks
Neighborhood: East Ukrainian Village
Nearby schools
GreatSchools rating
- 3/10Otis Elementary SchoolGrades: PK-8Distance: 0.6 mi
- 1/10Wells Community Academy High SchoolGrades: 9-12Distance: 0.1 mi
Schools provided by the listing agent
- Elementary: Otis Elementary School
- High: Wells Community Academy Senior H
- District: 299
Source: MRED as distributed by MLS GRID. This data may not be complete. We recommend contacting the local school district to confirm school assignments for this home.
- $544,6002 bd2 ba1.4k sqft1026 N Ashland Ave SUITE 2, Chicago, IL 60622Off Market

- $561,2002 bd1 ba1.4k sqft1026 N Ashland Ave APT 4, Chicago, IL 60622Off Market
- $138,7502,775 Square Feet1028 N Ashland Ave, Chicago, IL 60622Off Market
- $1,207,0004 bd2 ba1.5k sqft1024 N Ashland Ave, Chicago, IL 60622Off Market
- $--2 bd2 ba-- sqft1022 N Ashland Ave #2, Chicago, IL 60622Off Market
- $--2 bd1 ba800 sqft1032 N Ashland Ave #2REAR, Chicago, IL 60622Off Market
- $856,1002 bd1 ba800 sqft1032 N Ashland Ave, Chicago, IL 60622Off Market
- $--2 bd1 ba1k sqft1032 N Ashland Ave #2F, Chicago, IL 60622Off Market
A local agent can set up tours, give advice and negotiate with sellers.
Similar homes
- $515,0002 bd2 ba1.2k sqft2139 W Crystal St #2, Chicago, IL 60622New
 MLS ID #12717312, Oksana Suden, Jameson Sotheby's Intl Realty. MRED as distributed by MLS GRID
 - $499,0002 bd2 ba1.1k sqft815 N Marshfield Ave APT 204, Chicago, IL 60622Active
 MLS ID #12700052, Adam Max, Compass. MRED as distributed by MLS GRID
 - $--2 bd2 ba1.4k sqft1077 N Hermitage Ave #3, Chicago, IL 60622Auction
 Auction.com 2
 - $495,0002 bd2 ba1.2k sqft922 N Wood St #2, Chicago, IL 60622Active
 MLS ID #12677762, Adam Bartosic, Keller Williams ONEChicago. MRED as distributed by MLS GRID
 - $539,9003 bd2 ba1.8k sqft2642 W Chicago Ave APT 3, Chicago, IL 60622NewMLS ID #12717322, Daniel Close, Redfin Corporation. MRED as distributed by MLS GRID
- $550,0002 bd2 ba1.3k sqft1417 W Huron St APT 3E, Chicago, IL 60642NewMLS ID #12714897, Jacqueline Alter, Redfin Corporation. MRED as distributed by MLS GRID
- $500,0002 bd2 ba1.1k sqft1436 N Bosworth Ave #2, Chicago, IL 60642ActiveMLS ID #12706036, Phillip Judge, @properties Christie's International Real Estate. MRED as distributed by MLS GRID
- $620,0002 bd2 ba1.5k sqft1850 W Division St APT 3B, Chicago, IL 60622ActiveMLS ID #12710676, Melanie Carlson, @properties Christie's International Real Estate. MRED as distributed by MLS GRID
- $530,0002 bd2 ba1.6k sqft2424 W Chicago Ave #202, Chicago, IL 60622ActiveMLS ID #12674906, Yolanda Zapiain, RE/MAX 10. MRED as distributed by MLS GRID
- $699,9003 bd3 ba1.7k sqft1258 N Milwaukee Ave APT 2N, Chicago, IL 60622NewMLS ID #12718336, Ro Malik, RE/MAX Premier. MRED as distributed by MLS GRID
- $469,9002 bd2 ba1.2k sqft1522 N Bosworth Ave #2, Chicago, IL 60642ActiveMLS ID #12709928, Christy Hu, United Real Estate - Chicago. MRED as distributed by MLS GRID
- $649,9002 bd2 ba1.2k sqft876 N Hermitage Ave #3, Chicago, IL 60622ActiveMLS ID #12701095, Norma Perez, Chicagoland Brokers, Inc.. MRED as distributed by MLS GRID
- $450,0002 bd2 ba1.2k sqft421 W Huron St APT 1009, Chicago, IL 60654NewMLS ID #12716382, Matt Laricy, Americorp, Ltd. MRED as distributed by MLS GRID
- $499,9002 bd2 ba1.4k sqft725 N Aberdeen St APT 209, Chicago, IL 60642Price ChangeMLS ID #12658690, Julie Ko, HomeSmart Realty Group of IL. MRED as distributed by MLS GRID
- $509,0002 bd2 ba1.2k sqft1200 W Monroe St APT 607, Chicago, IL 60607ActiveMLS ID #12696456, Bill Taliya, Compass. MRED as distributed by MLS GRID
- $549,0002 bd2 ba1.4k sqft939 W Huron St Unit 201, Chicago, IL 60642ActiveMLS ID #12710803, Blaze Bilic, Mark Allen Realty ERA Powered. MRED as distributed by MLS GRID
- $599,0002 bd2 ba1.2k sqft2045 W Concord Pl APT 606, Chicago, IL 60647NewMLS ID #12711741, Rafay Qamar, Real Broker LLC. MRED as distributed by MLS GRID
- $510,0002 bd2 ba1.3k sqft411 W Ontario St APT 606, Chicago, IL 60654ActiveMLS ID #12709802, Monique Crossan, Berkshire Hathaway HomeServices Chicago. MRED as distributed by MLS GRID
- $530,0002 bd2 ba1.3k sqft737 W Washington Blvd APT 2210, Chicago, IL 60661ActiveMLS ID #12710911, John Campas, Baird & Warner. MRED as distributed by MLS GRID
- $475,0002 bd2 ba1.3k sqft420 W Ontario St APT 304, Chicago, IL 60654ActiveMLS ID #12714591, Nick Butzirus, ABR,e-PRO,GRI,RENE,SFR, Brilliant Real Estate. MRED as distributed by MLS GRID
