Affordable and move in ready with no HOA!! Nestled on a quiet cul-de-sac in desirable Waxahachie, this charming home offers comfort, convenience, and value. The spacious living room features a brick woodburning fireplace, creating the perfect space for relaxing or entertaining guests. The kitchen is equipped with granite countertops, stainless steel appliances, a smooth top range, builtin microwave, and plenty of workspace for meal preparation. Enjoy meals in the separate dining area overlooking the backyard.The split-bedroom floor plan provides added privacy, while the primary suite offers a huge walk-in closet and an ensuite bath with dual sinks, garden tub, and separate shower. Stained concrete flooring throughout the main living areas adds style and easy maintenance. Step outside to the covered patio and enjoy the oversized fenced backyard with plenty of room for pets, play, or future outdoor projects. Conveniently located near shopping, dining, major highways, and the elementary school. Don't miss this opportunity to own an affordable home in a great location! Multiple offers recieved!
Pending
$285,000
103 Comfort Ct, Waxahachie, TX 75165
4beds
1,681sqft
:
Get pre-qualified$2,061/mo
Single Family Residence
Built in 2003
0.31 Acres Lot
$286,900 Zestimate®
$170/sqft
$-- HOA
What's special
Brick woodburning fireplaceBuiltin microwaveStainless steel appliancesGranite countertopsSplit-bedroom floor planCovered patioQuiet cul-de-sac
- 46 days |
- 281 |
- 7 |
Likely to sell faster than
Zillow last checked:
Listing updated:
Listed by:
Ann Weaver 0431986,
CENTURY 21 Judge Fite Co. 817-473-7661
Source: NTREIS,MLS#: 21290664
Facts & features
Interior
Bedrooms & bathrooms
- Bedrooms: 4
- Bathrooms: 2
- Full bathrooms: 2
Primary bedroom
- Features: Dual Sinks, Garden Tub/Roman Tub, Jetted Tub, Linen Closet, Split Bedrooms, Walk-In Closet(s)
- Level: First
- Dimensions: 15 x 13
Bedroom
- Features: Ceiling Fan(s)
- Level: First
- Dimensions: 11 x 10
Bedroom
- Features: Ceiling Fan(s)
- Level: First
- Dimensions: 13 x 11
Bedroom
- Features: Ceiling Fan(s)
- Level: First
- Dimensions: 13 x 10
Dining room
- Level: First
- Dimensions: 13 x 9
Kitchen
- Features: Built-in Features, Granite Counters
- Level: First
- Dimensions: 13 x 11
Living room
- Features: Ceiling Fan(s), Fireplace
- Level: First
- Dimensions: 16 x 14
Utility room
- Features: Utility Room
- Level: First
- Dimensions: 8 x 4
Heating
- Central, Electric
Cooling
- Central Air, Ceiling Fan(s), Electric
Appliances
- Included: Dishwasher, Electric Range, Electric Water Heater, Microwave
Features
- Granite Counters, High Speed Internet, Cable TV
- Flooring: Carpet, Concrete, Luxury Vinyl Plank
- Windows: Window Coverings
- Has basement: No
- Number of fireplaces: 1
- Fireplace features: Masonry, Wood Burning
Interior area
- Total interior livable area: 1,681 sqft
Video & virtual tour
Property
Parking
- Total spaces: 2
- Parking features: Door-Single, Garage Faces Front
- Attached garage spaces: 2
Features
- Levels: One
- Stories: 1
- Patio & porch: Covered
- Pool features: None, Pool Sweep, Sport
- Fencing: Wood
Lot
- Size: 0.31 Acres
- Features: Cul-De-Sac, Interior Lot, Subdivision
Details
- Parcel number: 225439
Construction
Type & style
- Home type: SingleFamily
- Architectural style: Traditional,Detached
- Property subtype: Single Family Residence
Materials
- Brick
- Foundation: Slab
- Roof: Composition
Condition
- Year built: 2003
Utilities & green energy
- Sewer: Public Sewer
- Water: Public
- Utilities for property: Sewer Available, Water Available, Cable Available
Green energy
- Energy efficient items: Appliances, HVAC, Thermostat, Windows
Community & HOA
Community
- Features: Curbs, Sidewalks
- Security: Security System Owned, Security System
- Subdivision: Highland Village Estates
HOA
- Has HOA: No
Location
- Region: Waxahachie
Financial & listing details
- Price per square foot: $170/sqft
- Tax assessed value: $287,923
- Annual tax amount: $2,886
- Date on market: 6/10/2026
- Cumulative days on market: 39 days
- Listing terms: Cash,Conventional,FHA,VA Loan
- Exclusions: Security System
Estimated market value
$286,900
$273,000 - $301,000
$2,680/mo
Price history
| Date | Event | Price |
|---|---|---|
| 7/2/2026 | Pending sale | $285,000$170/sqft |
Source: NTREIS #21290664 Report a problem | ||
| 6/26/2026 | Contingent | $285,000$170/sqft |
Source: NTREIS #21290664 Report a problem | ||
| 6/18/2026 | Listed for sale | $285,000$170/sqft |
Source: NTREIS #21290664 Report a problem | ||
| 6/12/2026 | Contingent | $285,000$170/sqft |
Source: NTREIS #21290664 Report a problem | ||
| 6/10/2026 | Listed for sale | $285,000+128%$170/sqft |
Source: NTREIS #21290664 Report a problem | ||
| 11/27/2012 | Sold | -- |
Source: Agent Provided Report a problem | ||
| 9/26/2012 | Pending sale | $125,000$74/sqft |
Source: CENTURY 21 Judge Fite Company #11831360 Report a problem | ||
| 9/4/2012 | Listed for sale | $125,000$74/sqft |
Source: Century 21 Judge Fite Company #11831360 Report a problem | ||
Public tax history
| Year | Property taxes | Tax assessment |
|---|---|---|
| 2025 | $4,136 -10.5% | $287,923 +0.7% |
| 2024 | $4,619 +12.2% | $285,906 +10% |
| 2023 | $4,119 -13.7% | $259,812 +10% |
| 2022 | $4,773 | $236,110 +9.9% |
| 2021 | -- | $214,870 +1.2% |
| 2020 | -- | $212,330 +6.4% |
| 2019 | $4,440 +17.1% | $199,640 +8.6% |
| 2018 | $3,791 | $183,830 +15% |
| 2017 | $3,791 +9.9% | $159,870 +9% |
| 2016 | $3,450 +18% | $146,700 +10.7% |
| 2015 | $2,923 | $132,540 +5.3% |
| 2014 | $2,923 | $125,810 +10.5% |
| 2013 | -- | $113,850 +3.8% |
| 2012 | -- | $109,630 -4.2% |
| 2011 | -- | $114,420 -2.2% |
| 2010 | -- | $116,970 -4.5% |
| 2009 | -- | $122,500 -1.6% |
| 2008 | -- | $124,510 +1.3% |
| 2007 | -- | $122,880 +6.9% |
| 2006 | -- | $114,970 +2.3% |
| 2005 | -- | $112,370 -8.2% |
| 2004 | -- | $122,360 |
Find assessor info on the county website
Monthly payment
Est. payment
Payment breakdown
Explore the cost of this home by adjusting the details. Changes won't be saved.Climate risks
Neighborhood: 75165
Nearby schools
GreatSchools rating
- 6/10Shackelford Elementary SchoolGrades: K-5Distance: 0.5 mi
- 7/10Evelyn Love Coleman Junior High SchoolGrades: 6-8Distance: 3 mi
- 5/10Waxahachie High SchoolGrades: 9-12Distance: 4.5 mi
Schools provided by the listing agent
- Elementary: Shackelfor
- Middle: Howard
- High: Waxahachie
- District: Waxahachie ISD
Source: NTREIS. This data may not be complete. We recommend contacting the local school district to confirm school assignments for this home.
- $279,7003 bd2 ba1.2k sqft105 Comfort Ct, Waxahachie, TX 75165Off Market
- $279,4003 bd2 ba1.3k sqft101 Comfort Ct, Waxahachie, TX 75165Off Market
- $299,8003 bd2 ba1.8k sqft900 Creekview Dr, Waxahachie, TX 75165Off Market
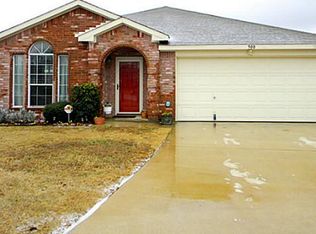
- $--4 bd2 ba1.8k sqft106 Comfort Ct, Waxahachie, TX 75165Sold
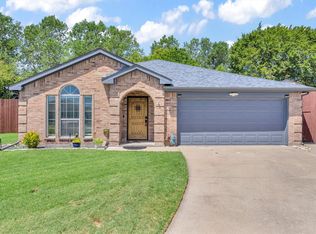
- $267,6003 bd2 ba1.3k sqft902 Creekview Dr, Waxahachie, TX 75165Off Market
- $267,6003 bd2 ba1.3k sqft904 Creekview Dr, Waxahachie, TX 75165Off Market
- $338,0003 bd2 ba1.9k sqft102 Comfort Ct, Waxahachie, TX 75165Off Market
- $315,0003 bd2 ba1.5k sqft123 Breanna Way, Waxahachie, TX 75165For Sale
A local agent can set up tours, give advice and negotiate with sellers.
Similar homes
- $293,0003 bd2 ba1.6k sqft313 Leisure Ln, Waxahachie, TX 75165For Sale
 MLS ID #21321842, Susan Tarver. NTREIS
 - $338,0003 bd2 ba2k sqft100 Jennings Dr, Waxahachie, TX 75165For Sale
 MLS ID #21031781, Sandy Wickware. NTREIS
 - $324,9003 bd2 ba1.8k sqft104 Holly St, Waxahachie, TX 75165For Sale
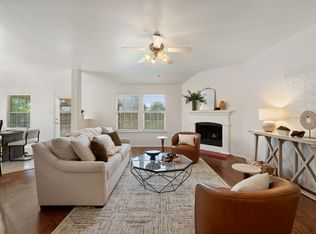 MLS ID #21327668, Jordan Borders. NTREIS
 - $405,0004 bd2 ba2.1k sqft136 Aucuba Ln, Waxahachie, TX 75165For Sale
 MLS ID #21339170, Anthony Brown. NTREIS
 - $399,9004 bd2 ba1.9k sqft104 Bent Creek Ct, Waxahachie, TX 75165For SaleMLS ID #21309104, Cody Cockerham. NTREIS
- $320,0003 bd2 ba1.5k sqft149 Valley Ranch Dr, Waxahachie, TX 75165For SaleMLS ID #21293018, Abby Selman. NTREIS
- $315,0004 bd2 ba1.8k sqft102 Canyon Ct, Waxahachie, TX 75167For SaleMLS ID #21246384, Leslie Majors. NTREIS
- $400,0005 bd2 ba2k sqft123 Country Dr, Waxahachie, TX 75165For SaleMLS ID #21305138, Ann Weaver. NTREIS
- $339,9903 bd2 ba2k sqft201 Rawhide St, Waxahachie, TX 75165For SaleMLS ID #21235065, Steve Miller. NTREIS
- $288,0004 bd2 ba1.5k sqft1225 Glencoe Dr, Glenn Heights, TX 75154For SaleMLS ID #21231069, Greg Humphries. NTREIS
- $349,9003 bd2 ba1.8k sqft123 Arborside Dr, Waxahachie, TX 75165For SaleMLS ID #21255592, Leslie Majors. NTREIS
- $290,0003 bd2 ba1.6k sqft520 King St, Cedar Hill, TX 75104For SaleMLS ID #21338632, Christian Wallace. NTREIS
- $285,0003 bd2 ba1.5k sqft710 Austin Dr, Desoto, TX 75115For SaleMLS ID #21309778, Heather Clay. NTREIS
- $300,0003 bd2 ba1.6k sqft108 Oak Hollow Ln, Red Oak, TX 75154For SaleMLS ID #21295181, Holly Beckley. NTREIS
- $355,0003 bd2 ba1.8k sqft116 Arborside Dr, Waxahachie, TX 75165For SaleMLS ID #21222115, Lisa Kaplan. NTREIS
- $290,0004 bd3 ba1.7k sqft1507 Wavecrest Dr, Glenn Heights, TX 75154For SaleMLS ID #21214966, Nora Mejia. NTREIS
- $265,0003 bd2 ba1.4k sqft220 Hollywood Dr, Glenn Heights, TX 75154For SaleMLS ID #21317391, Ann Weaver. NTREIS
- $289,9003 bd2 ba1.9k sqft1047 Westlake Dr, Desoto, TX 75115For SaleMLS ID #21291344, Gabby Garcia. NTREIS
- $285,0004 bd4 ba1.9k sqft702 Crescent Dr, Desoto, TX 75115For SaleMLS ID #21224606, Jason Saucedo. NTREIS
- $270,0003 bd3 ba1.9k sqft1758 Overlook Dr, Lancaster, TX 75146For SaleMLS ID #21327335, Russell Mcadoo. NTREIS
