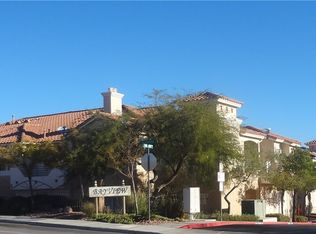
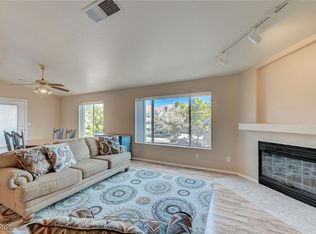
Discover this beautiful condo located in the heart of Boulder City, NV—just minutes from Lake Mead and Historic Downtown. This well-maintained 3-bedroom, 2-bathroom home showcases true pride of ownership and unbeatable convenience. Enjoy cooking in the modern kitchen, featuring elegant granite countertops, stainless steel appliances, a gas range, and stylish laminate flooring. The laminate flooring continues through the great room, hallway, and dining area, adding both durability and charm. Relax in the spacious living room that opens to a private patio—perfect for outdoor entertaining or quiet evenings with a view of Lake Mead. This condo also includes a 2-car garage, offering ample parking and storage. Whether you're looking for a weekend retreat or a full-time residence, you’ll appreciate the comfort provided by the newer A/C unit. Experience the ideal blend of desert living and small-town charm in this exceptional Boulder City home.
Active
Price cut: $2K (7/20)
$315,000
104 Harbor View Dr #104, Boulder City, NV 89005
3beds
1,348sqft
:
Get pre-qualified$2,336/mo
Condominium
Built in 1997
-- sqft lot
$310,100 Zestimate®
$234/sqft
$285/mo HOA
What's special
Stylish laminate flooringView of lake meadPrivate patioElegant granite countertopsModern kitchenStainless steel appliancesGas range
- 56 days |
- 459 |
- 15 |
Zillow last checked:
Listing updated:
Listed by:
Heidi Stevens S.0184852 heidilstevens@yahoo.com,
Trending Realty Group, LLC
Source: LVR,MLS#: 2787383 Originating MLS: Greater Las Vegas Association of Realtors Inc
Originating MLS: Greater Las Vegas Association of Realtors IncFacts & features
Interior
Bedrooms & bathrooms
- Bedrooms: 3
- Bathrooms: 2
- Full bathrooms: 2
Primary bedroom
- Description: Walk-In Closet(s)
- Dimensions: 13x12
Bedroom 2
- Description: Ceiling Light,Closet
- Dimensions: 12x12
Bedroom 3
- Description: Ceiling Light,Closet
- Dimensions: 10x10
Primary bathroom
- Description: Tub/Shower Combo
Dining room
- Description: Dining Area
- Dimensions: 10x10
Kitchen
- Description: Breakfast Bar/Counter
Living room
- Description: Front
- Dimensions: 17x15
Heating
- Central, Gas
Cooling
- Central Air, Electric
Appliances
- Included: Dryer, Disposal, Gas Range, Microwave, Refrigerator, Washer
- Laundry: Gas Dryer Hookup, Laundry Room
Features
- Ceiling Fan(s), Window Treatments
- Flooring: Carpet, Laminate, Tile
- Windows: Blinds, Double Pane Windows
- Number of fireplaces: 1
- Fireplace features: Gas, Living Room
Interior area
- Total structure area: 1,348
- Total interior livable area: 1,348 sqft
Video & virtual tour
Property
Parking
- Total spaces: 2
- Parking features: Attached, Garage, Garage Door Opener, Open, Private
- Attached garage spaces: 2
- Has uncovered spaces: Yes
Features
- Stories: 2
- Patio & porch: Balcony
- Exterior features: Balcony, Sprinkler/Irrigation
- Pool features: Community
- Fencing: None
Lot
- Size: 3,354 Square Feet
- Features: Drip Irrigation/Bubblers, Desert Landscaping, Landscaped, < 1/4 Acre
Details
- Parcel number: 18604116071
- Zoning description: Single Family
- Horse amenities: None
Construction
Type & style
- Home type: Condo
- Architectural style: Two Story
- Property subtype: Condominium
- Attached to another structure: Yes
Materials
- Roof: Tile
Condition
- Resale
- Year built: 1997
Utilities & green energy
- Electric: Photovoltaics None
- Sewer: Public Sewer
- Water: Public
- Utilities for property: Underground Utilities
Green energy
- Energy efficient items: Windows
Community & HOA
Community
- Features: Pool
- Subdivision: Bay View-Boulder City Sub #77 Amd
HOA
- Has HOA: Yes
- Amenities included: Pool, RV Parking, Spa/Hot Tub
- Services included: Association Management, Common Areas, Insurance, Maintenance Grounds, Sewer, Taxes, Trash, Water
- HOA fee: $285 monthly
- HOA name: Bay View HOA
- HOA phone: 702-362-6262
Location
- Region: Boulder City
Financial & listing details
- Price per square foot: $234/sqft
- Annual tax amount: $1,266
- Date on market: 5/31/2026
- Listing agreement: Exclusive Right To Sell
- Listing terms: Cash,Conventional,FHA,USDA Loan,VA Loan
Estimated market value
$310,100
$295,000 - $326,000
$1,893/mo
Price history
| Date | Event | Price |
|---|---|---|
| 7/20/2026 | Price change | $315,000-0.6%$234/sqft |
Source:  LVR #2787383 Report a problem LVR #2787383 Report a problem | ||
| 6/23/2026 | Price change | $317,000-1.9%$235/sqft |
Source: LVR #2787383 Report a problem | ||
| 6/12/2026 | Price change | $323,000-2.1%$240/sqft |
Source: LVR #2787383 Report a problem | ||
| 5/31/2026 | Listed for sale | $330,000-5.4%$245/sqft |
Source: LVR #2787383 Report a problem | ||
| 3/27/2026 | Listing removed | $349,000$259/sqft |
Source: LVR #2752221 Report a problem | ||
| 1/31/2026 | Listed for sale | $349,000$259/sqft |
Source: LVR #2752221 Report a problem | ||
Public tax history
Tax history is unavailable.
Monthly payment
Est. payment
Payment breakdown
Explore the cost of this home by adjusting the details. Changes won't be saved.Climate risks
Neighborhood: 89005
Nearby schools
GreatSchools rating
- NAAndrew Mitchell Elementary SchoolGrades: PK-2Distance: 1.3 mi
- 8/10Elton M Garrett Junior High SchoolGrades: 6-8Distance: 1.4 mi
- 6/10Boulder City High SchoolGrades: 9-12Distance: 1.3 mi
Schools provided by the listing agent
- Elementary: Mitchell,King, Martha
- Middle: Garrett Elton M.
- High: Boulder City
Source: LVR. This data may not be complete. We recommend contacting the local school district to confirm school assignments for this home.
- $290,0002 bd2 ba1.2k sqft100 Harbor View Dr #0, Boulder City, NV 89005Sold
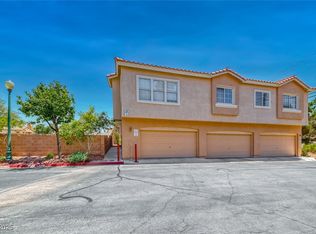
- $290,0002 bd2 ba1.2k sqft102 Harbor View Dr #102, Boulder City, NV 89005Sold
- $290,0002 bd2 ba1.2k sqft102 Harbor View Dr, Boulder City, NV 89005Sold

- $307,6003 bd2 ba1.3k sqft104 Harbor View Dr, Boulder City, NV 89005Off Market
- $290,0002 bd2 ba1.2k sqft100 Harbor View Dr, Boulder City, NV 89005Sold
- $282,7002 bd2 ba1.2k sqft106 Harbor View Dr. #1011, Boulder City, NV 89005Off Market
- $279,9002 bd2 ba1.2k sqft106 Lantern Bay Dr, Boulder City, NV 89005Off Market
- $307,0002 bd2 ba1.3k sqft697 Bay View Dr, Boulder City, NV 89005Sold
A local agent can set up tours, give advice and negotiate with sellers.
Similar homes
- $339,0003 bd2 ba1.3k sqft108 Topsail Dr #108, Boulder City, NV 89005For Sale
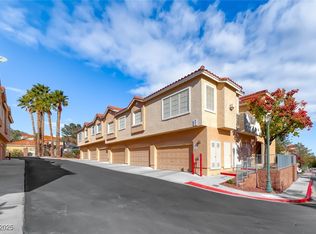 MLS ID #2733150, Jon McKay Stevens, Trending Realty Group, LLC. LVR
 - $314,9982 bd2 ba1.2k sqft105 Lighthouse Dr #105, Boulder City, NV 89005For Sale
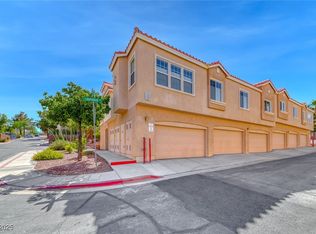 MLS ID #2693786, Lisa C. Morris, Pinyon Properties. LVR
 - $230,0002 bd2 ba1.1k sqft700 Capri Dr APT 31C, Boulder City, NV 89005For Sale
 MLS ID #2748756, Amber L. Bartholomew, Desert Sun Realty. LVR
 - $320,0003 bd2 ba1.2k sqft2305 W Horizon Ridge Pkwy APT 3114, Henderson, NV 89052For Sale
 MLS ID #2793148, Robin P. Viviani, LIFE Realty District. LVR
 - $340,0003 bd2 ba1.3k sqft1287 Raritan Pl, Henderson, NV 89002For SaleMLS ID #2794544, David Rowan, Prestige Properties. LVR
- $294,0002 bd2 ba1.1k sqft1090 Sheer Paradise Ln Unit 101, Henderson, NV 89002For SaleMLS ID #2793606, Michael McNamara, Keller Williams MarketPlace. LVR
- $340,0003 bd3 ba1.4k sqft161 Belmont Canyon Pl, Henderson, NV 89015For SaleMLS ID #2801603, Daniel Mumm, Huntington & Ellis, A Real Est. LVR
- $299,9992 bd3 ba1.1k sqft1630 Clint Canyon Dr, Henderson, NV 89002For SaleMLS ID #2772836, Crystal Ann Sharp, Signature Real Estate Group. LVR
- $345,0003 bd3 ba1.8k sqft1200 Mission View Ct, Henderson, NV 89002For SaleMLS ID #2787399, Eddie Meese, Realty Expertise. LVR
- $369,0003 bd3 ba1.6k sqft1099 Sheer Paradise Ln Unit 3, Henderson, NV 89002For SaleMLS ID #2795344, Andrea E. Ahart, RE/MAX Advantage. LVR
- $325,0003 bd3 ba1.4k sqft1684 Normandy Way #811, Henderson, NV 89014For SaleMLS ID #2790953, Gina Chen, Evolve Realty. LVR
- $325,0002 bd2 ba1.3k sqft2050 W Warm Springs Rd Unit 1723, Henderson, NV 89014For SaleMLS ID #2743754, Tiffany M. Hamilton, Realty ONE Group, Inc. LVR
- $310,0003 bd2 ba1.2k sqft5060 Mascaro Dr, Las Vegas, NV 89122For SaleMLS ID #2782365, Deborah N. Medina, Local Realty. LVR
- $295,0002 bd2 ba1.1k sqft7450 S Eastern Ave Unit 1084, Las Vegas, NV 89123For SaleMLS ID #2801117, Nicole Latiolait, Realty ONE Group, Inc. LVR
- $339,0003 bd3 ba1.3k sqft922 Sable Chase Pl, Henderson, NV 89011For SaleMLS ID #2790762, Yun Tu, Redfin. LVR
- $339,9993 bd3 ba1.5k sqft503 Rafkin Pl, Henderson, NV 89052For SaleMLS ID #2787029, James J. Bridgeford, Coldwell Banker Premier. LVR
- $339,0003 bd3 ba1.1k sqft759 Pickled Pepper Pl, Henderson, NV 89011For SaleMLS ID #2796373, Konrad Broock, Signature Real Estate Group. LVR
- $238,9952 bd2 ba1.1k sqft698 S Racetrack Rd Unit 1411, Henderson, NV 89015For SaleMLS ID #2772130, James Sharp, SimpliHOM. LVR
- $287,0002 bd2 ba1k sqft2251 Wigwam Pkwy APT 1324, Henderson, NV 89074For SaleMLS ID #2761493, Traci A. Human, Keller Williams Realty Las Veg. LVR
- $244,5002 bd2 ba1.2k sqft833 Aspen Peak Loop #1321, Henderson, NV 89015For SaleMLS ID #2786674, Alex Mavros, LIFE Realty District. LVR
