Experience the perfect blend of comfort, style, and convenience in this beautifully maintained 4-bedroom, 2-bath residence nestled in the highly desirable Mesa Creek subdivision. Thoughtfully designed for both everyday living and elegant entertaining, this exceptional home features a spacious open living area and a charming eat-in kitchen that serves as the heart of the home. Step outside to your private screened-in patio, an inviting retreat ideal for relaxing with your morning coffee or hosting evening gatherings in comfort. A detached storage shed provides added functionality while preserving the home's clean, attractive exterior. Ideally situated just minutes from community pool, scenic playground, premier shopping, dining, and Lackland Air Force Base, this residence offers an exceptional combination of tranquility and accessibility. Move-in ready and impeccably maintained, this remarkable home presents a rare opportunity to enjoy refined living in one of the area's most sought-after neighborhoods. Schedule your private showing today and discover all that this outstanding property has to offer.
Pending
$273,000
10408 Ancient Anchor, San Antonio, TX 78245
4beds
1,775sqft
:
Get pre-qualified$2,015/mo
Single Family Residence
Built in 2007
6,316 Square Feet Lot
$-- Zestimate®
$154/sqft
$33/mo HOA
What's special
Detached storage shedPrivate screened-in patioCharming eat-in kitchenClean attractive exterior
- 22 days |
- 289 |
- 33 |
Likely to sell faster than
Zillow last checked:
Listing updated:
Listed by:
Gary Campbell TREC #490565 (210) 843-8088,
Better Homes and Gardens Winans
Source: LERA MLS,MLS#: 1999542
Facts & features
Interior
Bedrooms & bathrooms
- Bedrooms: 4
- Bathrooms: 2
- Full bathrooms: 2
Primary bedroom
- Features: Walk-In Closet(s), Ceiling Fan(s), Full Bath
- Area: 165
- Dimensions: 11 x 15
Bedroom 2
- Area: 117
- Dimensions: 9 x 13
Bedroom 3
- Area: 99
- Dimensions: 9 x 11
Bedroom 4
- Area: 99
- Dimensions: 9 x 11
Primary bathroom
- Features: Shower Only, Single Vanity
- Area: 60
- Dimensions: 6 x 10
Kitchen
- Area: 210
- Dimensions: 14 x 15
Living room
- Area: 400
- Dimensions: 20 x 20
Heating
- Central, Electric
Cooling
- Ceiling Fan(s), Central Air
Appliances
- Included: Washer, Dryer, Self Cleaning Oven, Microwave, Refrigerator, Disposal, Dishwasher, Plumbed For Ice Maker, Vented Exhaust Fan, Electric Water Heater, Electric Cooktop, None
- Laundry: Laundry Room, Washer Hookup, Dryer Connection
Features
- Liv/Din Combo, Breakfast Bar, High Ceilings, Open Floorplan, High Speed Internet, All Bedrooms Downstairs, Telephone, Ceiling Fan(s)
- Flooring: Ceramic Tile, Laminate
- Windows: Window Coverings, Skylight(s)
- Has basement: No
- Attic: Pull Down Storage,Pull Down Stairs
- Number of fireplaces: 1
- Fireplace features: One, Living Room, Wood Burning
Interior area
- Total interior livable area: 1,775 sqft
Property
Parking
- Total spaces: 2
- Parking features: Two Car Garage, Attached, Garage Door Opener
- Attached garage spaces: 2
Accessibility
- Accessibility features: Grab Bars in Bathroom(s), No Carpet, Near Bus Line, First Floor Bath, Full Bath/Bed on 1st Flr, First Floor Bedroom, Stall Shower
Features
- Levels: One
- Stories: 1
- Patio & porch: Patio, Covered, Deck, Screened
- Exterior features: Sprinkler System, Rain Gutters, Lighting, Solar Panels
- Pool features: None, Community
- Fencing: Stone/Masonry Fence
Lot
- Size: 6,316 Square Feet
- Features: Level, Curbs, Street Gutters, Sidewalks, Streetlights, Fire Hydrant w/in 500'
- Residential vegetation: Mature Trees
Details
- Additional structures: Gazebo
- Parcel number: 043321020450
- Other equipment: Satellite Dish
Construction
Type & style
- Home type: SingleFamily
- Architectural style: Ranch
- Property subtype: Single Family Residence
Materials
- Stone, Foam Insulation
- Foundation: Slab
- Roof: Composition,Slate
Condition
- Pre-Owned
- New construction: No
- Year built: 2007
Details
- Builder name: Rialto
- Warranty included: Yes
Utilities & green energy
- Electric: CPS
- Sewer: Saws, Sewer System
- Water: Saws, Water System
- Utilities for property: Cable Available
Community & HOA
Community
- Features: Playground, Basketball Court, City Bus, Cluster Mail Box, School Bus
- Security: Smoke Detector(s), Security System Owned, Prewired
- Subdivision: Mesa Creek
HOA
- Has HOA: Yes
- HOA fee: $391 annually
- HOA name: MESA CREEK
Location
- Region: San Antonio
Financial & listing details
- Price per square foot: $154/sqft
- Tax assessed value: $252,410
- Annual tax amount: $4,285
- Price range: $273K - $273K
- Date on market: 7/11/2026
- Cumulative days on market: 23 days
- Listing terms: Conventional,FHA,VA Loan,Cash
- Road surface type: Paved, Asphalt
Estimated market value
Not available
Estimated sales range
Not available
Not available
Price history
| Date | Event | Price |
|---|---|---|
| 7/26/2026 | Pending sale | $273,000$154/sqft |
Source:  LERA MLS #1999542 Report a problem LERA MLS #1999542 Report a problem | ||
| 7/18/2026 | Contingent | $273,000$154/sqft |
Source: LERA MLS #1999542 Report a problem | ||
| 7/11/2026 | Listed for sale | $273,000$154/sqft |
Source: LERA MLS #1999542 Report a problem | ||
Public tax history
| Year | Property taxes | Tax assessment |
|---|---|---|
| 2025 | $1,198 -1.2% | $252,410 -2.2% |
| 2024 | $1,212 -2% | $257,980 +8.4% |
| 2023 | $1,237 -48.7% | $237,959 +10% |
| 2022 | $2,409 +2.4% | $216,326 +10% |
| 2021 | $2,353 | $196,660 +9.8% |
| 2020 | $2,353 +1.5% | $179,060 +5% |
| 2019 | $2,318 | $170,530 +8.2% |
| 2018 | $2,318 +1.5% | $157,650 -1.7% |
| 2017 | $2,284 +1.2% | $160,330 +5% |
| 2016 | $2,257 -3.2% | $152,710 +1.7% |
| 2015 | $2,333 | $150,128 +10% |
| 2014 | $2,333 | $136,480 +0.1% |
| 2013 | -- | $136,410 +2.6% |
| 2012 | -- | $132,890 -0.8% |
| 2011 | -- | $133,930 -0.8% |
| 2010 | -- | $135,020 -5% |
| 2009 | -- | $142,090 +1.7% |
| 2008 | -- | $139,770 +773.6% |
| 2007 | -- | $16,000 +33.3% |
| 2006 | -- | $12,000 |
Find assessor info on the county website
Monthly payment
Est. payment
Payment breakdown
Explore the cost of this home by adjusting the details. Changes won't be saved.Climate risks
Neighborhood: 78245
Nearby schools
GreatSchools rating
- 4/10Fisher Elementary SchoolGrades: PK-5Distance: 0.5 mi
- 3/10Rayburn Middle SchoolGrades: 6-8Distance: 3.2 mi
- 3/10Jay High SchoolGrades: 9-12Distance: 3.7 mi
Schools provided by the listing agent
- Elementary: Fisher
- Middle: Rayburn Sam
- High: John Jay
- District: Northside
Source: LERA MLS. This data may not be complete. We recommend contacting the local school district to confirm school assignments for this home.
- $261,9004 bd2 ba2.3k sqft10404 Ancient Anchor, San Antonio, TX 78245Off Market
- $229,5004 bd2 ba1.7k sqft10412 Ancient Anchor, San Antonio, TX 78245Off Market
- $282,8004 bd2 ba2.6k sqft10320 Ancient Anchor, San Antonio, TX 78245Off Market
- $235,2004 bd2 ba1.7k sqft10416 Ancient Anchor, San Antonio, TX 78245Off Market
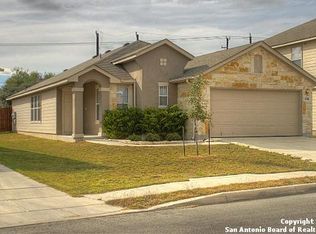
- $282,5004 bd2 ba2.6k sqft10316 Ancient Anchor, San Antonio, TX 78245Off Market
- $250,6004 bd2 ba2.3k sqft10420 Ancient Anchor, San Antonio, TX 78245Off Market
- $279,4004 bd2 ba2.6k sqft10411 Ancient Anchor, San Antonio, TX 78245Off Market
- $271,1004 bd2 ba2.6k sqft10312 Ancient Anchor, San Antonio, TX 78245Off Market
A local agent can set up tours, give advice and negotiate with sellers.
Similar homes
- $260,0004 bd2 ba1.7k sqft10216 Ancient Anchor, San Antonio, TX 78245For Sale
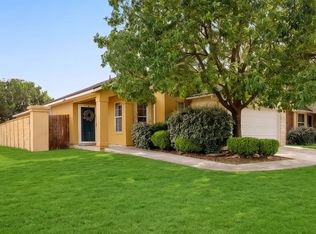
 MLS ID #1951872, Amanda Stanford TREC #451840, Magnolia Realty. LERA MLS
 - $229,9003 bd2 ba1.3k sqft4210 Buckhorn Byu, San Antonio, TX 78245For Sale
 MLS ID #2004285, Melissa Pollock TREC #719595, BHHS Don Johnson Realtors - SA. LERA MLS
 - $283,0004 bd3 ba2.4k sqft10914 Rustic Spoke, San Antonio, TX 78245For Sale
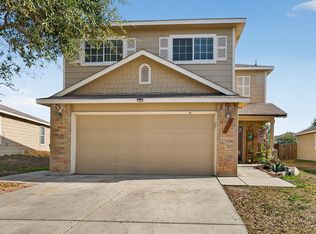 MLS ID #1942896, Silvia Solis de Canales TREC #647558, RE/MAX Associates. LERA MLS
 - $224,9883 bd2 ba1.6k sqft10132 Del Lago, San Antonio, TX 78245For Sale
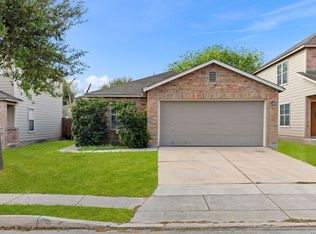 MLS ID #1950803, Omar Jackson TREC #600181, Coldwell Banker D'Ann Harper, REALTOR. LERA MLS
 - $264,9004 bd2 ba1.6k sqft1051 Raceland, San Antonio, TX 78245For SaleMLS ID #1972652, Mary Fine TREC #705201, Connect Realty.com. LERA MLS
- $245,0003 bd3 ba1.7k sqft11423 Slickrock Draw, San Antonio, TX 78245For SaleMLS ID #1952851, Katherine Garcia TREC #714381, Real Broker, LLC. LERA MLS
- $299,0003 bd3 ba2.1k sqft711 Chamomile, San Antonio, TX 78245For SaleMLS ID #1965292, Karen Haffelfinger TREC #702123, Compass RE Texas, LLC - SA. LERA MLS
- $260,0003 bd2 ba1.5k sqft15123 Pandion, San Antonio, TX 78245For SaleMLS ID #1996094, Griff Zolninger TREC #543100, LPT Realty, LLC. LERA MLS
- $287,5004 bd3 ba2.1k sqft1626 FIRWICK DR, San Antonio, TX 78253For SaleMLS ID #1970568, Robert Contreras TREC #730241, Keller Williams Heritage. LERA MLS
- $299,0003 bd2 ba1.7k sqft5114 Gemsbuck Chase, San Antonio, TX 78251For SaleMLS ID #2004404, Daniel Lopez TREC #515530, Integrity Realty. LERA MLS
- $249,7503 bd3 ba2k sqft135 Balsa Di Prato, San Antonio, TX 78253For SaleMLS ID #2004530, Sharlette Scott TREC #497375, Radiant Realty. LERA MLS
- $225,0003 bd2 ba1.5k sqft531 Sanderling, San Antonio, TX 78245For SaleMLS ID #1994532, Michelle Campbell TREC #559224, Keller Williams City-View. LERA MLS
- $239,9993 bd2 ba1.2k sqft10206 Cedarbend, San Antonio, TX 78245For SaleMLS ID #1940881, Mayra Hernandez TREC #808757, Real Broker, LLC. LERA MLS
- $345,0004 bd3 ba2.6k sqft8923 Rainbow Creek, San Antonio, TX 78245For SaleMLS ID #1963519, Esmeralda Ramahi TREC #736216, Our Texas Real Estate. LERA MLS
- $279,9003 bd3 ba2.1k sqft9134 Hilltop Crossing Dr, San Antonio, TX 78251For SaleMLS ID #1965827, Kyle Lancaster TREC #736711, SaleWerx San Antonio. LERA MLS
- $235,0003 bd2 ba1.4k sqft9627 Summer Vail, San Antonio, TX 78251For SaleMLS ID #1966775, Joe Burrage TREC #533172, Keller Williams Heritage. LERA MLS
- $278,0003 bd3 ba2k sqft7930 Veleta, San Antonio, TX 78250For SaleMLS ID #2003062, Stephanie Gutierrez TREC #797036, John Chunn Realty, LLC. LERA MLS
- $290,0004 bd3 ba2.1k sqft9503 BRAUN CRK, San Antonio, TX 78254For SaleMLS ID #1972843, Juanita Sepulveda TREC #812228, Keller Williams City-View. LERA MLS
- $259,9883 bd3 ba1.7k sqft10739 Bobcat Rise, San Antonio, TX 78251For SaleMLS ID #1930788, Omar Jackson TREC #600181, Coldwell Banker D'Ann Harper, REALTOR. LERA MLS
- $349,0004 bd3 ba2.5k sqft2439 VILLAGE PKWY, San Antonio, TX 78251For SaleMLS ID #2004710, Monique Bordelon TREC #489197, RE/MAX Preferred, REALTORS. LERA MLS
