Beautifully updated throughout, this exceptional residence located in The Greens features 3 spacious bedrooms PLUS A BONUS ROOM, and a seamless blend of timeless elegance and modern comfort. Every detail has been carefully curated, creating a home that is as functional as it is beautiful. From the moment you step inside, you'll appreciate the open-concept floor plan, highlighted by soaring ceilings, dramatic barrel ceiling architecture, deep crown molding, and custom built-in shelving that creates a stunning focal point in the living room. Natural light pours into the living space through oversized three-panel sliders overlooking the beautifully designed pool area. At the heart of the home is the renovated chef's kitchen featuring all-stainless-steel appliances, 42" wood cabinetry, quartz countertops, a gas range, farmhouse sink, built-in wine fridge, and designer finishes perfect for entertaining. Just beyond the kitchen, you'll find a charming coffee bar and flex space that offers additional storage, a beverage station, or the perfect spot for a home workspace. And a charming breakfast nook provides the perfect spot to enjoy your morning coffee while taking in peaceful views of the sparkling pool and tranquil conservation backdrop. Designed for both everyday comfort and entertaining, the spacious dining and living areas seamlessly transition to your private backyard oasis. Step outside to an expansive screened and beautifully paved lanai featuring a luxurious heated pool with an elegant waterfall feature, beautifully redesigned landscaping, and updated fencing - all overlooking peaceful conservation views that create a true sense of serenity. The private primary suite offers a spacious retreat with dual walk-in closets and a generous spa-inspired bathroom complete with dual vanities and abundant storage, featuring a spacious walk-in shower, a private water closet, and a jetted soaking tub. Two additional bedrooms and a versatile bonus room provide the flexibility to accommodate a home office, den, or 4th bedroom. A thoughtfully designed laundry room with the washer and dryer included, built-in shelving, and two spacious storage closets add everyday convenience. Additional highlights include a spacious two-car garage equipped with a utility sink and water softener, newly updated landscaping in both the front and backyard, fresh paint, new exterior front yard lighting, new fans and fixtures throughout, inside and outdoor surround sound system, newer pool heater, and more! This home has been meticulously maintained and thoughtfully cared for, with major systems updated and serviced to provide peace of mind for its next owner. Located within the 24-hour guard gated community of The Greens at Westchase, residents enjoy exclusive walking paths, access to the Westchase Golf Course, and low HOA fees. No flood insurance required. Access to highly rated schools. Beyond the gates, Westchase offers an unmatched lifestyle with community pools, tennis courts, parks, trails, the Westchase Golf Club, and the vibrant West Park Village featuring boutique shopping, restaurants, and neighborhood events. Conveniently located just minutes from Tampa International Airport, Downtown Tampa, the Veterans Expressway, this exceptional home offers luxury, convenience, and an unbeatable lifestyle.
Pending
$789,000
10413 APPLECROSS LANE, TAMPA, FL 33626
3beds
2,309sqft
:
Get pre-qualified$5,342/mo
Single Family Residence
Built in 2001
10,674 Square Feet Lot
$-- Zestimate®
$342/sqft
$40/mo HOA
What's special
- 19 days |
- 1,503 |
- 111 |
Likely to sell faster than
Zillow last checked:
Listing updated:
Listed by:
Azita Jones 813-458-2228,
COMPASS FLORIDA LLC 813-365-9935
Source: Stellar MLS,MLS#: TB8530493 Originating MLS: Suncoast Tampa
Originating MLS: Suncoast Tampa
Facts & features
Interior
Bedrooms & bathrooms
- Bedrooms: 3
- Bathrooms: 2
- Full bathrooms: 2
Rooms
- Room types: Bonus Room
Primary bedroom
- Features: Bath w Spa/Hydro Massage Tub, En Suite Bathroom, Walk-In Closet(s)
- Level: First
- Area: 288 Square Feet
- Dimensions: 16x18
Bedroom 2
- Features: Built-in Closet
- Level: First
- Area: 168 Square Feet
- Dimensions: 12x14
Bedroom 3
- Features: Built-in Closet
- Level: First
- Area: 132 Square Feet
- Dimensions: 12x11
Bonus room
- Features: No Closet
- Level: First
- Area: 121 Square Feet
- Dimensions: 11x11
Dining room
- Level: First
- Area: 168 Square Feet
- Dimensions: 14x12
Kitchen
- Features: Pantry, Stone Counters, Wet Bar
- Level: First
Living room
- Features: Built-In Shelving
- Level: First
- Area: 252 Square Feet
- Dimensions: 14x18
Heating
- Central
Cooling
- Central Air
Appliances
- Included: Dishwasher, Disposal, Dryer, Gas Water Heater, Microwave, Range, Refrigerator, Washer, Water Softener, Wine Refrigerator
- Laundry: Laundry Room
Features
- Built-in Features, Ceiling Fan(s), Crown Molding, Eating Space In Kitchen, High Ceilings, Primary Bedroom Main Floor, Stone Counters, Thermostat, Tray Ceiling(s), Walk-In Closet(s)
- Flooring: Tile
- Has fireplace: No
Interior area
- Total structure area: 3,109
- Total interior livable area: 2,309 sqft
Property
Parking
- Total spaces: 2
- Parking features: Garage - Attached
- Attached garage spaces: 2
Features
- Levels: One
- Stories: 1
- Patio & porch: Covered, Screened
- Exterior features: Irrigation System, Lighting, Rain Gutters
- Has private pool: Yes
- Pool features: Heated, Screen Enclosure
- Fencing: Fenced
Lot
- Size: 10,674 Square Feet
- Dimensions: 58.33 x 183
- Features: Conservation Area, Cul-De-Sac, Oversized Lot
Details
- Parcel number: U2028175EX00001600029.0
- Zoning: PD
- Special conditions: None
Construction
Type & style
- Home type: SingleFamily
- Architectural style: Florida
- Property subtype: Single Family Residence
Materials
- Stucco
- Foundation: Slab
- Roof: Shingle
Condition
- New construction: No
- Year built: 2001
Utilities & green energy
- Sewer: Public Sewer
- Water: Public
- Utilities for property: Natural Gas Connected, Public, Street Lights
Community & HOA
Community
- Pet fee: $0 monthly
- Subdivision: WESTCHASE SEC 307
HOA
- Has HOA: Yes
- HOA fee: $40 monthly
- HOA name: WESTCHASE COMMUNITY ASSOCIATION
- HOA phone: 813-926-6404
Location
- Region: Tampa
Financial & listing details
- Price per square foot: $342/sqft
- Tax assessed value: $587,205
- Annual tax amount: $9,234
- Date on market: 7/21/2026
- Cumulative days on market: 16 days
- Listing terms: Cash,Conventional,FHA,VA Loan
- Ownership: Fee Simple
- Total actual rent: 0
- Road surface type: Asphalt
Estimated market value
Not available
Estimated sales range
Not available
Not available
Price history
| Date | Event | Price |
|---|---|---|
| 7/26/2026 | Pending sale | $789,000$342/sqft |
Source:  Stellar MLS #TB8530493 Report a problem Stellar MLS #TB8530493 Report a problem | ||
| 7/21/2026 | Listed for sale | $789,000$342/sqft |
Source: Stellar MLS #TB8530493 Report a problem | ||
| 4/14/2026 | Sold | $789,000$342/sqft |
Source: Stellar MLS #TB8482826 Report a problem | ||
| 3/10/2026 | Pending sale | $789,000$342/sqft |
Source: Stellar MLS #TB8482826 Report a problem | ||
| 3/5/2026 | Listed for sale | $789,000+67%$342/sqft |
Source: Stellar MLS #TB8482826 Report a problem | ||
| 11/2/2019 | Sold | $472,500-0.5%$205/sqft |
Source: Public Record Report a problem | ||
| 10/3/2019 | Pending sale | $475,000$206/sqft |
Source: FLORIDA EXECUTIVE REALTY #T3196829 Report a problem | ||
| 9/27/2019 | Price change | $475,000+1.3%$206/sqft |
Source: FLORIDA EXECUTIVE REALTY #T3196829 Report a problem | ||
| 9/10/2019 | Listed for sale | $469,000+13%$203/sqft |
Source: FLORIDA EXECUTIVE REALTY #T3196829 Report a problem | ||
| 7/9/2013 | Sold | $415,000-1.2%$180/sqft |
Source: Public Record Report a problem | ||
| 5/13/2013 | Listed for sale | $419,900-2.3%$182/sqft |
Source: GN Enterprises, LLC #T2569645 Report a problem | ||
| 2/14/2011 | Listing removed | $429,900$186/sqft |
Source: Town Chase Properties #T2422036 Report a problem | ||
| 2/11/2011 | Listed for sale | $429,900+13.9%$186/sqft |
Source: Town Chase Properties #T2422036 Report a problem | ||
| 11/1/2010 | Sold | $377,500-5.6%$163/sqft |
Source: Stellar MLS #T2422036 Report a problem | ||
| 9/2/2010 | Price change | $399,900-7%$173/sqft |
Source: TOWN CHASE PROPERTIES #T2422036 Report a problem | ||
| 6/6/2010 | Listed for sale | $429,900$186/sqft |
Source: TOWN CHASE PROPERTIES #T2422036 Report a problem | ||
Public tax history
| Year | Property taxes | Tax assessment |
|---|---|---|
| 2025 | $9,234 +7.4% | $432,924 +2.9% |
| 2024 | $8,594 +4.2% | $420,723 +3% |
| 2023 | $8,251 +5.6% | $408,469 +3% |
| 2022 | $7,813 +0.9% | $396,572 +3% |
| 2021 | $7,746 +2.6% | $385,021 +1.4% |
| 2020 | $7,551 +1.2% | $379,705 +16% |
| 2019 | $7,459 | $327,466 +1.9% |
| 2018 | $7,459 -2.8% | $321,360 -13.2% |
| 2017 | $7,675 +0.9% | $370,125 +20.1% |
| 2016 | $7,608 +0.2% | $308,276 +0.7% |
| 2015 | $7,593 -0.5% | $306,133 +0.8% |
| 2014 | $7,634 | $303,703 +6.5% |
| 2013 | $7,634 +10.8% | $285,247 +8.8% |
| 2012 | $6,891 -11.6% | $262,229 -0.9% |
| 2011 | $7,795 +24.9% | $264,715 +14.2% |
| 2010 | $6,242 +1.2% | $231,878 +2.7% |
| 2009 | $6,168 -1.4% | $225,782 +0.1% |
| 2008 | $6,255 -1.5% | $225,556 +3% |
| 2007 | $6,352 -5.5% | $218,986 +2.5% |
| 2006 | $6,721 +0.2% | $213,645 +3% |
| 2005 | $6,706 | $207,422 +3% |
| 2004 | -- | $201,381 +1.9% |
| 2003 | -- | $197,626 +2.4% |
| 2002 | -- | $192,994 +282.9% |
| 2001 | -- | $50,397 +1124.1% |
| 2000 | $1,839 | $4,117 |
Find assessor info on the county website
Monthly payment
Est. payment
Payment breakdown
Explore the cost of this home by adjusting the details. Changes won't be saved.Climate risks
Neighborhood: The Greens
Nearby schools
GreatSchools rating
- 9/10Westchase Elementary SchoolGrades: PK-5Distance: 1.7 mi
- 3/10Davidsen Middle SchoolGrades: 6-8Distance: 1.8 mi
- 6/10Alonso High SchoolGrades: 9-12Distance: 1.6 mi
Schools provided by the listing agent
- Elementary: Westchase-HB
- Middle: Davidsen-HB
- High: Alonso-HB
Source: Stellar MLS. This data may not be complete. We recommend contacting the local school district to confirm school assignments for this home.
- $756,6004 bd3 ba2.2k sqft10415 Applecross Ln, Tampa, FL 33626Off Market
- $592,5003 bd2 ba1.8k sqft10411 Applecross Ln, Tampa, FL 33626Off Market
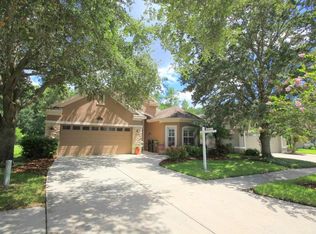
- $742,4003 bd2 ba2.3k sqft10417 Applecross Ln, Tampa, FL 33626Off Market
- $723,8004 bd2 ba2.2k sqft10409 Applecross Ln, Tampa, FL 33626Off Market
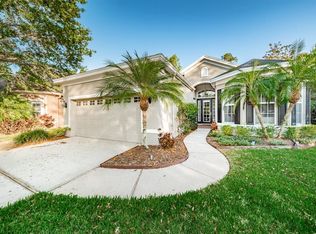
- $765,0003 bd2 ba2k sqft10407 Applecross Ln, Tampa, FL 33626Off Market
- $784,4004 bd3 ba2.5k sqft10419 Applecross Ln, Tampa, FL 33626Off Market
- $768,0004 bd3 ba2.2k sqft10408 Applecross Ln, Tampa, FL 33626Sold
- $802,7004 bd3 ba2.7k sqft10414 Applecross Ln, Tampa, FL 33626Off Market
A local agent can set up tours, give advice and negotiate with sellers.
Similar homes
- $825,0004 bd3 ba2.6k sqft9706 GRETNA GREEN DRIVE, TAMPA, FL 33626For Sale
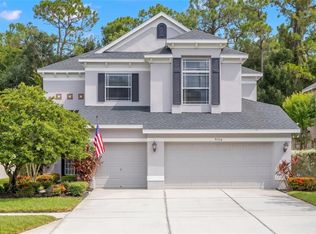
 MLS ID #TB8534496, Jennifer Myers, KELLER WILLIAMS TAMPA PROPERTIES. Stellar MLS
 - $825,0004 bd3 ba2.6k sqft10212 NEWINGTON PLACE, TAMPA, FL 33626For Sale
 MLS ID #TB8530297, Eric Anderson, KELLER WILLIAMS TAMPA PROPERTIES. Stellar MLS
 - $809,0005 bd3 ba3.3k sqft10502 CASTLEFORD WAY, TAMPA, FL 33626For Sale
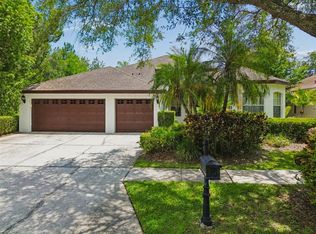 MLS ID #TB8518027, Alex Khoyi, REALTY ONE GROUP ADVANTAGE. Stellar MLS
 - $1,050,0004 bd3 ba2.7k sqft9642 GRETNA GREEN DRIVE, TAMPA, FL 33626For Sale
 MLS ID #TB8500602, Jason Pithers, COLDWELL BANKER REALTY. Stellar MLS
 - $775,0003 bd2 ba2k sqft2407 DANA DRIVE, SAFETY HARBOR, FL 34695For SaleMLS ID #TB8536220, Micaela Morenz, PA, BLAKE REAL ESTATE INC. Stellar MLS
- $787,0003 bd4 ba3k sqft743 WELLINGTON COURT, OLDSMAR, FL 34677For SaleMLS ID #TB8515327, Tanner Tillung, EXP REALTY LLC. Stellar MLS
- $829,9004 bd4 ba2.7k sqft15602 INDIAN QUEEN DRIVE, ODESSA, FL 33556For SaleMLS ID #TB8534779, David Ares, CHARLES RUTENBERG REALTY INC. Stellar MLS
- $775,0005 bd3 ba2.9k sqft15908 KING JAMES COURT, ODESSA, FL 33556For SaleMLS ID #TB8524554, Jen Willmitch, SMITH & ASSOCIATES REAL ESTATE. Stellar MLS
- $815,0004 bd3 ba3k sqft12507 ASHDOWN DRIVE, ODESSA, FL 33556For SaleMLS ID #TB8527394, Kelly Mosco, RE/MAX ACTION FIRST OF FLORIDA. Stellar MLS
- $925,0004 bd3 ba2.4k sqft7872 MARSH POINTE DRIVE, TAMPA, FL 33635For SaleMLS ID #TB8531486, Charlie D'Amico, FLORIDA HOME STYLE REAL ESTATE. Stellar MLS
- $779,0003 bd3 ba2.3k sqft3118 FORSYTHIA DRIVE, ODESSA, FL 33556For SaleMLS ID #TB8534560, Dana Klima, COLDWELL BANKER REALTY. Stellar MLS
- $804,9003 bd3 ba2.4k sqft2782 SCOBEE DRIVE, PALM HARBOR, FL 34683For SaleMLS ID #TB8532859, April Hawthorne, LLC, LPT REALTY, LLC.. Stellar MLS
- $439,9503 bd3 ba1.9k sqft11458 CROWNED SPARROW LANE, TAMPA, FL 33626For SaleMLS ID #TB8533080, Karson Jones, COMPASS FLORIDA LLC. Stellar MLS
- $550,0003 bd4 ba2k sqft9567 CAVENDISH DRIVE, TAMPA, FL 33626For SaleMLS ID #TB8532903, Janessa Urra, MARK SPAIN REAL ESTATE. Stellar MLS
- $750,0004 bd3 ba3.2k sqft3004 MARBLE CREST DRIVE, LAND O LAKES, FL 34638For SaleMLS ID #TB8536356, Leeann Sack, FUTURE HOME REALTY INC. Stellar MLS
- $835,0004 bd2 ba2.5k sqft3969 TALAH DRIVE, PALM HARBOR, FL 34684For SaleMLS ID #TB8522671, Silvia Giorgi, KELLER WILLIAMS TAMPA CENTRAL. Stellar MLS
- $472,0002 bd2 ba1.6k sqft9828 BRIDGETON DRIVE, TAMPA, FL 33626For SaleMLS ID #TB8523952, Debra Fitzgerald, STRUCTURE PROPERTY GROUP LLC. Stellar MLS
- $789,0004 bd3 ba3k sqft17705 GREY EAGLE ROAD, TAMPA, FL 33647For SaleMLS ID #TB8534408, Steve Eckhardt, CORNERSTONE PROP.INTERNATIONAL. Stellar MLS
- $749,0003 bd3 ba2.2k sqft11108 CALLUNA DRIVE, ODESSA, FL 33556For SaleMLS ID #TB8533779, Melissa Hileman, CENTURY 21 BILL NYE REALTY. Stellar MLS
- $925,0003 bd3 ba2.6k sqft266 FLORIDA BOULEVARD, CRYSTAL BEACH, FL 34681For SaleMLS ID #TB8445394, Amanda Justus, COLDWELL BANKER REALTY. Stellar MLS
