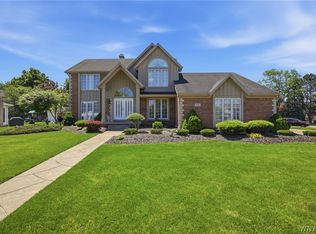
Welcome to 105 Northington Drive in East Amherst! Located in the highly sought-after Williamsville Central School District, this spacious 2,700+ square foot home is served by Maple East Elementary, Transit Middle School, and Williamsville East High School and is right down the road from Transit Valley Country Club. The curb appeal is highlighted by a low-maintenance exterior featuring attractive shake-style vinyl siding and weeping mortar brick. One of the standout features of this property is the incredible garage space—an attached side-load 2-car garage PLUS an additional detached 2-car garage, offering room for up to FOUR VEHICLES or plenty of space for a golf cart, ATV, workshop, hobby area, or extra storage.
Inside, you'll find a versatile floor plan designed for both everyday living and entertaining. The main level features a spacious formal living room and dining room, along with a beautiful kitchen showcasing cherry cabinetry, solid surface countertops, and an open view into the dramatic two-story family room highlighted by aa wood burning fireplace with a gas starter for convenience!
One of the unique architectural highlights is the loft overlooking the family room, complete with built-in bookshelves—perfect for a home office, reading nook, playroom, or flex space.
Upstairs, you'll find four generously sized bedrooms, including a primary suite with a private bath, along with an additional full bathroom to serve the remaining bedrooms. Additional features include first-floor laundry, replacement windows throughout, water pressure backup sump pump and abundant storage. House was re-measured using cubicasa, updated square footage is reflected in listing.
Showings begin Saturday, June 20th at 9:00 AM.
Pending
$524,900
105 Northington Dr, East Amherst, NY 14051
4beds
2,724sqft
Single Family Residence
Built in 1976
0.36 Acres Lot
$-- Zestimate®
$193/sqft
$-- HOA
What's special
Weeping mortar brickLow-maintenance exteriorFirst-floor laundryBuilt-in bookshelvesAttractive shake-style vinyl sidingReplacement windows throughoutIncredible garage space
- 50 days |
- 579 |
- 22 |
Zillow last checked:
Listing updated:
Listed by:
Keller Williams Realty WNY 716-832-3300,
Joe Sorrentino Jr 716-207-2994
Source: NYSAMLSs,MLS#: B1691635 Originating MLS: Buffalo
Originating MLS: BuffaloFacts & features
Interior
Bedrooms & bathrooms
- Bedrooms: 4
- Bathrooms: 3
- Full bathrooms: 2
- 1/2 bathrooms: 1
- Main level bathrooms: 1
Bedroom 1
- Level: Second
- Dimensions: 15.00 x 12.00
Bedroom 2
- Level: Second
- Dimensions: 15.00 x 13.00
Bedroom 3
- Level: Second
- Dimensions: 14.00 x 13.00
Bedroom 4
- Level: Second
- Dimensions: 11.00 x 11.00
Dining room
- Level: First
- Dimensions: 13.00 x 12.00
Family room
- Level: First
- Dimensions: 21.00 x 13.00
Kitchen
- Level: First
- Dimensions: 20.00 x 13.00
Laundry
- Level: First
- Dimensions: 9.00 x 7.00
Living room
- Level: First
- Dimensions: 20.00 x 13.00
Loft
- Level: Second
- Dimensions: 21.00 x 11.00
Heating
- Gas, Forced Air
Cooling
- Central Air
Appliances
- Included: Dryer, Electric Oven, Electric Range, Gas Water Heater, Washer
- Laundry: Main Level
Features
- Entrance Foyer, Eat-in Kitchen, Kitchen Island, Solid Surface Counters, Loft, Bath in Primary Bedroom
- Flooring: Carpet, Hardwood, Varies
- Basement: Full,Sump Pump
- Number of fireplaces: 1
Interior area
- Total structure area: 2,724
- Total interior livable area: 2,724 sqft
Property
Parking
- Total spaces: 4
- Parking features: Attached, Garage
- Attached garage spaces: 4
Features
- Levels: Two
- Stories: 2
- Patio & porch: Patio
- Exterior features: Concrete Driveway, Patio
Lot
- Size: 0.36 Acres
- Dimensions: 100 x 154
- Features: Rectangular, Rectangular Lot, Residential Lot
Details
- Additional structures: Second Garage
- Parcel number: 1422890421500002021000
- Special conditions: Standard
Construction
Type & style
- Home type: SingleFamily
- Architectural style: Colonial,Two Story,Tudor
- Property subtype: Single Family Residence
Materials
- Brick, Vinyl Siding
- Foundation: Poured
- Roof: Asphalt
Condition
- Resale
- Year built: 1976
Utilities & green energy
- Sewer: Connected
- Water: Connected, Public
- Utilities for property: Sewer Connected, Water Connected
Community & HOA
Location
- Region: East Amherst
Financial & listing details
- Price per square foot: $193/sqft
- Tax assessed value: $448,000
- Annual tax amount: $9,330
- Date on market: 6/17/2026
- Cumulative days on market: 37 days
- Listing terms: Conventional,FHA,VA Loan
Estimated market value
Not available
Estimated sales range
Not available
Not available
Price history
| Date | Event | Price |
|---|---|---|
| 7/17/2026 | Pending sale | $524,900$193/sqft |
Source:  NYSAMLSs #B1691635 Report a problem NYSAMLSs #B1691635 Report a problem | ||
| 6/17/2026 | Listed for sale | $524,900+226%$193/sqft |
Source: NYSAMLSs #B1691635 Report a problem | ||
| 6/30/1995 | Sold | $161,000$59/sqft |
Source: Public Record Report a problem | ||
Public tax history
| Year | Property taxes | Tax assessment |
|---|---|---|
| 2025 | -- | $448,000 |
| 2024 | -- | $448,000 +67.2% |
| 2023 | -- | $268,000 |
| 2022 | -- | $268,000 |
| 2021 | -- | $268,000 |
| 2020 | -- | $268,000 |
| 2019 | -- | $268,000 |
| 2018 | -- | $268,000 |
| 2017 | $7,085 +132.4% | $268,000 +12.1% |
| 2016 | $3,049 | $239,100 |
| 2015 | -- | $239,100 |
| 2014 | -- | $239,100 |
| 2013 | -- | $239,100 |
| 2012 | -- | $239,100 |
| 2011 | -- | $239,100 |
| 2010 | -- | $239,100 |
| 2009 | -- | $239,100 +13.9% |
| 2008 | -- | $210,000 |
| 2007 | -- | $210,000 |
| 2006 | -- | $210,000 +12.3% |
| 2005 | -- | $187,000 |
| 2004 | -- | $187,000 +13.1% |
| 2003 | -- | $165,300 |
| 2002 | -- | $165,300 |
| 2001 | -- | $165,300 |
| 2000 | -- | $165,300 |
Find assessor info on the county website
Monthly payment
Climate risks
Neighborhood: 14051
Nearby schools
GreatSchools rating
- 9/10Transit Middle SchoolGrades: 5-8Distance: 1.1 mi
- 9/10Williamsville East High SchoolGrades: 9-12Distance: 0.8 mi
- 6/10Maple East Elementary SchoolGrades: K-4Distance: 1.8 mi
Schools provided by the listing agent
- Elementary: Maple East Elementary
- Middle: Transit Middle
- High: Williamsville East High
- District: Williamsville
Source: NYSAMLSs. This data may not be complete. We recommend contacting the local school district to confirm school assignments for this home.
- $337,5004 bd2 ba2.3k sqft97 Northington Dr, East Amherst, NY 14051Off Market
- $623,6004 bd4 ba3k sqft113 Northington Dr, East Amherst, NY 14051Off Market
- $548,1003 bd2 ba2.2k sqft113 Plantation Ct, East Amherst, NY 14051Off Market
- $532,7004 bd2 ba2.3k sqft105 Plantation Ct, East Amherst, NY 14051Off Market
- $622,0004 bd2 ba2.8k sqft121 Plantation Ct, East Amherst, NY 14051Off Market
- $603,4004 bd2 ba3k sqft89 Northington Dr, East Amherst, NY 14051Off Market
- $639,6004 bd3 ba2.5k sqft97 Plantation Ct, East Amherst, NY 14051Off Market
- $447,8004 bd2 ba2.5k sqft104 Northington Dr, East Amherst, NY 14051Off Market
A local agent can set up tours, give advice and negotiate with sellers.
Similar homes
- $599,9994 bd3 ba2.8k sqft5680 Kippen Dr, East Amherst, NY 14051For Sale
 MLS ID #B1703746, Max Fenske, Listing by: Keller Williams Realty WNY. NYSAMLSs
 - $589,0004 bd3 ba3.2k sqft2 Chicory Ln, East Amherst, NY 14051For Sale
 MLS ID #B1680853, Ann J Caruana, Listing by: Chubb-Aubrey Leonard Real Estate. NYSAMLSs
 - $539,4005 bd5 ba2.9k sqft8165 Miles Rd, East Amherst, NY 14051For Sale
 MLS ID #B1686265, James M Vecchiarelli Jr, Listing by: HUNT Real Estate ERA. NYSAMLSs
 - $595,9004 bd3 ba2.6k sqft66 Windsong Ct, East Amherst, NY 14051For Sale
 MLS ID #B1702156, Janice M Mroz, Listing by: HUNT Real Estate ERA. NYSAMLSs
 - $700,0004 bd4 ba3.5k sqft478 Paradise Rd, East Amherst, NY 14051For SaleMLS ID #B1702803, James M Hoffman, Listing by: HUNT Real Estate ERA. NYSAMLSs
- $490,0003 bd2 ba1.6k sqft6151 Clarence Ln N, East Amherst, NY 14051For SaleMLS ID #B1701971, Donna Kay Reynolds, Listing by: MJ Peterson Real Estate Inc.. NYSAMLSs
- $399,0004 bd3 ba2.1k sqft15 Inverness Cir, East Amherst, NY 14051For SaleMLS ID #B1701886, Kathryn Slaiman, Listing by: Century 21 North East. NYSAMLSs
- $575,0004 bd3 ba2.6k sqft124 Kingsview Ct, Williamsville, NY 14221For SaleMLS ID #B1703948, Jennifer Arnone, Listing by: Howard Hanna WNY Inc.. NYSAMLSs
- $650,0005 bd4 ba2.9k sqft154 Chasewood Ln, East Amherst, NY 14051For SaleMLS ID #B1702361, Jean A Manders, Listing by: Realty ONE Group Empower. NYSAMLSs
- $449,9003 bd2 ba2.1k sqft341 Rambling Rd, East Amherst, NY 14051For SaleMLS ID #B1692643, Lori A Adams, Listing by: eXp Realty. NYSAMLSs
- $649,0003 bd3 ba2.8k sqft265 Paradise Rd, East Amherst, NY 14051For SaleMLS ID #B1696741, Maxine A Destefano, Listing by: MJ Peterson Real Estate Inc.. NYSAMLSs
- $469,9004 bd4 ba2.9k sqft49 Rosewood Dr, Williamsville, NY 14221For SaleMLS ID #B1701298, Merredith M Levin, Listing by: Keller Williams Realty WNY. NYSAMLSs
- $527,7005 bd3 ba3.2k sqft62 Heritage Rd W, Williamsville, NY 14221For SaleMLS ID #B1700702, Shufen Judy Lee, Listing by: REMAX North. NYSAMLSs
- $450,0004 bd3 ba2.1k sqft6510 Emily Ln, Lockport, NY 14094For SaleMLS ID #B1704574, Colleen A Collier, Listing by: RE/MAX Plus. NYSAMLSs
- $369,9004 bd2 ba1.5k sqft56 Greengage Cir, East Amherst, NY 14051For SaleMLS ID #B1703517, Deodata M Cammilleri, Listing by: Howard Hanna WNY Inc.. NYSAMLSs
- $559,9004 bd3 ba2.6k sqft178 Daven Dr, Getzville, NY 14068For SaleMLS ID #B1693777, Michelle C Winer, Listing by: HUNT Real Estate ERA. NYSAMLSs
- $449,9004 bd3 ba2.7k sqft4311 Wildwood Dr, Williamsville, NY 14221For SaleMLS ID #B1700188, Jake Mattoon, Listing by: HUNT Real Estate ERA. NYSAMLSs
- $474,9994 bd3 ba2.1k sqft44 Wedgewood Dr, Cheektowaga, NY 14227For SaleMLS ID #R1704801, Heather Mcguire, Listing by: Realty One Group Empower. NYSAMLSs
- $499,9004 bd3 ba2.1k sqft205 Enchanted Frst N, Lancaster, NY 14086For SaleMLS ID #B1703736, Jeffrey Barker, Listing by: Deal Realty, Inc.. NYSAMLSs
- $459,9004 bd3 ba2.1k sqft6840 Kimberly Dr, Lockport, NY 14094For SaleMLS ID #B1704010, Tyler Ehde, Listing by: Century 21 North East. NYSAMLSs
