Welcome to 10621 Dani Lane, nestled in the heart of Orland Park! This beautifully updated, move-in-ready end-unit townhome blends timeless charm with modern style. Large windows fill the home with natural light, highlighting the rich hardwood floors and open-concept layout. The designer-inspired kitchen features an expansive quartz island with breakfast bar seating, custom white cabinetry, stainless steel appliances, a statement range hood, and a striking glass tile backsplash-perfect for both everyday living and entertaining. Beautifully updated bathrooms, three generously sized bedrooms, and a convenient second-floor laundry room with utility sink, offer comfort and functionality. Ideally located just minutes from parks, shopping, dining, top-rated schools, the Metra station, and I-80, this home delivers exceptional convenience and an outstanding Orland Park lifestyle. Don't miss your opportunity to own this beautiful home-schedule your private showing today!
Contingent
$410,000
10621 Dani Ln #40621, Orland Park, IL 60462
3beds
2,200sqft
Condominium, Single Family Residence
Built in 2007
-- sqft lot
$-- Zestimate®
$186/sqft
$270/mo HOA
What's special
Three generously sized bedroomsRich hardwood floorsBeautifully updatedBeautifully updated bathroomsOpen-concept layoutDesigner-inspired kitchenStriking glass tile backsplash
- -- |
- 38
- views |
- 0
- saves |
Likely to sell faster than
Zillow last checked:
Listing updated:
Listed by:
Mary Derman 708-977-1161,
Keller Williams Preferred Rlty,
Kimberly Duda 708-557-0552,
Keller Williams Preferred Rlty
Source: MRED as distributed by MLS GRID,MLS#: 12692246
Facts & features
Interior
Bedrooms & bathrooms
- Bedrooms: 3
- Bathrooms: 3
- Full bathrooms: 2
- 1/2 bathrooms: 1
Rooms
- Room types: Loft
Primary bedroom
- Features: Flooring (Carpet), Bathroom (Full)
- Level: Second
- Area: 195 Square Feet
- Dimensions: 15X13
Bedroom 2
- Features: Flooring (Carpet)
- Level: Second
- Area: 168 Square Feet
- Dimensions: 14X12
Bedroom 3
- Features: Flooring (Carpet)
- Level: Second
- Area: 120 Square Feet
- Dimensions: 12X10
Dining room
- Features: Flooring (Hardwood)
- Level: Main
- Area: 110 Square Feet
- Dimensions: 11X10
Kitchen
- Features: Kitchen (Eating Area-Breakfast Bar, Eating Area-Table Space, Galley, Island, Pantry-Closet), Flooring (Hardwood)
- Level: Main
- Area: 170 Square Feet
- Dimensions: 17X10
Laundry
- Features: Flooring (Vinyl)
- Level: Second
- Area: 24 Square Feet
- Dimensions: 6X4
Living room
- Features: Flooring (Hardwood)
- Level: Main
- Area: 375 Square Feet
- Dimensions: 25X15
Loft
- Features: Flooring (Carpet)
- Level: Second
- Area: 100 Square Feet
- Dimensions: 10X10
Heating
- Natural Gas, Forced Air
Cooling
- Central Air
Appliances
- Included: Double Oven, Microwave, Dishwasher, Refrigerator, Stainless Steel Appliance(s)
Features
- Vaulted Ceiling(s)
- Flooring: Hardwood
- Basement: None
Interior area
- Total structure area: 0
- Total interior livable area: 2,200 sqft
Property
Parking
- Total spaces: 2
- Parking features: Yes, Garage Owned, Attached, Garage
- Attached garage spaces: 2
Accessibility
- Accessibility features: No Disability Access
Details
- Parcel number: 27174070200000
- Special conditions: None
Construction
Type & style
- Home type: Condo
- Property subtype: Condominium, Single Family Residence
Materials
- Vinyl Siding, Brick
- Foundation: Concrete Perimeter
- Roof: Asphalt
Condition
- New construction: No
- Year built: 2007
Utilities & green energy
- Sewer: Public Sewer
- Water: Lake Michigan
Community & HOA
HOA
- Has HOA: Yes
- Services included: Insurance, Exterior Maintenance, Lawn Care, Snow Removal
- HOA fee: $270 monthly
Location
- Region: Orland Park
Financial & listing details
- Price per square foot: $186/sqft
- Annual tax amount: $6,515
- Date on market: 7/1/2026
- Ownership: Condo
Estimated market value
Not available
Estimated sales range
Not available
Not available
Price history
Price history is unavailable.
Public tax history
Tax history is unavailable.
Monthly payment
Est. payment
Payment breakdown
Explore the cost of this home by adjusting the details. Changes won't be saved.Climate risks
Neighborhood: 60462
Nearby schools
GreatSchools rating
- 7/10Meadow Ridge SchoolGrades: 3-5Distance: 0.5 mi
- 8/10Century Junior High SchoolGrades: 6-8Distance: 0.4 mi
- 10/10Carl Sandburg High SchoolGrades: 9-12Distance: 3.4 mi
Schools provided by the listing agent
- District: 135
Source: MRED as distributed by MLS GRID. This data may not be complete. We recommend contacting the local school district to confirm school assignments for this home.
- $365,0003 bd2 ba1.8k sqft10623 Dani Ln, Orland Park, IL 60462Sold
- $363,1002 bd3 ba1.8k sqft10625 Dani Ln, Orland Park, IL 60462Off Market
- $405,6003 bd3 ba2.2k sqft10621 Dani Ln, Orland Park, IL 60462Off Market
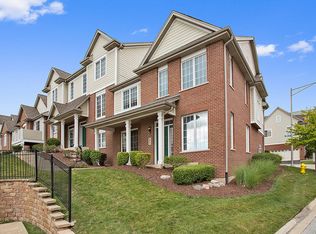
- $421,6003 bd3 ba2.2k sqft10627 Dani Ln, Orland Park, IL 60462Off Market
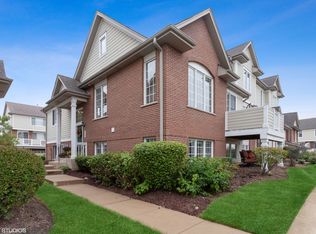
- $107.55 acres10629 Dani Ln, Orland Park, IL 60462Off Market
- $383,8003 bd3 ba2.1k sqft10633 Dani Ln, Orland Park, IL 60462Off Market
- $1010,163 sqft10633 Dani Ln #B, Orland Park, IL 60462Off Market
- $395,8003 bd2 ba1.8k sqft10630 Gabrielle Ln, Orland Park, IL 60462Off Market
A local agent can set up tours, give advice and negotiate with sellers.
Similar homes
- $410,0003 bd3 ba2.1k sqft10634 Gabrielle Ln, Orland Park, IL 60462Price Change
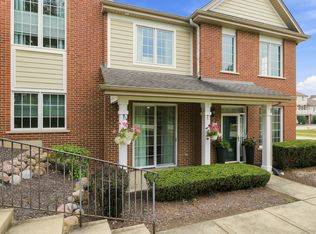 MLS ID #12711808, Ryan McKane, Coldwell Banker Realty. MRED as distributed by MLS GRID
 - $445,0003 bd3 ba2k sqft14303 Crystal Tree Dr, Orland Park, IL 60462Active
 MLS ID #12734732, Linda Seyller, RE/MAX 10. MRED as distributed by MLS GRID
 - $379,9003 bd3 ba1.8k sqft14312 Clearview Ct #14312, Orland Park, IL 60462Active
 MLS ID #12666694, Dave Shalabi, RE/MAX 10. MRED as distributed by MLS GRID
 - $449,0002 bd2 ba1.8k sqft13266 Strandhill Dr, Orland Park, IL 60462Active
 MLS ID #12739711, Kelsey Domina, Crosstown Realtors, Inc.. MRED as distributed by MLS GRID
 - $374,9993 bd3 ba2.2k sqft9414 Taylor Ct, Orland Park, IL 60467Price ChangeMLS ID #12734095, Ubaldo Garcia, RE/MAX Mi Casa. MRED as distributed by MLS GRID
- $530,0004 bd4 ba2.9k sqft14854 S Carlton Ln, Homer Glen, IL 60491NewMLS ID #12742390, William Mombela, Redfin Corporation. MRED as distributed by MLS GRID
- $405,0004 bd3 ba2.3k sqft1803 Chestnut Hill Rd, Plainfield, IL 60586NewMLS ID #12742103, Hannah Fornelli, john greene Realtor. MRED as distributed by MLS GRID
- $400,0003 bd3 ba1.7k sqft44 Grace Ct, Lemont, IL 60439ActiveMLS ID #12731059, Wendy Pawlak, CSC, Keller Williams Experience. MRED as distributed by MLS GRID
- $414,9903 bd3 ba1.6k sqft5305 Lindenwood Cir, Plainfield, IL 60586NewMLS ID #12743848, Julia Leon, KOMAR. MRED as distributed by MLS GRID
- $415,0003 bd2 ba1.6k sqft19715 S Skye Dr, Frankfort, IL 60423ActiveMLS ID #12689511, Joey Nelson, CRIS Realty. MRED as distributed by MLS GRID
- $589,9003 bd4 ba2.3k sqft17646 Crestview Ct, Orland Park, IL 60467ActiveMLS ID #12721574, Michael Fegan, RE/MAX 10 in the Park. MRED as distributed by MLS GRID
- $399,9004 bd3 ba1.8k sqft16703 S Morel St, Lockport, IL 60441ActiveMLS ID #12689355, Bonnie Willis, Coldwell Banker Real Estate Group. MRED as distributed by MLS GRID
- $410,0004 bd3 ba2.3k sqft132 Treehouse Rd, Matteson, IL 60443ActiveMLS ID #12711500, Roshaunta Lewis, CSC,PSA,RENE,SRES, Keller Williams Preferred Rlty. MRED as distributed by MLS GRID
- $449,9004 bd3 ba2.5k sqft1251 Idabright Dr, Plainfield, IL 60586NewMLS ID #12739988, Rebeca Recio, CSC, John Greene Realtor. MRED as distributed by MLS GRID
- $329,9002 bd2 ba2k sqft21332 Windy Hill Dr, Frankfort, IL 60423NewMLS ID #12742031, Jamie Lemmons-Svoboda, Keller Williams Preferred Rlty. MRED as distributed by MLS GRID
- $320,0003 bd3 ba1.6k sqft312 Richfield Trl, Romeoville, IL 60446NewMLS ID #12739400, Keith McMahon, CNC, Compass. MRED as distributed by MLS GRID
- $525,0004 bd3 ba2.5k sqft354 Hogan St, Bolingbrook, IL 60490NewMLS ID #12733528, Kelley Zablocki, CSC,PSA,SFR, Coldwell Banker Realty. MRED as distributed by MLS GRID
- $489,9004 bd3 ba2.3k sqft24427 Arrowhead Dr, Manhattan, IL 60442NewMLS ID #12744468, Rachael Rae Gish, @properties Christie's International Real Estate. MRED as distributed by MLS GRID
- $399,9003 bd3 ba2.3k sqft1108 Norley Ave, Joliet, IL 60435ActiveMLS ID #12698957, Jackie Rogers, ABR, Keller Williams Infinity. MRED as distributed by MLS GRID
- $549,9003 bd3 ba2.4k sqft17029 Clover Dr #17029, Orland Park, IL 60467ActiveMLS ID #12600494, Joseph Graham, eXp Realty. MRED as distributed by MLS GRID
