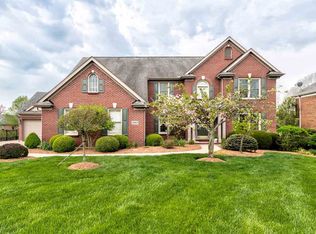
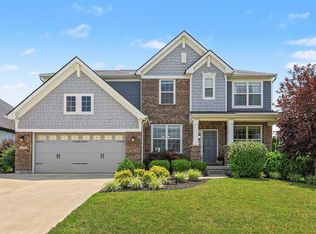
Beautiful traditional full brick style home nestled on a quiet cul-de-sac street. This home is located in the desirable Lassing Green community! Boasting four spacious bedrooms, this home offers comfort and privacy on an almost half-acre semiprivate lot. All three levels fully finished with a walkout basement, new flooring in the bonus room, almost 6000 sqft of living space offering flexibility for work, play and relaxation. This is a no HOA neighborhood. This is an opportunity to own a well-appointed home in a desirable, established community! Walking distance to Ryle High School. Large kitchen, breath taking chandeliers, soaring ceilings, bar area in full finished basement. This home is being sold as part of an Estate. The home has been taken great care, and the family is motivated to sell the home to a great person or family!
Pending
Price cut: $11K (7/31)
$587,000
10642 Aspen Pl, Union, KY 41091
4beds
3,090sqft
Single Family Residence, Residential
Built in 1997
0.48 Acres Lot
$-- Zestimate®
$190/sqft
$-- HOA
What's special
Large kitchenQuiet cul-de-sac streetAlmost half-acre semiprivate lotSoaring ceilingsBreathtaking chandeliersFour spacious bedrooms
- 95 days
- 102
- 6
Likely to sell faster than
Zillow last checked:
Listing updated:
Listed by:
The Apex Group 859-240-0727,
Keller Williams Realty Service,
Gregory Sanders 859-905-8715,
Keller Williams Realty Service
Source: NKMLS,MLS#: 644655
Facts & features
Interior
Bedrooms & bathrooms
- Bedrooms: 4
- Bathrooms: 4
- Full bathrooms: 3
- 1/2 bathrooms: 1
Primary bedroom
- Features: Window Treatments, Bath Adjoins, Ceiling Fan(s)
- Level: Second
- Area: 270
- Dimensions: 18 x 15
Bedroom 2
- Features: Carpet Flooring, Window Treatments
- Level: Second
- Area: 180
- Dimensions: 12 x 15
Bedroom 3
- Features: Carpet Flooring, Window Treatments
- Level: Second
- Area: 195
- Dimensions: 13 x 15
Bedroom 4
- Features: Carpet Flooring, Window Treatments
- Level: Second
- Area: 169
- Dimensions: 13 x 13
Bathroom 2
- Features: Full Finished Half Bath
- Level: First
- Area: 25
- Dimensions: 5 x 5
Bathroom 3
- Features: Full Finished Bath, Laminate Flooring, Tub With Shower
- Level: Second
- Area: 56
- Dimensions: 8 x 7
Bathroom 4
- Features: Full Finished Bath, Tub With Shower
- Level: Lower
- Area: 40
- Dimensions: 8 x 5
Bonus room
- Description: Tile floor, wet bar
- Features: See Remarks
- Level: Lower
- Area: 169
- Dimensions: 13 x 13
Breakfast room
- Features: Walk-Out Access, Hardwood Floors, Bow Window(s)
- Level: First
- Area: 210
- Dimensions: 10 x 21
Dining room
- Features: Window Treatments, Chandelier, Hardwood Floors
- Level: First
- Area: 121
- Dimensions: 11 x 11
Entry
- Features: Entrance Foyer, Hardwood Floors
- Level: First
- Area: 60
- Dimensions: 10 x 6
Family room
- Features: Walk-Out Access, Fireplace(s), Carpet Flooring, Window Treatments, Wet Bar, Storage, Recessed Lighting
- Level: Lower
- Area: 1260
- Dimensions: 45 x 28
Kitchen
- Features: Walk-Out Access, Wood Flooring, Window Treatments, Breakfast Bar, Kitchen Island, Pantry, Recessed Lighting, Hardwood Floors, Crown Molding
- Level: First
- Area: 165
- Dimensions: 15 x 11
Laundry
- Features: Laminate Flooring, Utility Sink
- Level: First
- Area: 70
- Dimensions: 10 x 7
Living room
- Features: Walk-Out Access, Fireplace(s), Window Treatments, Built-in Features, Ceiling Fan(s), Recessed Lighting, Hardwood Floors
- Level: First
- Area: 399
- Dimensions: 21 x 19
Media room
- Description: Carpet Flooring
- Level: First
- Area: 165
- Dimensions: 11 x 15
Office
- Features: French Doors, Bookcases, Hardwood Floors
- Level: First
- Area: 168
- Dimensions: 12 x 14
Other
- Features: Carpet Flooring
- Level: Lower
- Area: 165
- Dimensions: 11 x 15
Primary bath
- Features: Window Treatments, Ceramic Tile Flooring, Double Vanity, Shower, Jetted Tub
- Level: Second
- Area: 288
- Dimensions: 18 x 16
Utility room
- Description: concrete floor
- Features: See Remarks
- Level: Lower
- Area: 24
- Dimensions: 6 x 4
Heating
- Heat Pump, Forced Air, Electric
Cooling
- Central Air
Appliances
- Included: Stainless Steel Appliance(s), Electric Oven, Electric Range, Dishwasher, Disposal, Microwave, Refrigerator
- Laundry: Electric Dryer Hookup, Main Level, Washer Hookup
Features
- Kitchen Island, Walk-In Closet(s), Pantry, Open Floorplan, Granite Counters, Entrance Foyer, Double Vanity, Crown Molding, Chandelier, Built-in Features, Ceiling Fan(s), High Ceilings, Recessed Lighting
- Doors: Multi Panel Doors
- Windows: Double Hung, Vinyl Frames
- Basement: Full
- Number of fireplaces: 1
- Fireplace features: Blower Fan, Electric
Interior area
- Total structure area: 5,558
- Total interior livable area: 3,090 sqft
Property
Parking
- Total spaces: 2
- Parking features: Attached, Driveway, Garage, Garage Door Opener, Garage Faces Side
- Attached garage spaces: 2
- Has uncovered spaces: Yes
Features
- Levels: Two
- Stories: 2
- Patio & porch: Deck, Porch
- Has view: Yes
- View description: Neighborhood
Lot
- Size: 0.48 Acres
- Features: Level
Details
- Parcel number: 052.0004075.00
- Zoning description: Residential
Construction
Type & style
- Home type: SingleFamily
- Architectural style: Traditional
- Property subtype: Single Family Residence, Residential
Materials
- Brick
- Foundation: Poured Concrete
- Roof: Shingle
Condition
- Existing Structure
- New construction: No
- Year built: 1997
Utilities & green energy
- Sewer: Public Sewer
- Water: Public
Community & HOA
Community
- Security: Smoke Detector(s)
- Subdivision: Lassing Green
HOA
- Has HOA: No
Location
- Region: Union
Financial & listing details
- Price per square foot: $190/sqft
- Tax assessed value: $420,800
- Annual tax amount: $4,229
- Date on market: 7/16/2026
- Cumulative days on market: 151 days
- Road surface type: Paved
Estimated market value
Not available
Estimated sales range
Not available
Not available
Price history
| Date | Event | Price |
|---|---|---|
| 8/16/2026 | Pending sale | $587,000$190/sqft |
Source:  NKMLS #644655 Report a problem NKMLS #644655 Report a problem | ||
| 7/31/2026 | Price change | $587,000-1.8%$190/sqft |
Source: NKMLS #644655 Report a problem | ||
| 7/15/2026 | Price change | $598,000-1.1%$194/sqft |
Source: NKMLS #644655 Report a problem | ||
| 7/10/2026 | Price change | $604,900-0.7%$196/sqft |
Source: NKMLS #643341 Report a problem | ||
| 7/3/2026 | Price change | $609,000-0.5%$197/sqft |
Source: NKMLS #643341 Report a problem | ||
| 6/27/2026 | Listed for sale | $612,000$198/sqft |
Source: NKMLS #643341 Report a problem | ||
| 6/23/2026 | Pending sale | $612,000$198/sqft |
Source: NKMLS #643341 Report a problem | ||
| 6/19/2026 | Price change | $612,000-0.5%$198/sqft |
Source: NKMLS #643341 Report a problem | ||
| 6/12/2026 | Price change | $615,000-2.5%$199/sqft |
Source: NKMLS #643341 Report a problem | ||
| 6/5/2026 | Price change | $631,000-1.3%$204/sqft |
Source: NKMLS #643341 Report a problem | ||
| 5/28/2026 | Price change | $639,000-1.2%$207/sqft |
Source: NKMLS #642668 Report a problem | ||
| 5/16/2026 | Listed for sale | $647,000+1291.4%$209/sqft |
Source: NKMLS #642668 Report a problem | ||
| 8/14/1997 | Sold | $46,500$15/sqft |
Source: Public Record Report a problem | ||
Public tax history
| Year | Property taxes | Tax assessment |
|---|---|---|
| 2025 | $4,229 +1% | $420,800 |
| 2024 | $4,188 -3.4% | $420,800 |
| 2023 | $4,336 +13% | $420,800 +10.1% |
| 2022 | $3,836 -0.2% | $382,200 |
| 2021 | $3,844 -3.9% | $382,200 |
| 2020 | $4,001 | $382,200 +22.2% |
| 2019 | $4,001 +24.5% | $312,750 |
| 2018 | $3,214 +2.4% | $312,750 |
| 2017 | $3,139 | $312,750 |
| 2015 | $3,139 +1.9% | $312,750 -0.6% |
| 2013 | $3,082 | $314,700 |
| 2012 | -- | $314,700 |
| 2011 | -- | $314,700 |
| 2010 | -- | $314,700 |
| 2009 | -- | $314,700 |
Find assessor info on the county website
Monthly payment
Est. payment
Payment breakdown
Explore the cost of this home by adjusting the details. Changes won't be saved.Climate risks
Neighborhood: 41091
Nearby schools
Schools provided by the listing agent
- Elementary: New Haven Elementary
- Middle: Gray Middle School
- High: Ryle High
Source: NKMLS. This data may not be complete. We recommend contacting the local school district to confirm school assignments for this home.
Similar homes
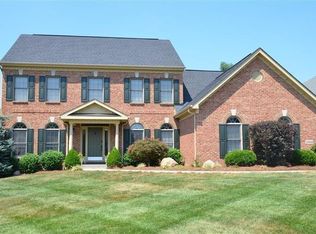
- $595,0004 bd4 ba1.8k sqft10651 Aspen Pl, Union, KY 41091For Sale
 MLS ID #647386, Heather Townsend, Huff Realty - Florence. NKMLS
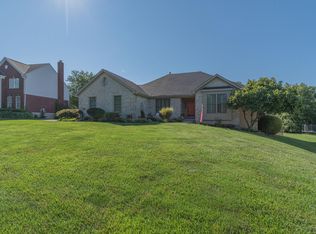
 - $595,0004 bd3 ba4k sqft2641 Twin Hills Ct, Union, KY 41091For Sale
 MLS ID #641760, Michele O'Brien, Huff Realty - Ft. Mitchell. NKMLS
 - $560,0004 bd3 ba2.3k sqft10509 Killarney Dr, Union, KY 41091For Sale
 MLS ID #647249, Dawn Craven, Coldwell Banker Realty FM. NKMLS
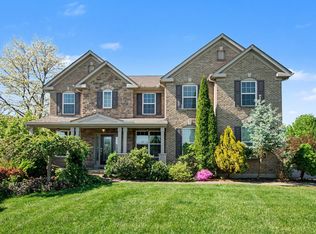
 - $649,0004 bd4 ba3.4k sqft12052 Jockey Club Dr, Union, KY 41091For Sale
 MLS ID #647345, John Lorms Home Team, Keller Williams Realty Service. NKMLS
