Welcome to the beautiful neighborhood of Almondell in Sterling Ridge! This gorgeous 5-bedroom home offers a private pool and spa, theater, dedicated office and formal dining room. Some of the numerous perks include high ceilings, crown molding, plantation shutters, roof replaced and gutters installed in 2020, new downstairs carpet and fresh paint in 2024. The spacious kitchen offers an abundance of cabinets and storage space and is open to the living room with a centerpiece floor-to-ceiling stone fireplace. The large primary bedroom offers ample room for a sitting area and has direct private access to the covered pool deck. Upstairs find four additional bedrooms, three full bathrooms, large game room and theater and an extra flex space that can be used as a homework/study area or for crafts or gym equipment. Full list of updates is attached to listing. Close to neighborhood parks, basketball and tennis courts, playground and splash pad, this home has something for everyone!
Pending
Price cut: $25K (7/2)
$774,000
107 N Almondell Cir, Magnolia, TX 77354
5beds
4,230sqft
:
Get pre-qualified$5,399/mo
Single Family Residence
Built in 2009
9,487 Square Feet Lot
$759,100 Zestimate®
$183/sqft
$-- HOA
What's special
Centerpiece floor-to-ceiling stone fireplacePrivate pool and spaDedicated officeHigh ceilingsFormal dining roomExtra flex spaceLarge primary bedroom
- 39 days |
- 206 |
- 10 |
Likely to sell faster than
Zillow last checked:
Listing updated:
Listed by:
Stephanie Phillips TREC #0752668 919-475-7952,
Coldwell Banker Realty - The Woodlands
Source: HAR,MLS#: 51913089
Facts & features
Interior
Bedrooms & bathrooms
- Bedrooms: 5
- Bathrooms: 5
- Full bathrooms: 4
- 1/2 bathrooms: 1
Rooms
- Room types: Family Room, Media Room, Utility Room
Primary bathroom
- Features: Half Bath, Primary Bath: Double Sinks, Primary Bath: Jetted Tub, Primary Bath: Separate Shower, Secondary Bath(s): Tub/Shower Combo
Kitchen
- Features: Breakfast Bar, Kitchen Island, Kitchen open to Family Room, Pantry, Walk-in Pantry
Heating
- Natural Gas
Cooling
- Ceiling Fan(s), Electric, Zoned
Appliances
- Included: Disposal, Double Oven, Microwave, Gas Cooktop, Dishwasher
- Laundry: Electric Dryer Hookup, Gas Dryer Hookup, Washer Hookup
Features
- High Ceilings, En-Suite Bath, Primary Bed - 1st Floor, Sitting Area, Walk-In Closet(s)
- Flooring: Carpet, Engineered Hardwood, Tile
- Windows: Window Coverings
- Number of fireplaces: 1
- Fireplace features: Gas Log
Interior area
- Total structure area: 4,230
- Total interior livable area: 4,230 sqft
Video & virtual tour
Property
Parking
- Total spaces: 3
- Parking features: Attached, Garage Door Opener
- Attached garage spaces: 3
Features
- Stories: 2
- Patio & porch: Covered
- Exterior features: Sprinkler System
- Has private pool: Yes
- Pool features: Gunite, Heated, In Ground
- Has spa: Yes
- Spa features: Spa/Hot Tub, Private
- Fencing: Back Yard
Lot
- Size: 9,487 Square Feet
- Features: Subdivided, 0 Up To 1/4 Acre
Details
- Parcel number: 393350
Construction
Type & style
- Home type: SingleFamily
- Architectural style: Traditional
- Property subtype: Single Family Residence
Materials
- Brick, Cement Siding
- Foundation: Slab
- Roof: Composition
Condition
- New construction: No
- Year built: 2009
Utilities & green energy
- Water: Water District
Green energy
- Energy efficient items: Thermostat
Community & HOA
Community
- Features: Subdivision Tennis Court
- Subdivision: Wdlnds Village Sterling Ridge 92
HOA
- Amenities included: Basketball Court, Jogging Path, Park, Picnic Area, Playground, Pond, Pool, Splash Pad, Tennis Court(s), Trail(s)
Location
- Region: Magnolia
Financial & listing details
- Price per square foot: $183/sqft
- Tax assessed value: $754,764
- Annual tax amount: $15,775
- Date on market: 6/18/2026
- Listing terms: Cash,Conventional,FHA,VA Loan
Estimated market value
$759,100
$721,000 - $797,000
$5,710/mo
Price history
| Date | Event | Price |
|---|---|---|
| 7/8/2026 | Pending sale | $774,000$183/sqft |
Source:  HAR #51913089 Report a problem HAR #51913089 Report a problem | ||
| 7/2/2026 | Price change | $774,000-3.1%$183/sqft |
Source: HAR #51913089 Report a problem | ||
| 6/18/2026 | Listed for sale | $799,000+6.5%$189/sqft |
Source: HAR #51913089 Report a problem | ||
| 8/22/2024 | Listing removed | -- |
Source: HAR #49779859 Report a problem | ||
| 8/5/2024 | Price change | $750,000-3.2%$177/sqft |
Source: HAR #49779859 Report a problem | ||
| 7/22/2024 | Price change | $775,000-3%$183/sqft |
Source: HAR #49779859 Report a problem | ||
| 7/9/2024 | Price change | $799,000-3.2%$189/sqft |
Source: HAR #49779859 Report a problem | ||
| 6/19/2024 | Price change | $825,000-2.9%$195/sqft |
Source: HAR #49779859 Report a problem | ||
| 6/5/2024 | Price change | $850,000-2.9%$201/sqft |
Source: HAR #49779859 Report a problem | ||
| 5/30/2024 | Price change | $875,000-2.8%$207/sqft |
Source: HAR #49779859 Report a problem | ||
| 5/22/2024 | Listed for sale | $900,000+87.5%$213/sqft |
Source: HAR #49779859 Report a problem | ||
| 8/12/2017 | Listing removed | $480,000$113/sqft |
Source: RE/MAX THE WOODLANDS & SPRING #89703396 Report a problem | ||
| 7/2/2017 | Pending sale | $480,000$113/sqft |
Source: RE/MAX THE WOODLANDS & SPRING #89703396 Report a problem | ||
| 6/25/2017 | Price change | $480,000-3%$113/sqft |
Source: RE/MAX THE WOODLANDS & SPRING #89703396 Report a problem | ||
| 6/6/2017 | Price change | $495,000-1%$117/sqft |
Source: RE/MAX THE WOODLANDS & SPRING #89703396 Report a problem | ||
| 5/8/2017 | Price change | $500,000-2.9%$118/sqft |
Source: RE/MAX THE WOODLANDS & SPRING #89703396 Report a problem | ||
| 4/24/2017 | Listed for sale | $515,000+3.4%$122/sqft |
Source: RE/MAX THE WOODLANDS & SPRING #89703396 Report a problem | ||
| 5/1/2013 | Sold | -- |
Source: Agent Provided Report a problem | ||
| 2/13/2013 | Price change | $497,900-2.4%$118/sqft |
Source: Keller Williams Realty The Woodlands #58365862 Report a problem | ||
| 12/21/2012 | Listed for sale | $510,000$121/sqft |
Source: Keller Williams Realty The Woodlands #58365862 Report a problem | ||
Public tax history
| Year | Property taxes | Tax assessment |
|---|---|---|
| 2025 | $10,444 -4.9% | $754,764 +0.8% |
| 2024 | $10,979 +13.3% | $749,111 +10% |
| 2023 | $9,691 | $681,010 +0.8% |
| 2022 | -- | $675,380 +20% |
| 2021 | $10,335 +4.4% | $562,820 +10% |
| 2020 | $9,895 +1.4% | $511,650 +3.8% |
| 2019 | $9,756 -13.7% | $493,010 +10% |
| 2018 | $11,307 -8.7% | $448,190 -1.7% |
| 2017 | $12,387 -24% | $456,160 -24% |
| 2016 | $16,293 +12.7% | $600,000 +12.8% |
| 2015 | $14,451 | $531,860 +2.9% |
| 2014 | $14,451 | $516,710 +15.9% |
| 2013 | -- | $445,680 +14.4% |
| 2012 | -- | $389,710 -11.3% |
| 2011 | -- | $439,460 -5.4% |
| 2010 | -- | $464,340 +903.8% |
| 2009 | -- | $46,260 |
Find assessor info on the county website
Monthly payment
Est. payment
Payment breakdown
Explore the cost of this home by adjusting the details. Changes won't be saved.Climate risks
Neighborhood: Sterling Ridge
Nearby schools
GreatSchools rating
- 7/10Bear Branch Intermediate SchoolGrades: 5-6Distance: 2.3 mi
- 7/10Bear Branch Junior High SchoolGrades: 7-8Distance: 2.4 mi
- 7/10Magnolia High SchoolGrades: 9-12Distance: 6.8 mi
Schools provided by the listing agent
- Elementary: Tom R. Ellisor Elementary School
- Middle: Bear Branch Junior High School
- High: Magnolia High School
Source: HAR. This data may not be complete. We recommend contacting the local school district to confirm school assignments for this home.
- $770,9005 bd5 ba4.2k sqft107 N Almondell Cir, The Woodlands, TX 77354Off Market

- $733,0005 bd3 ba3.7k sqft111 N Almondell Cir, Magnolia, TX 77354Off Market

- $679,1005 bd4 ba3.7k sqft111 N Almondell Cir, The Woodlands, TX 77354Off Market
- $960,7004 bd5 ba4.8k sqft103 N Almondell Cir, Magnolia, TX 77354Off Market

- $721,1004 bd3 ba3.6k sqft3 Blue Wildflower Pl, Magnolia, TX 77354Off Market
- $792,4004 bd4 ba3.6k sqft3 Blue Wildflower Pl, The Woodlands, TX 77354Off Market
- $712,2006 bd4 ba3.4k sqft115 N Almondell Cir, The Woodlands, TX 77354Off Market
- $858,200-- bd4 ba3.9k sqft99 N Almondell Cir, Magnolia, TX 77354Off Market
A local agent can set up tours, give advice and negotiate with sellers.
Similar homes
- $686,0004 bd4 ba3.2k sqft246 Hearthshire Cir, Magnolia, TX 77354For Sale
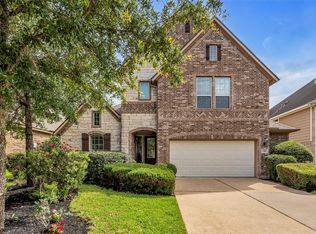 MLS ID #12498795, Stephanie Phillips, Coldwell Banker Realty - The Woodlands. HAR
 - $549,9004 bd4 ba3.1k sqft103 S Vershire Cir, Magnolia, TX 77354For Sale
 MLS ID #61903071, Haley Garcia, Real Broker, LLC. HAR
 - $499,9004 bd3 ba3.4k sqft179 N Vershire Cir, Magnolia, TX 77354For Sale
 MLS ID #76084239, Deb Ambrosi, Ambrosi Realty, Inc. HAR
 - $875,0004 bd4 ba3.1k sqft11 Canoe Bend Dr, Spring, TX 77389For Sale
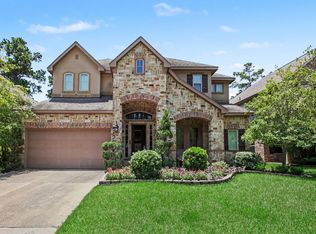 MLS ID #86489660, Susan Stahley, LPT Realty, LLC. HAR
 - $925,0004 bd4 ba4.2k sqft12226 E Border Oak Dr, Magnolia, TX 77354For SaleMLS ID #48051347, Steven Koleno, Beycome Brokerage Realty, LLC. HAR
- $580,0005 bd4 ba3.8k sqft27121 Holtwood Grove Rd, Magnolia, TX 77354For SaleMLS ID #30566120, Jose Figarella, RE/MAX Universal. HAR
- $795,0005 bd5 ba4.3k sqft9614 Blackberry Terrace Dr, Spring, TX 77379For SaleMLS ID #34990757, Lyndsie Gourley, RE/MAX Integrity. HAR
- $668,0005 bd3 ba3k sqft12603 Winchester Ct, Magnolia, TX 77354For SaleMLS ID #29675842, Laura Westbrook, Coldwell Banker Realty - The Woodlands. HAR
- $799,0005 bd5 ba4.1k sqft23011 Creek Park Dr, Spring, TX 77389For SaleMLS ID #78515624, Catie Fuller, Compass RE Texas, LLC - The Woodlands. HAR
- $789,0004 bd4 ba4.5k sqft9726 Blue Cruls Way, Spring, TX 77379For SaleMLS ID #7121017, Jennifer Breedlove, HomeSmart. HAR
- $700,0004 bd4 ba3.6k sqft232 Magnolia Reserve Loop, Magnolia, TX 77354For SaleMLS ID #62440593, Lisa Fay, Coldwell Banker Realty - The Woodlands. HAR
- $890,0004 bd4 ba3.7k sqft241 W Tupelo Green Cir, Spring, TX 77389For SaleMLS ID #84441759, Adriana Aguirre Saenz, Keller Williams Realty Metropolitan. HAR
- $725,0003 bd4 ba3.6k sqft14494 Diamondhead N, Montgomery, TX 77356For SaleMLS ID #6977822, Sara St. Marceaux, Compass RE Texas, LLC - Houston. HAR
- $716,0005 bd4 ba3.4k sqft8914 Vineyard Valley Ct, Tomball, TX 77375For SaleMLS ID #71703625, Benjamin Deal, eXp Realty LLC. HAR
- $725,0005 bd5 ba4.4k sqft2 Brookgreen Cir N, Montgomery, TX 77356For SaleMLS ID #23152104, Gaye Watkins, RE/MAX Integrity. HAR
- $792,0005 bd5 ba4.7k sqft414 Mill Creek Rd, Pinehurst, TX 77362For SaleMLS ID #74418576, Carrie Schwager, CB&A, Realtors. HAR
- $664,9004 bd5 ba4k sqft21364 Lady Bird Ln, Magnolia, TX 77354For SaleMLS ID #75219248, Taylor Mooney, Texas Real Estate Pro. HAR
- $1,100,0005 bd7 ba4.3k sqft19 Brittany Rose Pl, Tomball, TX 77375For SaleMLS ID #2334099, Andres De Pina, RE/MAX The Woodlands & Spring. HAR
- $800,0005 bd4 ba4.2k sqft18810 Luby Creek Dr, Cypress, TX 77433For SaleMLS ID #25563809, MJ Barreda, GoldLine Realty Partners. HAR
- $734,9005 bd4 ba3.4k sqft107 Jordans Pl, Montgomery, TX 77316For SaleMLS ID #90218018, Jennifer White, Keller Williams Realty The Woodlands. HAR
