Welcome home to an updated three level townhouse located in Largo, in Kettering neighborhood with 3 Bedrooms and 2 full baths and 2 half baths. Main level features living room, dining area, and kitchen with updated stainless steel appliances, granite countertops. A convenient powder room completes the main level. Upstairs, the primary suite includes a private full bath with shower, while two additional generously sized bedrooms and a second full bath complete the upper level. The fully finished basement offers even more living space with a recreation room, laundry/mechanical room, storage area, and a cozy wood-burning fireplace. Lower level walk out to fenced yard, washer/dryer freezer included. Newer roof. Ideally located in Kettering, adjacent to Watkins Regional Park and all of its wonderful amenities, and just minutes from major commuter routes, restaurants, shopping, and entertainment. Schedule your showing today!
For sale
Price cut: $5.5K (10/5)
$379,000
10712 Castleton Turn, Upper Marlboro, MD 20774
3beds
2,208sqft
Townhouse
Built in 1979
1,670 Square Feet Lot
$379,100 Zestimate®
$172/sqft
$80/mo HOA
What's special
Cozy wood-burning fireplaceNewer roofDining areaConvenient powder roomGranite countertopsGenerously sized bedrooms
- 52 days
- 429
- 44
Zillow last checked:
Listing updated:
Listed by:
Kecia Peterson 919-539-6965,
D&D Properties 2024277620
Source: Bright MLS,MLS#: MDPG2215374
Facts & features
Interior
Bedrooms & bathrooms
- Bedrooms: 3
- Bathrooms: 4
- Full bathrooms: 2
- 1/2 bathrooms: 2
- Main level bathrooms: 1
Rooms
- Room types: Laundry
Laundry
- Level: Unspecified
Heating
- Heat Pump, Electric
Cooling
- Central Air, Electric
Appliances
- Included: Dishwasher, Disposal, Dryer, Exhaust Fan, Oven/Range - Electric, Refrigerator, Washer, Electric Water Heater
- Laundry: Washer/Dryer Hookups Only, Laundry Room
Features
- Kitchen - Table Space, Combination Dining/Living, Primary Bath(s)
- Windows: Window Treatments
- Basement: Walk-Out Access,Finished,Heated
- Number of fireplaces: 1
- Fireplace features: Screen
Interior area
- Total structure area: 2,208
- Total interior livable area: 2,208 sqft
- Finished area above ground: 2,208
- Finished area below ground: 0
Property
Parking
- Parking features: None
Accessibility
- Accessibility features: None
Features
- Levels: Split Foyer,Three
- Stories: 3
- Pool features: None
- Fencing: Full
Lot
- Size: 1,670 Square Feet
Details
- Additional structures: Above Grade, Below Grade
- Parcel number: 17131498575
- Zoning: RSFA
- Special conditions: Standard
Construction
Type & style
- Home type: Townhouse
- Property subtype: Townhouse
Materials
- Brick Front
- Foundation: Slab
Condition
- New construction: No
- Year built: 1979
Utilities & green energy
- Sewer: Public Sewer
- Water: Public
Community & HOA
Community
- Subdivision: Kettering
HOA
- Has HOA: Yes
- Services included: Common Area Maintenance, Maintenance Grounds, Management, Snow Removal
- HOA fee: $241 quarterly
Location
- Region: Upper Marlboro
Financial & listing details
- Price per square foot: $172/sqft
- Tax assessed value: $340,400
- Annual tax amount: $4,768
- Date on market: 8/18/2026
- Listing agreement: Exclusive Right To Sell
- Listing terms: Cash,Conventional,FHA
- Ownership: Fee Simple
Estimated market value
$379,100
$360,000 - $398,000
$2,992/mo
Price history
| Date | Event | Price |
|---|---|---|
| 10/5/2026 | Price change | $379,000-1.4%$172/sqft |
Source:  Bright MLS #MDPG2215374 Report a problem Bright MLS #MDPG2215374 Report a problem | ||
| 9/29/2026 | Price change | $384,500-1.2%$174/sqft |
Source: Bright MLS #MDPG2215374 Report a problem | ||
| 9/21/2026 | Price change | $389,000-0.7%$176/sqft |
Source: Bright MLS #MDPG2215374 Report a problem | ||
| 9/12/2026 | Price change | $391,900-0.5%$177/sqft |
Source: Bright MLS #MDPG2215374 Report a problem | ||
| 9/3/2026 | Price change | $393,900-0.3%$178/sqft |
Source: Bright MLS #MDPG2215374 Report a problem | ||
| 8/18/2026 | Listed for sale | $395,000$179/sqft |
Source: Bright MLS #MDPG2215374 Report a problem | ||
Public tax history
Tax history is unavailable.
Monthly payment
Est. payment
Payment breakdown
Explore the cost of this home by adjusting the details. Changes won't be saved.Climate risks
Neighborhood: Kettering
Nearby schools
Schools provided by the listing agent
- District: Prince George's County Public Schools
Source: Bright MLS. This data may not be complete. We recommend contacting the local school district to confirm school assignments for this home.
- $353,600-- bd3 ba1.3k sqft10714 Castleton Turn, Upper Marlboro, MD 20774Off Market
- $321,4004 bd3 ba1.7k sqft10710 Castleton Turn #1, Upper Marlboro, MD 20774Off Market

- $335,8004 bd2 ba1.7k sqft10710 Castleton Turn, Upper Marlboro, MD 20774Off Market

- $362,300-- bd3 ba1.4k sqft10720 Castleton Turn, Upper Marlboro, MD 20774Off Market
Similar homes
- $425,0003 bd2 ba1.6k sqft10607 Woodlawn Blvd, Upper Marlboro, MD 20774For Sale
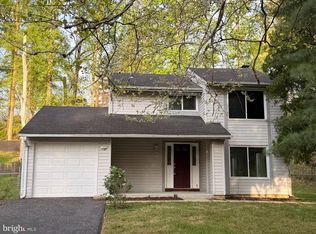
 MLS ID #MDPG2199356, Alex Burrell-Hodges, Cottage Street Realty LLC. Bright MLS
 - $302,0002 bd3 ba1.2k sqft121 Firethorn Ct #11-5, Upper Marlboro, MD 20774For Sale
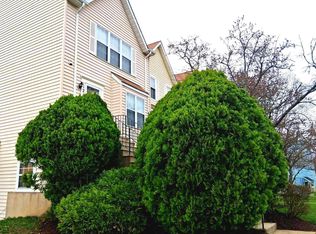 MLS ID #MDPG2196356, Charles Mcclam, St. Charles Realty, LLC. Bright MLS
 - $354,0002 bd3 ba1.5k sqftWatkins Place Sec 1 Condo-phase 1>, Upper Marlboro, MD 20774For Sale
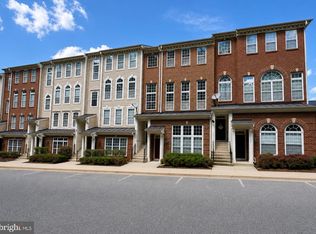 MLS ID #MDPG2215058, Ms. Cecelia M Bell, Samson Properties. Bright MLS
 - $534,9004 bd3 ba2.7k sqft10902 Exeter Ct, Upper Marlboro, MD 20774For Sale
 MLS ID #MDPG2206988, Bobby Clark, Smart Realty, LLC. Bright MLS
 - $459,0003 bd4 ba2.4k sqft1113 Ring Bill Loop, Upper Marlboro, MD 20774For SaleMLS ID #MDPG2202050, Nick Forde, Dream Realty, Inc.. Bright MLS
- $315,0003 bd3 ba2.3k sqftWatkins Place Condo Assoc, Upper Marlboro, MD 20774For SaleMLS ID #MDPG2181500, Nicole Marshall, Bennett Realty Solutions. Bright MLS
- $349,9003 bd4 ba2.2k sqft6809 Mountain Lake Pl, Capitol Heights, MD 20743For SaleMLS ID #MDPG2213292, Linda C. Smith, Samson Properties. Bright MLS
- $369,0004 bd3 ba1.6k sqft12547 Woodstock Dr E, Upper Marlboro, MD 20772For SaleMLS ID #MDPG2214794, Gay Laxton, Lloyd And Associates Real Estate Group. Bright MLS
- $359,0003 bd4 ba2.1k sqft12836 Carousel Ct, Upper Marlboro, MD 20772For SaleMLS ID #MDPG2208976, Jo Garner, Fairfax Realty Premier. Bright MLS
- $475,0004 bd3 ba1.9k sqft600 Castlewood Pl, Upper Marlboro, MD 20774For SaleMLS ID #MDPG2199502, Babatunde Ogundijo, Haypex Realty Services. Bright MLS
- $380,0003 bd3 ba1.2k sqft1503 Town View Ct, Upper Marlboro, MD 20772For SaleMLS ID #MDPG2204750, Edward Felton, Felton Home Group. Bright MLS
- $344,9003 bd3 ba1.5k sqft12512 Woodstock Dr E, Upper Marlboro, MD 20772For SaleMLS ID #MDPG2215962, Kevin Wheeler, Wheeler Realty LLC. Bright MLS
- $350,0003 bd3 ba1.1k sqft7828 Michele Dr, Landover, MD 20785For SaleMLS ID #MDPG2207556, Denise Thrash, Samson Properties. Bright MLS
- $364,9003 bd3 ba1.2k sqft3530 Wood Creek Dr, Suitland, MD 20746For SaleMLS ID #MDPG2212718, Pierre Proctor, Samson Properties. Bright MLS
- $369,9003 bd2 ba1.2k sqft5707 Davey St, Capitol Heights, MD 20743For SaleMLS ID #MDPG2217584, Samuel Cooper, Coachmen Properties, LLC. Bright MLS
- $424,0005 bd3 ba2.1k sqft2421 Ramblewood Dr, District Heights, MD 20747For SaleMLS ID #MDPG2221884, Zina Dixon, Keller Williams Preferred Properties. Bright MLS
- $379,9003 bd2 ba2k sqft4816 Fable St, Capitol Heights, MD 20743For SaleMLS ID #MDPG2203566, Mercedes Rivera, Fairfax Realty Premier. Bright MLS
- $428,8134 bd4 ba2.1k sqft9709 Woodyard Cir, Upper Marlboro, MD 20772For SaleMLS ID #MDPG2197030, Pinesha Harrison, Keller Williams Preferred Properties. Bright MLS
- $404,9504 bd3 ba1.4k sqft2226 Chester St SE, Washington, DC 20020For SaleMLS ID #DCDC2284814, Anna Parsapour, Spring Hill Real Estate, LLC.. Bright MLS
- $379,9953 bd3 ba1.6k sqft1442 41st St SE, Washington, DC 20020For SaleMLS ID #DCDC2281538, Barry Bailey, Real Broker, LLC. Bright MLS
