This inviting residence in The Flats at Legacy Ridge offers effortless comfort and convenience. Enter into a spacious and functional layout, enhanced by plush, neutral carpeting and an abundance of natural light. A welcoming dining area with a statement chandelier flows seamlessly into the kitchen, complete with generous cabinetry for ample storage and everyday ease. The living area opens through elegant glass French doors to a private patio overlooking peaceful community green space — an ideal setting for morning coffee or evening relaxation. The sizable primary bedroom features a walk-in closet and an en-suite bath with a soaking tub, walk-in shower and dual vanity. A convenient ¾ bath accommodates guests, while a dedicated laundry room with a washer and dryer adds everyday practicality. With a one-car attached garage and a prime location near Valley View Park and Northwest Open Space, this condo provides low-maintenance living in a central location.
Accepting backups
$350,000
10735 Eliot Circle #102, Denver, CO 80234
1beds
1,158sqft
Condominium
Built in 2002
-- sqft lot
$-- Zestimate®
$302/sqft
$470/mo HOA
What's special
One-car attached garageAbundance of natural lightSizable primary bedroomWalk-in closetSpacious and functional layoutElegant glass french doorsPlush neutral carpeting
- 111 days |
- 25 |
- 0 |
Zillow last checked:
Listing updated:
Listed by:
Nicholas Ulrich 303-909-7441 nick@milehimodern.com,
Milehimodern
Source: REcolorado as distributed by MLS GRID,MLS#: 4082156
Facts & features
Interior
Bedrooms & bathrooms
- Bedrooms: 1
- Bathrooms: 2
- Full bathrooms: 1
- 3/4 bathrooms: 1
- Main level bathrooms: 2
- Main level bedrooms: 1
Bedroom
- Features: Primary Suite
- Level: Main
Bathroom
- Features: En Suite Bathroom, Primary Suite
- Level: Main
Bathroom
- Level: Main
Dining room
- Level: Main
Kitchen
- Level: Main
Living room
- Level: Main
Heating
- Forced Air
Cooling
- Central Air
Appliances
- Included: Dishwasher, Microwave, Oven, Refrigerator
- Laundry: In Unit
Features
- Five Piece Bath, Open Floorplan, Primary Suite, Vaulted Ceiling(s), Walk-In Closet(s)
- Flooring: Carpet, Tile, Wood
- Windows: Window Coverings
- Has basement: No
- Common walls with other units/homes: 2+ Common Walls
Interior area
- Total structure area: 1,158
- Total interior livable area: 1,158 sqft
- Finished area above ground: 1,158
Property
Parking
- Total spaces: 1
- Parking features: Garage - Attached
- Attached garage spaces: 1
Features
- Levels: One
- Stories: 1
- Patio & porch: Patio
- Exterior features: Lighting, Rain Gutters
Lot
- Size: 4,444 Square Feet
Details
- Parcel number: R0150246
- Special conditions: Standard
Construction
Type & style
- Home type: Condo
- Property subtype: Condominium
- Attached to another structure: Yes
Materials
- Frame, Stucco
- Foundation: Concrete Perimeter
- Roof: Concrete
Condition
- Year built: 2002
Utilities & green energy
- Sewer: Public Sewer
- Water: Public
- Utilities for property: Cable Available, Electricity Connected, Internet Access (Wired), Natural Gas Connected, Phone Available
Community & HOA
Community
- Subdivision: The Flats At Legacy Ridge
HOA
- Has HOA: Yes
- Amenities included: Clubhouse, Pool, Spa/Hot Tub, Tennis Court(s), Trail(s)
- Services included: Maintenance Grounds, Maintenance Structure, Recycling, Sewer, Snow Removal, Trash, Water
- HOA fee: $370 monthly
- HOA name: The Flats at Legacy Ridge Homeowners Association +
- HOA phone: 303-482-2213
- Second HOA fee: $300 quarterly
- Second HOA name: Advanced HOA management
- Second HOA phone: 303-482-2213
Location
- Region: Westminster
Financial & listing details
- Price per square foot: $302/sqft
- Tax assessed value: $382,000
- Annual tax amount: $2,801
- Date on market: 5/6/2026
- Listing terms: Cash,Conventional,Other
- Exclusions: Seller's Personal Property
- Ownership: Individual
- Electric utility on property: Yes
- Road surface type: Paved
Estimated market value
Not available
Estimated sales range
Not available
Not available
Price history
| Date | Event | Price |
|---|---|---|
| 7/6/2026 | Pending sale | $350,000$302/sqft |
Source:  REcolorado as distributed by MLS GRID #4082156 Report a problem REcolorado as distributed by MLS GRID #4082156 Report a problem | ||
| 5/6/2026 | Listed for sale | $350,000+97.6%$302/sqft |
Source: REcolorado as distributed by MLS GRID #4082156 Report a problem | ||
| 9/9/2003 | Sold | $177,133$153/sqft |
Source: Public Record Report a problem | ||
| 12/31/2002 | Sold | $177,133$153/sqft |
Source: Public Record Report a problem | ||
Public tax history
| Year | Property taxes | Tax assessment |
|---|---|---|
| 2025 | $1,978 +1.1% | $23,880 +0.3% |
| 2024 | $1,957 -11.4% | $23,820 |
| 2023 | $2,208 -3.2% | $23,820 +13.4% |
| 2022 | $2,280 | $21,010 -2.8% |
| 2021 | -- | $21,610 +1.9% |
| 2020 | $2,248 | $21,200 -0.2% |
| 2019 | $2,248 -5.5% | $21,240 -1.6% |
| 2018 | $2,379 | $21,580 |
| 2017 | $2,379 | $21,580 +44.9% |
| 2016 | -- | $14,890 |
| 2015 | $1,528 | $14,890 +20.4% |
| 2014 | -- | $12,370 |
| 2013 | -- | $12,370 +2.7% |
| 2012 | -- | $12,040 |
| 2011 | -- | $12,040 +0.2% |
| 2010 | -- | $12,020 |
| 2009 | -- | $12,020 -15.2% |
| 2008 | -- | $14,170 |
| 2007 | -- | $14,170 -6.9% |
| 2006 | -- | $15,220 |
| 2005 | -- | $15,220 -0.4% |
| 2004 | -- | $15,280 -19.2% |
| 2003 | -- | $18,900 |
Find assessor info on the county website
Monthly payment
Est. payment
Payment breakdown
Explore the cost of this home by adjusting the details. Changes won't be saved.Climate risks
Neighborhood: 80234
Nearby schools
GreatSchools rating
- 5/10Westview Elementary SchoolGrades: PK-5Distance: 1.1 mi
- 5/10Silver Hills Middle SchoolGrades: 6-8Distance: 2.7 mi
- 4/10Northglenn High SchoolGrades: 9-12Distance: 1.8 mi
Schools provided by the listing agent
- Elementary: Westview
- Middle: Silver Hills
- High: Northglenn
- District: Adams 12 5 Star Schl
Source: REcolorado as distributed by MLS GRID. This data may not be complete. We recommend contacting the local school district to confirm school assignments for this home.
- $365,7002 bd2 ba1.1k sqft10735 Eliot Cir UNIT 101, Westminster, CO 80234Off Market
- $414,5002 bd2 ba1.3k sqft10735 Eliot Cir UNIT 201, Westminster, CO 80234Off Market

- $398,2002 bd2 ba1.3k sqft10735 Eliot Cir UNIT 202, Westminster, CO 80234Off Market
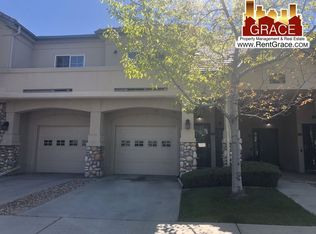
- $329,5001 bd2 ba1.1k sqft10735 Eliot Cir UNIT 103, Westminster, CO 80234Off Market
- $381,2002 bd2 ba1.3k sqft10735 Eliot Cir UNIT 203, Westminster, CO 80234Off Market
- $386,9002 bd2 ba1.2k sqft10735 Eliot Cir UNIT 204, Westminster, CO 80234Off Market
- $381,4002 bd2 ba1.1k sqft10735 Eliot Cir UNIT 104, Westminster, CO 80234Off Market
- $---- bd-- ba-- sqft10735 Eliot Cir UNIT 201, Denver, CO 80234Off Market
A local agent can set up tours, give advice and negotiate with sellers.
Similar homes
- $390,0002 bd2 ba1.3k sqft10760 Eliot Circle #203, Westminster, CO 80234For Sale
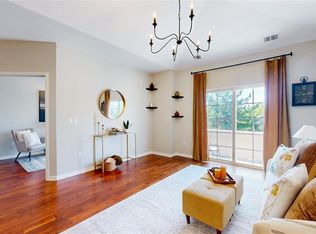
 MLS ID #7364892, David Hakimi, Berkshire Hathaway HomeServices Colorado Real Estate, LLC – Erie. REcolorado as distributed by MLS GRID
 - $395,0002 bd3 ba1.4k sqft1137 W 112th Ave #C, Westminster, CO 80234For Sale
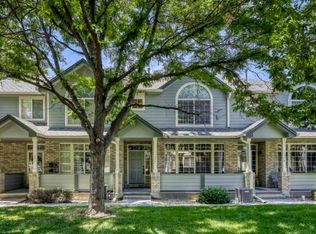
 MLS ID #1063362, Tonya Deiter, RE/MAX Alliance-Longmont. IRES as distributed by MLS GRID
 - $310,0002 bd2 ba1k sqft11109 Alcott Street #A, Westminster, CO 80234For Sale
 MLS ID #5146491, Whitney L. Cain, LIV Sotheby's International Realty. REcolorado as distributed by MLS GRID
 - $355,0003 bd2 ba1.3k sqft837 E 98th Ave #407, Thornton, CO 80229For Sale
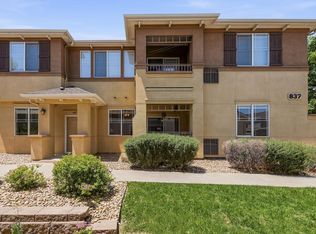 MLS ID #1061320, Hannah Hester, Live West Realty. IRES as distributed by MLS GRID
 - $324,9002 bd2 ba1.2k sqft8948 Fox Drive #4-104, Denver, CO 80260For SaleMLS ID #5145203, April Denmon, Keller Williams Realty Downtown LLC. REcolorado as distributed by MLS GRID
- $334,9002 bd3 ba1.2k sqft9060 Gale Boulevard #2, Thornton, CO 80260For SaleMLS ID #5738241, Andy Bedard, 1 Percent Lists Front Range Realty. REcolorado as distributed by MLS GRID
- $347,9002 bd2 ba1k sqft1010 Opal St #204, Broomfield, CO 80020For SaleMLS ID #1060266, Steven Carter, RE/MAX of Boulder, Inc. IRES as distributed by MLS GRID
- $404,9002 bd3 ba1.5k sqft11207 Osage Cir #B, Northglenn, CO 80234For SaleMLS ID #1052449, Sharon Fusiek, RE/MAX Northwest. IRES as distributed by MLS GRID
- $300,0002 bd2 ba1.2k sqft3261 E 103rd Pl #1208, Thornton, CO 80229For SaleMLS ID #1066372, Lynette Hanzlicek, Hanzlicek Real Estate LLC. IRES as distributed by MLS GRID
- $349,0002 bd3 ba1.5k sqftOakshire Townhomes, Denver, CO 80233For SaleMLS ID #4226870, Susan Bradley, The Bradley Group LLC. REcolorado as distributed by MLS GRID
- $289,9002 bd1 ba983 sqft2422 W 82nd Pl Unit 3A, Westminster, CO 80031For Sale
 MLS ID #2511090, Stephen Sato ABR MRP , HomeSmart. elevateMLS
 - $445,0003 bd3 ba1.5k sqft11251 Osage #E, Northglenn, CO 80234For SaleMLS ID #3798788, Michael Kenney, Better Homes & Gardens Real Estate - Kenney & Co.. REcolorado as distributed by MLS GRID
- $338,0002 bd2 ba1.2k sqft3045 Blue Sky Circle #18-302, Erie, CO 80516For SaleMLS ID #5538156, Corrine Lopez, Colorado Flat Fee Realty Inc. REcolorado as distributed by MLS GRID
- $329,9003 bd2 ba1.1k sqft9427 W 89 Circle, Broomfield, CO 80021For SaleMLS ID #8763241, Cindy Morrow, Cindy Morrow & Associates. REcolorado as distributed by MLS GRID
- $295,0002 bd2 ba1.1k sqft3262 E 103rd Drive Bldg 18 #1810, Denver, CO 80229For SaleMLS ID #7528608, Jenny Cosco-StandingBear, RE/MAX Real Estate Group Inc. REcolorado as distributed by MLS GRID
- $285,0002 bd2 ba1.2k sqft3271 E 103rd Place #1305, Thornton, CO 80229For SaleMLS ID #8547994, EMPOWERHOME Team, Keller Williams DTC. REcolorado as distributed by MLS GRID
- $258,0002 bd2 ba1k sqftProspectors Point, Westminster, CO 80031For SaleMLS ID #4469151, Lisa Litterio, RE/MAX Synergy. REcolorado as distributed by MLS GRID
- $359,9002 bd3 ba1.2k sqft9778 Cherry Lane, Denver, CO 80229For SaleMLS ID #3962749, Larry Elwood, City West Real Estate. REcolorado as distributed by MLS GRID
- $354,9002 bd3 ba1.4k sqft9767 Cherry Lane, Thornton, CO 80229For SaleMLS ID #3698945, Vanessa Guzman, Telos Real Estate Advisors, LLC. REcolorado as distributed by MLS GRID
- $350,0002 bd3 ba1.3k sqft6625 W 84th Circle #51, Arvada, CO 80003For SaleMLS ID #6819055, Emily Miller, Fathom Realty Colorado LLC. REcolorado as distributed by MLS GRID
