Offer Deadline is Monday, July 13th @ 12:00 - Welcome home to this exceptional end-unit brownstone with a private elevator in the highly sought-after Symphony Park community. Offering four bedrooms, four and a half bathrooms, and thoughtfully designed living spaces across four levels, this home combines elegant finishes with modern convenience. The entry level welcomes you with a grand foyer featuring soaring ceilings and hardwood floors throughout. This level includes a private bedroom with an en-suite bath, a dedicated office, additional storage, and access to the oversized two-car garage. The main living level is filled with natural light from expansive windows and showcases an open-concept floor plan accented by detailed three-piece crown molding. The gourmet kitchen is the heart of the home, featuring a large center island, premium appliances, and abundant cabinetry. It opens seamlessly to the spacious family room, where French doors lead to a large private deck—perfect for relaxing or outdoor dining. The third level is dedicated to the luxurious owner's suite, complete with a sitting area, a spacious walk-in closet with an Elfa organization system, and a spa-inspired en-suite bath featuring a soaking tub, oversized shower, and upscale fixtures. The top level is designed for entertaining, offering a generous recreation room with a fireplace, wet bar, and French doors opening to an expansive rooftop terrace. A fourth bedroom with its own en-suite bath provides an ideal private space for guests. Conveniently located at 10879 Symphony Park Drive, this home is just moments from the Strathmore Music Center, Metro, I-495, I-270, Wildwood Shopping Center, Pike & Rose, and an array of shopping, dining, and entertainment options.
Pending
$1,800,000
10879 Symphony Park Dr, North Bethesda, MD 20852
4beds
3,390sqft
:
Get pre-qualified$11,072/mo
Townhouse
Built in 2014
2,912 Square Feet Lot
$1,799,400 Zestimate®
$531/sqft
$395/mo HOA
What's special
Private elevatorEnd-unit brownstoneDedicated officeDetailed three-piece crown moldingAbundant cabinetryHardwood floors throughoutSpacious family room
- 18 days |
- 344 |
- 8 |
Likely to sell faster than
Zillow last checked:
Listing updated:
Listed by:
Tom Sklopan 703-945-7002,
Century 21 Accent Homes 703-971-5000,
Listing Team: Century 21 Accent Homes Property Management
Source: Bright MLS,MLS#: MDMC2243910
Facts & features
Interior
Bedrooms & bathrooms
- Bedrooms: 4
- Bathrooms: 5
- Full bathrooms: 4
- 1/2 bathrooms: 1
- Main level bathrooms: 1
Rooms
- Room types: Living Room, Dining Room, Primary Bedroom, Bedroom 2, Bedroom 3, Bedroom 4, Kitchen, Family Room, Foyer, Sun/Florida Room, Laundry, Office, Utility Room, Bonus Room, Primary Bathroom, Full Bath, Half Bath
Primary bedroom
- Features: Walk-In Closet(s)
- Level: Upper
Bedroom 2
- Level: Upper
Bedroom 3
- Level: Upper
Bedroom 4
- Level: Lower
Primary bathroom
- Level: Upper
Bonus room
- Features: Fireplace - Gas, Flooring - Carpet, Wet Bar
- Level: Upper
Dining room
- Features: Dining Area, Flooring - HardWood, Living/Dining Room Combo, Crown Molding
- Level: Main
Family room
- Features: Crown Molding, Fireplace - Gas, Flooring - HardWood
- Level: Main
Foyer
- Level: Lower
Other
- Features: Walk-In Closet(s)
- Level: Upper
Other
- Level: Upper
Other
- Level: Lower
Half bath
- Level: Main
Kitchen
- Features: Countertop(s) - Quartz, Flooring - HardWood, Kitchen Island, Kitchen - Gas Cooking, Pantry
- Level: Main
Laundry
- Level: Upper
Living room
- Features: Flooring - HardWood, Crown Molding, Living/Dining Room Combo
- Level: Main
Living room
- Level: Lower
Office
- Features: Flooring - HardWood
- Level: Lower
Other
- Level: Main
Utility room
- Level: Lower
Heating
- Forced Air, Natural Gas
Cooling
- Central Air, Electric
Appliances
- Included: Refrigerator, Range Hood, Oven/Range - Gas, Microwave, Oven, Gas Water Heater
- Laundry: Has Laundry, Dryer In Unit, Washer In Unit, Laundry Room
Features
- Combination Dining/Living, Breakfast Area, Built-in Features, Combination Kitchen/Dining, Crown Molding, Elevator, Entry Level Bedroom, Family Room Off Kitchen, Eat-in Kitchen, Kitchen - Gourmet, Kitchen Island, Recessed Lighting, Soaking Tub, Bathroom - Stall Shower, Upgraded Countertops, Walk-In Closet(s)
- Flooring: Carpet, Ceramic Tile, Hardwood, Wood
- Basement: Other
- Number of fireplaces: 1
- Fireplace features: Wood Burning
Interior area
- Total structure area: 3,870
- Total interior livable area: 3,390 sqft
- Finished area above ground: 2,910
- Finished area below ground: 480
Property
Parking
- Total spaces: 2
- Parking features: Garage Faces Rear, Inside Entrance, Driveway, Attached
- Attached garage spaces: 2
- Has uncovered spaces: Yes
Accessibility
- Accessibility features: Accessible Elevator Installed
Features
- Levels: Four
- Stories: 4
- Pool features: None
- Has view: Yes
- View description: Street, Trees/Woods
Lot
- Size: 2,912 Square Feet
- Features: Corner Lot
Details
- Additional structures: Above Grade, Below Grade
- Parcel number: 160403675964
- Zoning: R60
- Special conditions: Standard
Construction
Type & style
- Home type: Townhouse
- Architectural style: Colonial
- Property subtype: Townhouse
Materials
- Brick
- Foundation: Other
Condition
- Excellent
- New construction: No
- Year built: 2014
Utilities & green energy
- Sewer: Public Sewer
- Water: Public
- Utilities for property: Cable Available, Electricity Available, Natural Gas Available, Phone Available, Sewer Available, Water Available
Community & HOA
Community
- Subdivision: Symphony Park
HOA
- Has HOA: Yes
- Amenities included: Common Grounds, Jogging Path
- Services included: Common Area Maintenance, Management, Reserve Funds, Snow Removal, Trash
- HOA fee: $395 monthly
- HOA name: GATES HUDSON COMMUNITY MANANGEMENT
Location
- Region: North Bethesda
Financial & listing details
- Price per square foot: $531/sqft
- Tax assessed value: $1,677,100
- Annual tax amount: $19,407
- Date on market: 7/9/2026
- Listing agreement: Exclusive Right To Sell
- Listing terms: Cash,Conventional,FHA,VA Loan
- Ownership: Fee Simple
Estimated market value
$1,799,400
$1.71M - $1.89M
$6,241/mo
Price history
| Date | Event | Price |
|---|---|---|
| 7/14/2026 | Pending sale | $1,800,000$531/sqft |
Source:  Bright MLS #MDMC2243910 Report a problem Bright MLS #MDMC2243910 Report a problem | ||
| 7/9/2026 | Listed for sale | $1,800,000-2.4%$531/sqft |
Source: Bright MLS #MDMC2243910 Report a problem | ||
| 2/24/2022 | Listing removed | -- |
Source: Zillow Rental Network Premium Report a problem | ||
| 2/14/2022 | Listed for rent | $7,000+7.7%$2/sqft |
Source: Zillow Rental Network Premium #MDMC2037850 Report a problem | ||
| 8/19/2019 | Listing removed | $6,500$2/sqft |
Source: Long & Foster Real Estate, Inc #MDMC663796 Report a problem | ||
| 8/2/2019 | Price change | $6,500-7.1%$2/sqft |
Source: Long & Foster Real Estate, Inc. #MDMC663796 Report a problem | ||
| 6/26/2019 | Listed for rent | $7,000$2/sqft |
Source: Long & Foster Real Estate, Inc #MDMC663796 Report a problem | ||
| 8/12/2015 | Sold | $1,844,089$544/sqft |
Source: Public Record Report a problem | ||
| 10/15/2014 | Sold | $1,844,089$544/sqft |
Source: Public Record Report a problem | ||
Public tax history
| Year | Property taxes | Tax assessment |
|---|---|---|
| 2025 | $19,407 +6.3% | $1,631,400 +2.9% |
| 2024 | $18,255 +2.9% | $1,585,700 +3% |
| 2023 | $17,744 +4.4% | $1,540,000 |
| 2022 | $16,994 +0.1% | $1,540,000 |
| 2021 | $16,979 -8.3% | $1,540,000 -8.3% |
| 2020 | $18,518 +2.2% | $1,678,600 |
| 2019 | $18,116 -0.2% | $1,678,600 +2.2% |
| 2018 | $18,149 -1% | $1,642,867 +1.1% |
| 2017 | $18,340 +25913.7% | $1,625,000 +14.3% |
| 2016 | $71 | $1,421,733 +26.7% |
| 2015 | $71 | $1,122,067 +701.5% |
| 2014 | $71 | $140,000 |
| 2013 | -- | $140,000 |
| 2012 | -- | $140,000 |
| 2011 | -- | -- |
Find assessor info on the county website
Monthly payment
Est. payment
Payment breakdown
Explore the cost of this home by adjusting the details. Changes won't be saved.Climate risks
Neighborhood: 20852
Nearby schools
GreatSchools rating
- 7/10Garrett Park Elementary SchoolGrades: K-5Distance: 0.4 mi
- 8/10Tilden Middle SchoolGrades: 6-8Distance: 1.5 mi
- 9/10Walter Johnson High SchoolGrades: 9-12Distance: 1.5 mi
Schools provided by the listing agent
- Elementary: Garrett Park
- Middle: Tilden
- High: Walter Johnson
- District: Montgomery County Public Schools
Source: Bright MLS. This data may not be complete. We recommend contacting the local school district to confirm school assignments for this home.
- $1,804,900-- bd4 ba2k sqft10877 Symphony Park Dr, North Bethesda, MD 20852Off Market
- $1,631,600-- bd4 ba2k sqft10875 Symphony Park Dr, North Bethesda, MD 20852Off Market
- $1,672,6005 bd4 ba2k sqft10873 Symphony Park Dr, North Bethesda, MD 20852Off Market
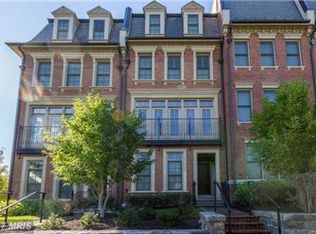
- $1,605,8005 bd5 ba2.5k sqft10871 Symphony Park Dr, North Bethesda, MD 20852Off Market
- $1,708,6005 bd5 ba4k sqft10887 Symphony Park Dr, North Bethesda, MD 20852Off Market
- $1,658,000-- bd3 ba2.3k sqft10880 Symphony Park Dr, North Bethesda, MD 20852Off Market
- $1,625,000-- bd4 ba2k sqft10889 Symphony Park Dr, North Bethesda, MD 20852Sold
- $1,407,4003 bd5 ba3.4k sqft10882 Symphony Park Dr, North Bethesda, MD 20852Off Market
A local agent can set up tours, give advice and negotiate with sellers.
Similar homes
- $1,075,0004 bd4 ba2.1k sqft10340 Grosvenor Pl, Rockville, MD 20852For Sale
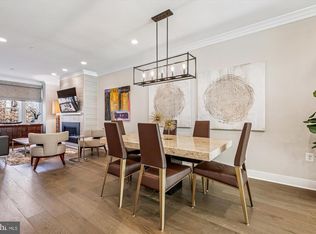
 MLS ID #MDMC2214318, Jamie Coley, Long & Foster Real Estate, Inc.. Bright MLS
 - $1,795,0005 bd5 ba4.5k sqft5338 Camberley Ave, Bethesda, MD 20814For Sale
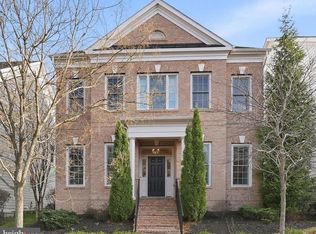 MLS ID #MDMC2246174, Julia Fortin, Compass. Bright MLS
 - $1,009,9993 bd4 ba2.4k sqft10326 Grosvenor Pl, North Bethesda, MD 20852For Sale
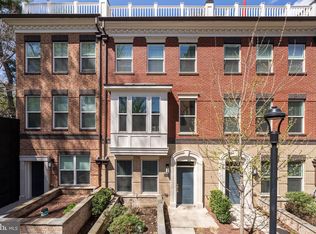 MLS ID #MDMC2229044, Yasseen Elagazy, Compass. Bright MLS
 - $1,800,0005 bd4 ba3.7k sqft7801 Hidden Meadow Ter, Potomac, MD 20854For Sale
 MLS ID #MDMC2238326, Lisa Stransky, Washington Fine Properties, LLC. Bright MLS
 - $1,925,0005 bd5 ba4.9k sqft4415 Colchester Dr, Kensington, MD 20895For SaleMLS ID #MDMC2239932, Jose Semorile, TTR Sotheby's International Realty. Bright MLS
- $1,260,0004 bd4 ba2.5k sqft137 Winsome Cir, Bethesda, MD 20814For SaleMLS ID #MDMC2223664, Kelly Lee, TTR Sotheby's International Realty. Bright MLS
- $900,0004 bd4 ba2.7k sqft714 Ridgemont Ave, Rockville, MD 20850For SaleMLS ID #MDMC2246230, Aylin Gokce, Weichert, REALTORS. Bright MLS
- $1,799,0006 bd4 ba3.3k sqft4415 Bradley Ln, Chevy Chase, MD 20815For SaleMLS ID #MDMC2232290, Chris Craddock, EXP Realty, LLC. Bright MLS
- $1,775,0004 bd5 ba4.8k sqft9705 Holloway Hill Ct, Rockville, MD 20854For SaleMLS ID #MDMC2239964, Marie Tongol, TTR Sotheby's International Realty. Bright MLS
- $1,350,0004 bd4 ba3.6k sqft5803 Madaket Rd, Bethesda, MD 20816For SaleMLS ID #MDMC2244440, Kevin Rowe, Compass. Bright MLS
- $1,639,0005 bd5 ba2.7k sqft4557 Fairfield Dr, Bethesda, MD 20814For SaleMLS ID #MDMC2226736, Cheryl Leahy, Compass. Bright MLS
- $1,550,0004 bd4 ba3.4k sqft2358 Chadlington Rd, Falls Church, VA 22043For SaleMLS ID #VAFX2322796, Holly Amaya, Brock Realty. Bright MLS
- $1,450,0004 bd4 ba4.4k sqft10807 Hidden Trail Ct, Potomac, MD 20854For SaleMLS ID #MDMC2240496, Bill Wang, Hometown Elite Realty LLC. Bright MLS
- $1,495,0004 bd4 ba3.3k sqft413 N Frederick St, Arlington, VA 22203For SaleMLS ID #VAAR2076358, Lisa Dubois-Headley, RLAH @properties. Bright MLS
- $1,390,0005 bd5 ba4.8k sqft8205 River Quarry Pl, Bethesda, MD 20817For SaleMLS ID #MDMC2231604, David Goldberg, Goldberg Group Real Estate. Bright MLS
- from $2,063,3336 bd5 ba4.9k sqftRockmere Model - Light, Space, Calm Plan, PCI - 20852, Bethesda, MD 20852New ConstructionParamount Construction
- $1,999,9005 bd5 ba4.7k sqft8609 Woodbrook Ln, Chevy Chase, MD 20815For SaleMLS ID #MDMC2236238, Kevin Carlson, Compass. Bright MLS
- $1,880,0006 bd6 ba4.4k sqft9906 Edward Ave, Bethesda, MD 20814New ConstructionMLS ID #MDMC2233110, Daniel Kotz, Serhant. Bright MLS
- $1,459,9994 bd5 ba2.9k sqft619 E Custis Ave, Alexandria, VA 22301For SaleMLS ID #VAAX2063472, Andrew Pariser, Long & Foster Real Estate, Inc.. Bright MLS
- $1,125,0004 bd4 ba3.1k sqft8015 Quarry Ridge Way, Bethesda, MD 20817For SaleMLS ID #MDMC2235392, Viktar Kutsevich, Samson Properties. Bright MLS
