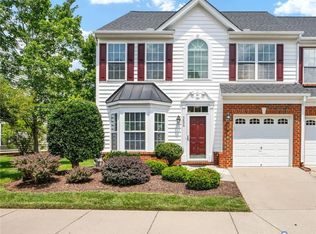
This exceptional end-unit townhouse located in the heart of Short Pump, within the highly-rated Henrico County School District. One of tbe best in that community, high grade counter top and bathroom vanity, and recent siding replacement to high-end James hardie plank siding among other upgrades.
This updated 2,115-square-foot home features 3 bedrooms, 3.5 bathrooms, and a 2-car garage with brand-new carpeting. The interior is filled with natural light from numerous windows and includes three private balconies, plus a rooftop terrace with stunning views. Please watch the Video Walkthrough attached to this listing.
Key highlights include:
- Main Level: A gourmet kitchen with a large island, upgraded granite countertops, tile backsplash, breakfast nook, and balcony. The spacious great room also provides ample space for dining.
- Third Level: Two master suites, both featuring walk-in closets and en-suite full bathrooms—one with a garden tub and the other with a custom Roman shower.
- First Level: An additional bedroom with a full bathroom.
This property offers a low-maintenance lifestyle with HOA-managed landscaping. It is conveniently located less than five minutes from local restaurants, Short Pump Town Center, Whole Foods, Wegmans, Trader Joe's, and major interstates.
Pending
$494,900
10951 Parkshire Ln, Henrico, VA 23233
3beds
2,115sqft
:
Get pre-qualified$3,352/mo
Townhouse, Single Family Residence
Built in 2014
2,831 Square Feet Lot
$495,400 Zestimate®
$234/sqft
$300/mo HOA
What's special
Three private balconiesBrand-new carpetingUpgraded granite countertopsTwo master suitesTile backsplashBreakfast nookWalk-in closets
- 52 days |
- 89 |
- 0 |
Likely to sell faster than
Zillow last checked:
Listing updated:
Listed by:
Mahmud Chowdhury 804-647-7686,
Freedom 1 Realty 804-647-7686
Source: CVRMLS,MLS#: 2615956 Originating MLS: Central Virginia Regional MLS
Originating MLS: Central Virginia Regional MLSFacts & features
Interior
Bedrooms & bathrooms
- Bedrooms: 3
- Bathrooms: 4
- Full bathrooms: 3
- 1/2 bathrooms: 1
Primary bedroom
- Description: Walk-in closet, 2 LG windows with blinds,New Carpe
- Level: Third
- Dimensions: 14.0 x 12.0
Primary bedroom
- Description: Balcony,2 LG windows w/ blinds, walk-in closet
- Level: Third
- Dimensions: 15.0 x 12.0
Bedroom 3
- Description: 3 windows, plantation blinds,closet, full bath
- Level: First
- Dimensions: 13.0 x 10.0
Dining room
- Description: Bay window,Hardwood,chandelier,Pantry
- Level: Second
- Dimensions: 12.0 x 9.0
Foyer
- Description: Recessed lights, windows with plantation blinds
- Level: First
- Dimensions: 15.0 x 7.0
Other
- Description: Shower
- Level: First
Other
- Description: Tub & Shower
- Level: Third
Great room
- Description: Hardwood,Bancony,4 LG windows, recessed lights
- Level: Second
- Dimensions: 25.0 x 19.0
Half bath
- Level: Second
Kitchen
- Description: Hardwood,Island,gas cooking, granite,recessed ligh
- Level: Second
- Dimensions: 19.0 x 15.0
Laundry
- Description: Window with blinds & shelving, washer & dryer
- Level: Third
- Dimensions: 7.0 x 5.0
Heating
- Forced Air, Natural Gas
Cooling
- Central Air, Attic Fan
Appliances
- Included: Dryer, Dishwasher, Gas Cooking, Disposal, Gas Water Heater, Ice Maker, Microwave, Oven, Range, Refrigerator, Self Cleaning Oven, Stove, Tankless Water Heater, Washer
- Laundry: Washer Hookup, Dryer Hookup
Features
- Bedroom on Main Level, Breakfast Area, Bay Window, Ceiling Fan(s), Dining Area, Double Vanity, Granite Counters, Garden Tub/Roman Tub, High Ceilings, Kitchen Island, Bath in Primary Bedroom, Pantry, Recessed Lighting, Cable TV, Walk-In Closet(s)
- Flooring: Ceramic Tile, Partially Carpeted, Wood
- Doors: Sliding Doors
- Windows: Thermal Windows
- Has basement: No
- Attic: None
Interior area
- Total interior livable area: 2,115 sqft
- Finished area above ground: 2,115
- Finished area below ground: 0
Video & virtual tour
Property
Parking
- Total spaces: 2
- Parking features: Assigned, Attached, Direct Access, Garage, Garage Door Opener, Two Spaces, Valet
- Attached garage spaces: 2
Features
- Levels: Three Or More
- Stories: 3
- Patio & porch: Rear Porch, Deck
- Exterior features: Sprinkler/Irrigation, Lighting
- Pool features: In Ground, Pool
- Fencing: None
Lot
- Size: 2,831 Square Feet
- Features: Cleared, Corner Lot, Cul-De-Sac, Level
- Topography: Level
Details
- Parcel number: 7397547418
Construction
Type & style
- Home type: Townhouse
- Architectural style: Row House,Transitional
- Property subtype: Townhouse, Single Family Residence
- Attached to another structure: Yes
Materials
- Brick, Drywall, Frame, HardiPlank Type
- Foundation: Slab
- Roof: Composition
Condition
- Resale
- New construction: No
- Year built: 2014
Utilities & green energy
- Sewer: Public Sewer
- Water: Public
Community & HOA
Community
- Features: Common Grounds/Area, Home Owners Association, Maintained Community
- Security: Fire Sprinkler System, Smoke Detector(s)
- Subdivision: Shire Place
HOA
- Has HOA: Yes
- Amenities included: Landscaping, Management
- Services included: Common Areas, Hot Water, Insurance, Maintenance Grounds, Maintenance Structure
- HOA fee: $300 monthly
Location
- Region: Henrico
Financial & listing details
- Price per square foot: $234/sqft
- Tax assessed value: $476,900
- Annual tax amount: $3,916
- Date on market: 6/11/2026
- Ownership: Individuals
- Ownership type: Sole Proprietor
Estimated market value
$495,400
$471,000 - $520,000
$2,663/mo
Price history
| Date | Event | Price |
|---|---|---|
| 6/20/2026 | Pending sale | $494,900$234/sqft |
Source:  CVRMLS #2615956 Report a problem CVRMLS #2615956 Report a problem | ||
| 6/11/2026 | Listed for sale | $494,900+36.7%$234/sqft |
Source: CVRMLS #2615956 Report a problem | ||
| 7/12/2024 | Listing removed | -- |
Source: Zillow Rentals Report a problem | ||
| 6/14/2024 | Listed for rent | $2,850$1/sqft |
Source: Zillow Rentals Report a problem | ||
| 9/1/2017 | Sold | $362,000-4.7%$171/sqft |
Source: CVRMLS #1721196 Report a problem | ||
| 6/12/2017 | Listed for sale | $379,950+9.8%$180/sqft |
Source: Sarah Bice & Associates RE #1721196 Report a problem | ||
| 4/16/2015 | Sold | $346,000-54.8%$164/sqft |
Source: Public Record Report a problem | ||
| 3/26/2014 | Sold | $765,000$362/sqft |
Source: Public Record Report a problem | ||
Public tax history
| Year | Property taxes | Tax assessment |
|---|---|---|
| 2025 | $3,917 +6.4% | $471,900 +8.9% |
| 2024 | $3,682 +1.6% | $433,200 +1.6% |
| 2023 | $3,624 +5.4% | $426,300 +5.4% |
| 2022 | $3,437 +7.7% | $404,400 +10.2% |
| 2021 | $3,193 | $367,000 |
| 2020 | $3,193 +2.8% | $367,000 |
| 2019 | $3,106 | $367,000 +2.8% |
| 2018 | $3,106 +98.6% | $357,000 -0.7% |
| 2017 | $1,564 -46.2% | $359,500 +7.5% |
| 2016 | $2,908 +345.7% | $334,300 -7.5% |
| 2015 | $653 | $361,500 |
Find assessor info on the county website
Monthly payment
Est. payment
Payment breakdown
Explore the cost of this home by adjusting the details. Changes won't be saved.Climate risks
Neighborhood: 23233
Nearby schools
GreatSchools rating
- 6/10Pinchbeck Elementary SchoolGrades: PK-5Distance: 2.3 mi
- 2/10Quioccasin Middle SchoolGrades: 6-8Distance: 2.3 mi
- 7/10Godwin High SchoolGrades: 9-12Distance: 0.8 mi
Schools provided by the listing agent
- Elementary: Pinchbeck
- Middle: Quioccasin
- High: Godwin
Source: CVRMLS. This data may not be complete. We recommend contacting the local school district to confirm school assignments for this home.
- $471,3003 bd4 ba2k sqft10953 Parkshire Ln, Henrico, VA 23233Off Market
- $471,3003 bd4 ba2.1k sqft10955 Parkshire Ln, Henrico, VA 23233Off Market
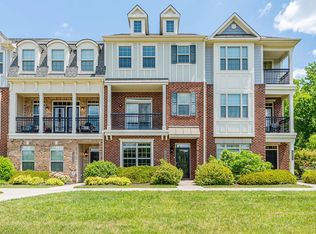
- $495,0004 bd4 ba2.1k sqft10957 Parkshire Ln, Henrico, VA 23233Sold
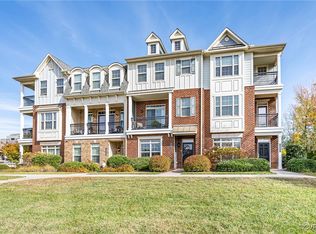
- $586,9502 bd3 ba2.4k sqft12021 Flowering Lavender Loop, Henrico, VA 23233Pending
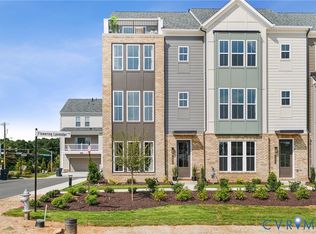
- $480,0002 bd4 ba2.1k sqft10943 Parkshire Ln, Henrico, VA 23233Sold
- $468,2004 bd4 ba2.1k sqft10945 Parkshire Ln, Henrico, VA 23233Off Market
- $484,8003 bd4 ba2.1k sqft10941 Parkshire Ln, Henrico, VA 23233Off Market
- $483,8003 bd4 ba2.1k sqft10950 Parkshire Ln, Henrico, VA 23233Off Market
A local agent can set up tours, give advice and negotiate with sellers.
Similar homes
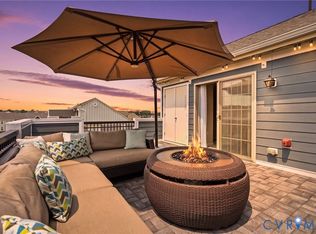
- $499,9503 bd4 ba2.2k sqft10921 Parkshire Ln, Henrico, VA 23233For Sale
 MLS ID #2619493, Drew Kisamore, The Hogan Group Real Estate. CVRMLS
 - $490,0003 bd4 ba2.2k sqft10414 Perennial Dr, Henrico, VA 23233For Sale
 MLS ID #2617950, Sandra Saunders, Long & Foster REALTORS. CVRMLS
 - $499,0003 bd3 ba2.5k sqft571 Hazel Pl #B, Henrico, VA 23233For Sale
 MLS ID #2618380, Benjamin McElroy, EXP Realty, LLC. CVRMLS
 - $480,0003 bd3 ba2k sqft5806 Park Creste Dr, Glen Allen, VA 23059For Sale
 MLS ID #2620429, Daniel Hicks, Real Broker LLC. CVRMLS
 - $529,0003 bd3 ba2.3k sqft4407 Greybull Dr #B, Henrico, VA 23233For SaleMLS ID #2609995, Ahsan Qureshi, Joyner Fine Properties. CVRMLS
- $445,0003 bd4 ba2.3k sqft7905 Wistar Woods Ct, Henrico, VA 23228For SaleMLS ID #2612999, Adam Carpenter, NextHome Advantage. CVRMLS
- $475,0003 bd4 ba2.7k sqft704 Abbey Village Cir, Midlothian, VA 23114For SaleMLS ID #2620828, Rhonda Carroll, Samson Properties. CVRMLS
- $490,0003 bd3 ba2.5k sqft14813 Diamond Creek Ter, Midlothian, VA 23113For SaleMLS ID #2620757, Cassie Dickerson, Liz Moore & Associates. CVRMLS
- $590,0004 bd4 ba3k sqft523 Siena Ln, Glen Allen, VA 23059For SaleMLS ID #2618864, Jenny Maraghy, Compass. CVRMLS
- $549,9502 bd3 ba1.9k sqft9305 Citrine Run, Richmond, VA 23238For SaleMLS ID #2605954, Marc Austin Highfill, Exit First Realty. CVRMLS
- $499,9504 bd3 ba2.3k sqft2244 Thomas Kenney Dr, Glen Allen, VA 23060For SaleMLS ID #2614846, Dianne Stanley, Shaheen Ruth Martin & Fonville. CVRMLS
- $489,9004 bd3 ba2.4k sqft8619 Emerald Valley Cir, Chesterfield, VA 23832For SaleMLS ID #2614021, Sherry Small, Compass. CVRMLS
- $419,9003 bd3 ba2.4k sqft2741 Acadia Dr Unit B, Henrico, VA 23294For SaleMLS ID #2611768, Nicholas Thurman, CapCenter. CVRMLS
- $499,9503 bd3 ba1.9k sqft15516 Cedarville Dr, Midlothian, VA 23112For SaleMLS ID #2611043, Angela Pugh, Long & Foster REALTORS. CVRMLS
- $415,0003 bd3 ba2.4k sqft4665 Wistar Creek Dr #B, Henrico, VA 23228For SaleMLS ID #2616639, Melvin Jones, Hometown Realty. CVRMLS
- $475,0004 bd4 ba2.3k sqft1318 Michaux Park Ln, Midlothian, VA 23113For SaleMLS ID #2613442, Sarah Bice, Sarah Bice & Associates RE. CVRMLS
- $375,0003 bd3 ba1.9k sqft4101 New Hermitage Dr, Henrico, VA 23228For SaleMLS ID #2618230, Daniel Harnsberger, EXP Realty, LLC. CVRMLS
- $327,5002 bd3 ba1.5k sqft2620 Lassen Walk #A, Henrico, VA 23294For SaleMLS ID #2619915, Graham Rashkind, Rashkind Saunders & Co.. CVRMLS
- $480,0004 bd4 ba2.4k sqft3607 Rainy Day Dr, Midlothian, VA 23112For SaleMLS ID #2619639, Tracy McGuire, The Steele Group. CVRMLS
- $325,0003 bd3 ba1.5k sqft8014 Wistar Glen Dr Unit A, Henrico, VA 23228For SaleMLS ID #2619593, Connie Byers, Joyner Fine Properties. CVRMLS
