Sight Unseen Offer Accepted. Welcome home to this spacious 2-story nestled on a large cul-de-sac lot with an irrigation system! Fresh interior paint throughout—including ceilings, walls, trim, and doors - makes this home truly move-in ready. Beautiful hardwood floors grace the main level, where you'll find a cozy living room with a gas fireplace, an eat-in kitchen, and a formal dining room perfect for entertaining. The spacious owner's suite features a jetted tub, separate shower, and large walk-in closet. Generous secondary bedrooms provide room for everyone. Enjoy peace of mind with a newer roof, and a water softener. The unfinished walk-out lower level offers endless possibilities for future living space and includes a built-in storm shelter beneath the front stoop. A spacious 3-car garage provides ample storage and workspace. Don't miss the opportunity to make this beautiful home your own!
Pending
$435,000
11020 N Tullis Ct, Kansas City, MO 64157
4beds
2,235sqft
:
Get pre-qualified$2,831/mo
Single Family Residence
Built in 2005
0.29 Acres Lot
$-- Zestimate®
$195/sqft
$25/mo HOA
What's special
- 5 days |
- 878 |
- 60 |
Zillow last checked:
Listing updated:
Listed by:
Rebekah Groebe 913-908-8841,
Real Broker, LLC
Source: Heartland MLS as distributed by MLS GRID,MLS#: 2632046
Facts & features
Interior
Bedrooms & bathrooms
- Bedrooms: 4
- Bathrooms: 3
- Full bathrooms: 2
- 1/2 bathrooms: 1
Dining room
- Description: Eat-In Kitchen,Formal
Heating
- Forced Air
Cooling
- Electric
Appliances
- Included: Dishwasher, Disposal, Microwave, Water Purifier, Water Softener
Features
- Ceiling Fan(s), Walk-In Closet(s)
- Basement: Full,Walk-Out Access
- Number of fireplaces: 1
- Fireplace features: Living Room
Interior area
- Total structure area: 2,235
- Total interior livable area: 2,235 sqft
- Finished area above ground: 2,235
- Finished area below ground: 0
Property
Parking
- Total spaces: 3
- Parking features: Built-In, Garage Door Opener, Garage Faces Front
- Attached garage spaces: 3
Features
- Patio & porch: Deck
Lot
- Size: 0.29 Acres
- Features: Cul-De-Sac
Details
- Parcel number: 108070014026.00
Construction
Type & style
- Home type: SingleFamily
- Architectural style: Traditional
- Property subtype: Single Family Residence
Materials
- Wood Siding
- Roof: Composition
Condition
- Year built: 2005
Utilities & green energy
- Sewer: Public Sewer
- Water: Public
Community & HOA
Community
- Subdivision: Auburndale Estates
HOA
- Has HOA: Yes
- Amenities included: Pool
- HOA fee: $300 annually
Location
- Region: Kansas City
Financial & listing details
- Price per square foot: $195/sqft
- Tax assessed value: $68,210
- Annual tax amount: $5,405
- Date on market: 7/31/2026
- Listing terms: Cash,Conventional,FHA,VA Loan
- Ownership: Private
Estimated market value
Not available
Estimated sales range
Not available
Not available
Price history
| Date | Event | Price |
|---|---|---|
| 7/26/2026 | Pending sale | $435,000$195/sqft |
Source:  Heartland MLS as distributed by MLS GRID #2632046 Report a problem Heartland MLS as distributed by MLS GRID #2632046 Report a problem | ||
Public tax history
| Year | Property taxes | Tax assessment |
|---|---|---|
| 2025 | $5,404 +5.1% | $68,210 +11% |
| 2024 | $5,144 -0.9% | $61,470 |
| 2023 | $5,189 +10.8% | $61,470 +14.5% |
| 2022 | $4,683 -0.4% | $53,690 |
| 2021 | $4,704 +0.4% | $53,690 +5.8% |
| 2020 | $4,685 | $50,750 |
| 2019 | $4,685 +1.8% | $50,750 +6.6% |
| 2018 | $4,604 +10.4% | $47,630 |
| 2017 | $4,169 | $47,630 +3.5% |
| 2016 | $4,169 | $46,020 |
| 2015 | $4,169 +0.1% | $46,020 +4.1% |
| 2014 | $4,165 | $44,190 |
| 2013 | -- | $44,190 |
| 2012 | -- | $44,190 |
| 2011 | -- | $44,190 |
| 2010 | -- | $44,190 |
| 2009 | -- | $44,190 -5.2% |
| 2007 | -- | $46,610 +3% |
| 2006 | -- | $45,260 |
Find assessor info on the county website
Monthly payment
Est. payment
Payment breakdown
Explore the cost of this home by adjusting the details. Changes won't be saved.Climate risks
Neighborhood: Shoal Creek
Nearby schools
GreatSchools rating
- 6/10Kellybrook Elementary SchoolGrades: K-5Distance: 0.6 mi
- 6/10South Valley Middle SchoolGrades: 6-8Distance: 4.8 mi
- 9/10Liberty North High SchoolGrades: 9-12Distance: 2.8 mi
- $420,7004 bd3 ba2.2k sqft11021 N Tullis Ct, Kansas City, MO 64157Off Market
- $393,4002 bd3 ba1.6k sqft11024 N Tullis Ct, Kansas City, MO 64157Off Market
- $355,2004 bd3 ba1.5k sqft8104 NE 110th Ter, Kansas City, MO 64157Off Market
- $--4 bd3 ba2.3k sqft8102 NE 110th Ter, Kansas City, MO 64157Sold
- $354,5003 bd2 ba1.3k sqft8108 NE 110th Ter, Kansas City, MO 64157Off Market
- $--4 bd3 ba2.1k sqft11025 N Tullis Ct, Kansas City, MO 64157Sold
- $364,3004 bd3 ba1.5k sqft8010 NE 110th Ter, Kansas City, MO 64157Off Market
- $--4 bd3 ba2.3k sqft11028 N Tullis Ct, Kansas City, MO 64157Sold
A local agent can set up tours, give advice and negotiate with sellers.
Similar homes
- $399,9004 bd3 ba2.1k sqft8005 NE 104th Ter, Kansas City, MO 64157For Sale
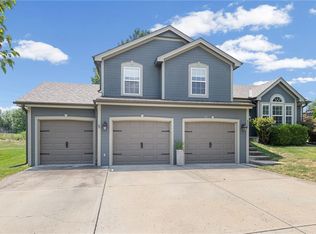 MLS ID #2634701, Alisha Merrill, HomeSmart Legacy. Heartland MLS as distributed by MLS GRID
 - $415,0004 bd3 ba2.4k sqft8005 NE 111th St, Kansas City, MO 64157For Sale
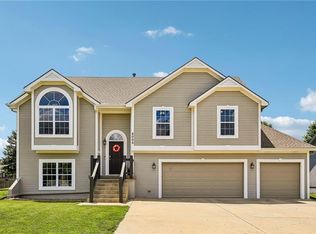 MLS ID #2630642, Hern Group, Keller Williams Platinum Prtnr. Heartland MLS as distributed by MLS GRID
 - $395,0003 bd3 ba1.7k sqft10904 N Manchester Ave, Kansas City, MO 64157For Sale
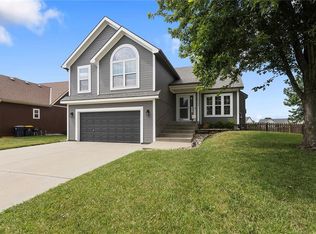 MLS ID #2634002, Darla Brown, EXP Realty LLC. Heartland MLS as distributed by MLS GRID
 - $365,0004 bd3 ba2.3k sqft10908 N Donnelly Ct, Kansas City, MO 64157For Sale
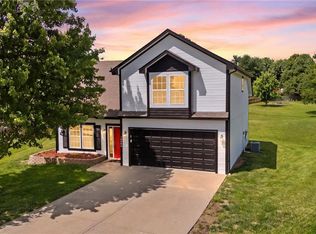 MLS ID #2622316, Rothermel Group, Keller Williams KC North. Heartland MLS as distributed by MLS GRID
 - $430,0004 bd3 ba3.1k sqft10727 N Tennessee Ave, Kansas City, MO 64157For SaleMLS ID #2613701, Abby Powers, The Real Estate Store LLC. Heartland MLS as distributed by MLS GRID
- $490,0004 bd4 ba2.5k sqft10760 N Laurel Ave, Kansas City, MO 64157For SaleMLS ID #2632308, Monica Willis, ReeceNichols-KCN. Heartland MLS as distributed by MLS GRID
- $420,0004 bd4 ba2.7k sqft9101 NE 109th Ter, Kansas City, MO 64157For SaleMLS ID #2607532, Sierra Dominiak, Platinum Realty LLC. Heartland MLS as distributed by MLS GRID
- $395,0003 bd3 ba1.6k sqft8908 NE 117th Ter, Kansas City, MO 64157For SaleMLS ID #2633722, Amber Kaspar, Platinum Realty LLC. Heartland MLS as distributed by MLS GRID
- $380,0004 bd3 ba2.4k sqft8820 NE 110th St, Kansas City, MO 64157For SaleMLS ID #2620969, Bob Henderson Team, ReeceNichols-KCN. Heartland MLS as distributed by MLS GRID
- $535,0004 bd3 ba2.6k sqft7710 NE 107th St, Kansas City, MO 64157For SaleMLS ID #2634361, Rothermel Group, Keller Williams KC North. Heartland MLS as distributed by MLS GRID
- $509,9004 bd4 ba2.4k sqft10524 N Randolph Ave, Kansas City, MO 64157For SaleMLS ID #2632274, MICHAEL SIELA, REECENICHOLS-IDE CAPITAL. Heartland MLS as distributed by MLS GRID
- $454,0004 bd3 ba2.5k sqft4605 NE 105th St, Kansas City, MO 64156For SaleMLS ID #2621085, Janice Mackay, ReeceNichols - Lees Summit. Heartland MLS as distributed by MLS GRID
- $490,0004 bd4 ba3.2k sqft9027 N Manning Ave, Kansas City, MO 64157For SaleMLS ID #2625085, Ron Henderson, Keller Williams KC North. Heartland MLS as distributed by MLS GRID
- $427,0004 bd3 ba2.6k sqft3493 NE 85th Ter, Kansas City, MO 64156For SaleMLS ID #2628609, ElRoy Carr, BHG Kansas City Homes. Heartland MLS as distributed by MLS GRID
- $515,0004 bd4 ba2.8k sqft9409 N Laurel Ave, Kansas City, MO 64157For SaleMLS ID #2603567, Megan Osborn, Fitz Osborn Real Estate LLC. Heartland MLS as distributed by MLS GRID
- $440,0004 bd4 ba3.2k sqft10926 N Holly St, Kansas City, MO 64155For SaleMLS ID #2627148, Kristin Turner, Keller Williams KC North. Heartland MLS as distributed by MLS GRID
- $519,9003 bd3 ba2.5k sqft8623 N Richmond Ave, Kansas City, MO 64157For SaleMLS ID #2622259, Brandon Edlin, Keller Williams KC North. Heartland MLS as distributed by MLS GRID
- $550,0005 bd4 ba3.1k sqft8209 NE 103rd St, Kansas City, MO 64157For SaleMLS ID #2623721, Mark A Wolf, BHG Kansas City Homes. Heartland MLS as distributed by MLS GRID
- $450,0004 bd3 ba2.5k sqft9223 N Jarboe St, Kansas City, MO 64155For SaleMLS ID #2629928, Tiffany Allen, BHG Kansas City Homes. Heartland MLS as distributed by MLS GRID
- $465,0004 bd3 ba2.7k sqft14070 NW 64th Ter, Parkville, MO 64152For SaleMLS ID #2635240, Jarred Donalson, Keller Williams KC North. Heartland MLS as distributed by MLS GRID
