Built in 2014, this beautifully crafted custom home seamlessly blends modern elegance with everyday functionality. Designed with an open-concept floor plan, the living, kitchen, and dining areas flow effortlessly together—creating a bright, inviting space ideal for both entertaining and relaxed living. A separate formal dining room offers the perfect setting for hosting gatherings and special occasions. The thoughtfully designed layout features a spacious primary suite on the main level, along with an additional bedroom that can easily serve as a guest suite or private home office. Upstairs, you’ll find three well-appointed bedrooms and a generous bonus area—perfect for a media room, game room, or second living space to suit your lifestyle. The living area is anchored by a cozy gas fireplace, while outside, a breezeway connects the home to a two-car garage with convenient alley access. Ideally situated just blocks from Lake Pontchartrain and the Bonnabel Boat Launch, this home also offers a front-row seat to select Metairie Mardi Gras parades, located just off the parade routes, bringing festive energy right to your neighborhood. X-Flood Zone.
Active under contract
Price cut: $20K (7/10)
$805,000
1109 Bonnabel Blvd, Metairie, LA 70005
5beds
3,151sqft
:
Get pre-qualified$5,186/mo
Single Family Residence
Built in 2014
6,573 Square Feet Lot
$776,300 Zestimate®
$255/sqft
$-- HOA
What's special
Open-concept floor planGenerous bonus areaConvenient alley accessCozy gas fireplaceSeparate formal dining roomBright inviting space
- 89 days |
- 347 |
- 22 |
Zillow last checked:
Listing updated:
Listed by:
Joy Naylon 504-616-7455,
RE/MAX Affiliates 504-834-3221
Source: GSREIN,MLS#: 2555416
Facts & features
Interior
Bedrooms & bathrooms
- Bedrooms: 5
- Bathrooms: 3
- Full bathrooms: 2
- 1/2 bathrooms: 1
Primary bedroom
- Description: Flooring: Tile
- Level: First
- Dimensions: 14.7 x 18.7
Bedroom
- Description: Flooring: Tile
- Level: First
- Dimensions: 10.1 x 9.10
Bedroom
- Description: Flooring: Carpet
- Level: Second
- Dimensions: 12.7 x 11.2
Bedroom
- Description: Flooring: Carpet
- Level: Second
- Dimensions: 10.2 x 12.6
Bedroom
- Description: Flooring: Engineered Hardwood
- Level: Second
- Dimensions: 14.6 x 18.8
Primary bathroom
- Description: Flooring: Tile
- Level: First
- Dimensions: 12.8 x 10.8
Breakfast room nook
- Description: Flooring: Tile
- Level: First
- Dimensions: 9.6 x 11.3
Dining room
- Description: Flooring: Tile
- Level: First
- Dimensions: 11.2 x 11.1
Garage
- Level: First
- Dimensions: 18.6 x 19
Kitchen
- Description: Flooring: Tile
- Level: First
- Dimensions: 13.9 x 11.3
Laundry
- Description: Flooring: Tile
- Level: First
- Dimensions: 6.6 x 6.10
Living room
- Description: Flooring: Tile
- Level: First
- Dimensions: 18.1 x 16.8
Media room
- Description: Flooring: Engineered Hardwood
- Level: Second
- Dimensions: 18 x 25.9
Heating
- Central, Gas, Multiple Heating Units
Cooling
- Central Air, 2 Units
Appliances
- Included: Dishwasher, Disposal, Oven, Range, Refrigerator
- Laundry: Washer Hookup, Dryer Hookup
Features
- Carbon Monoxide Detector, Granite Counters, Pantry, Stainless Steel Appliances
- Has fireplace: Yes
- Fireplace features: Gas
Interior area
- Total structure area: 3,627
- Total interior livable area: 3,151 sqft
Property
Parking
- Total spaces: 3
- Parking features: Detached, Garage, Three or more Spaces, Garage Door Opener
- Has garage: Yes
Features
- Levels: Two
- Stories: 2
- Patio & porch: Brick, Porch
- Exterior features: Fence, Porch
- Pool features: None
Lot
- Size: 6,573 Square Feet
- Dimensions: 62 x 106
- Features: City Lot, Rectangular Lot
Details
- Parcel number: 0820015192
- Special conditions: None
Construction
Type & style
- Home type: SingleFamily
- Architectural style: Traditional
- Property subtype: Single Family Residence
Materials
- Brick, Stucco
- Foundation: Slab
- Roof: Shingle
Condition
- Excellent
- Year built: 2014
Utilities & green energy
- Sewer: Public Sewer
- Water: Public
Community & HOA
HOA
- Has HOA: No
Location
- Region: Metairie
Financial & listing details
- Price per square foot: $255/sqft
- Tax assessed value: $608,000
- Annual tax amount: $6,717
- Date on market: 5/6/2026
Estimated market value
$776,300
$737,000 - $815,000
$4,132/mo
Price history
| Date | Event | Price |
|---|---|---|
| 7/21/2026 | Contingent | $805,000$255/sqft |
Source:  GSREIN #2555416 Report a problem GSREIN #2555416 Report a problem | ||
| 7/10/2026 | Price change | $805,000-2.4%$255/sqft |
Source: GSREIN #2555416 Report a problem | ||
| 6/17/2026 | Price change | $825,000-2.8%$262/sqft |
Source: GSREIN #2555416 Report a problem | ||
| 6/2/2026 | Price change | $849,000-3.4%$269/sqft |
Source: GSREIN #2555416 Report a problem | ||
| 5/6/2026 | Listed for sale | $879,000+27.4%$279/sqft |
Source: GSREIN #2555416 Report a problem | ||
| 4/15/2020 | Listing removed | $3,500$1/sqft |
Source: GARDNER, REALTORS #2237854 Report a problem | ||
| 3/4/2020 | Sold | -- |
Source: GSREIN #2223799 Report a problem | ||
| 1/30/2020 | Listed for rent | $3,500$1/sqft |
Source: GARDNER, REALTORS #2237854 Report a problem | ||
| 1/30/2020 | Pending sale | $689,900$219/sqft |
Source: GARDNER, REALTORS #2223799 Report a problem | ||
| 1/30/2020 | Listed for sale | $689,900$219/sqft |
Source: GARDNER, REALTORS #2223799 Report a problem | ||
| 1/29/2020 | Pending sale | $689,900$219/sqft |
Source: Gardner Realtors #2223799 Report a problem | ||
| 10/21/2019 | Price change | $689,900-1.3%$219/sqft |
Source: Gardner Realtors #2223799 Report a problem | ||
| 9/19/2019 | Listed for sale | $699,000+7.7%$222/sqft |
Source: GARDNER, REALTORS #2223799 Report a problem | ||
| 9/19/2018 | Listing removed | $3,500$1/sqft |
Source: Metairie #2168419 Report a problem | ||
| 8/23/2018 | Listing removed | $649,000$206/sqft |
Source: GARDNER, REALTORS #2152328 Report a problem | ||
| 8/10/2018 | Listed for rent | $3,500$1/sqft |
Source: GARDNER, REALTORS #2168419 Report a problem | ||
| 8/2/2018 | Price change | $649,000-6.6%$206/sqft |
Source: GARDNER, REALTORS #2152328 Report a problem | ||
| 7/3/2018 | Price change | $695,000-5.4%$221/sqft |
Source: GARDNER, REALTORS #2152328 Report a problem | ||
| 6/22/2018 | Price change | $735,000-2%$233/sqft |
Source: GARDNER, REALTORS #2152328 Report a problem | ||
| 5/30/2018 | Listed for sale | $750,000$238/sqft |
Source: GARDNER, REALTORS #2152328 Report a problem | ||
| 1/7/2015 | Sold | -- |
Source: Public Record Report a problem | ||
Public tax history
| Year | Property taxes | Tax assessment |
|---|---|---|
| 2024 | $6,717 -4.2% | $60,800 |
| 2023 | $7,012 +2.7% | $60,800 |
| 2022 | $6,828 +7.7% | $60,800 |
| 2021 | $6,342 +0.7% | $60,800 |
| 2020 | $6,297 +52% | $60,800 +46.1% |
| 2019 | $4,143 +7.1% | $41,614 |
| 2018 | $3,869 | $41,614 |
| 2017 | $3,869 | $41,614 |
| 2016 | $3,869 +248.8% | $41,614 +362.4% |
| 2015 | $1,109 | $9,000 -8.7% |
| 2014 | $1,109 | $9,860 |
Find assessor info on the county website
Monthly payment
Est. payment
Payment breakdown
Explore the cost of this home by adjusting the details. Changes won't be saved.Climate risks
Neighborhood: Bonnabel Place
Nearby schools
GreatSchools rating
- 9/10J.C. Ellis Elementary SchoolGrades: PK-8Distance: 0.4 mi
- 3/10Grace King High SchoolGrades: 9-12Distance: 1.5 mi
- 5/10J.D. Meisler Middle SchoolGrades: 6-8Distance: 1.9 mi
- $459,400-- bd-- ba-- sqft1103 Bonnabel Blvd, Metairie, LA 70005Off Market
- $--3 bd3 ba2.1k sqft1621 Pomona St, Metairie, LA 70005Sold

- $290,800-- bd-- ba-- sqft1621 Pomona St, Metairie, LA 70005Off Market
- $306,800-- bd-- ba-- sqft1715 Nero St, Metairie, LA 70005Off Market
- $558,800-- bd-- ba2.8k sqft1125 Bonnabel Blvd, Metairie, LA 70005Off Market
- $379,1003 bd2 ba1.5k sqft1055 Bonnabel Blvd, Metairie, LA 70005Off Market
- $708,1002 bd2 ba1.4k sqft1115 Bonnabel Blvd, Metairie, LA 70005Off Market
- $583,9001 Acres1711 Nero St, Metairie, LA 70005Off Market
A local agent can set up tours, give advice and negotiate with sellers.
Similar homes
- $974,0005 bd5 ba4.4k sqft940 Orion Ave, Metairie, LA 70005For Sale

 MLS ID #2563945, Alyson McStay, The W Group Real Estate LLC. GSREIN
 - $775,0004 bd5 ba4.3k sqft4632 Southshore Dr, Metairie, LA 70002For Sale
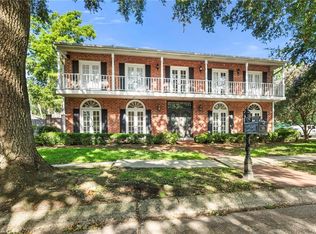 MLS ID #2569405, Kelly Snyder, Century 21 J. Carter & Company. GSREIN
 - $590,0004 bd4 ba3.1k sqft612 Hesper Ave, Metairie, LA 70005For Sale
 MLS ID #2568365, Melissa Adamcewicz, KELLER WILLIAMS REALTY 455-0100. GSREIN
 - $790,0005 bd4 ba3.3k sqft5876 Fleur De Lis Dr, New Orleans, LA 70124For Sale
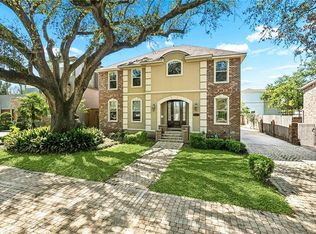 MLS ID #2548794, Cody LeBoeuf, 1% Lists Realty Professionals. GSREIN
 - $650,0004 bd3 ba3.2k sqft3424 Tolmas Dr, Metairie, LA 70002For SaleMLS ID #2562790, Krystel Touchard, NOLA Living Realty. GSREIN
- $465,0004 bd4 ba2.8k sqft1400 Wisteria Dr, Metairie, LA 70005For SaleMLS ID #2550528, Jennifer Blanchard, KELLER WILLIAMS REALTY 455-0100. GSREIN
- $825,0005 bd6 ba4.2k sqft5 W Kori Ln, Westwego, LA 70094For SaleMLS ID #2568666, Tracey Duplantis, Homesmart Realty South. GSREIN
- $749,9994 bd4 ba3.6k sqft4835 Bancroft Dr, New Orleans, LA 70122For SaleMLS ID #2568948, Joseph Sobol, Berkshire Hathaway HomeServices Preferred, REALTOR. GSREIN
- $1,195,0003 bd3 ba2.7k sqft234 Helios Ave, Metairie, LA 70005For SaleMLS ID #2560155, Melissa Martin, Prieur Properties, LLC. GSREIN
- $769,9995 bd5 ba3k sqft114 Jasmine Ct, Belle Chasse, LA 70037For SaleMLS ID #2569934, Julie Lirette, RE/MAX Synergy. GSREIN
- $550,0006 bd5 ba3.4k sqft146 Jefferson Heights Ave, New Orleans, LA 70121For SaleMLS ID #2569784, Blaine Tatje, Forte Realty, LLC. GSREIN
- $429,0003 bd2 ba2k sqft1452 Aris Ave, Metairie, LA 70005For SaleMLS ID #2560738, John Schaff, Compass Historic (LATT09). GSREIN
- $859,0004 bd4 ba3.5k sqft765 Emerald St, New Orleans, LA 70124For SaleMLS ID #2554900, William Sifert, Scoggin Properties, Inc.. GSREIN
- $749,0005 bd4 ba3.7k sqft5651 Cherlyn Dr, New Orleans, LA 70124For SaleMLS ID #2519653, John Schaff, Compass Historic (LATT09). GSREIN
- $649,0005 bd4 ba3.2k sqft9563 Sugar Maple Ln, Waggaman, LA 70094For SaleMLS ID #2568707, Brittany Picolo, Keller Williams Realty New Orleans. GSREIN
- $849,9007 bd6 ba4.1k sqft5701 Cartier Ave, New Orleans, LA 70122For SaleMLS ID #2566003, Eric Hernandez, NOLA Living Realty. GSREIN
- $550,0004 bd3 ba2.7k sqft4833 Jasper St, Metairie, LA 70006For SaleMLS ID #2556405, Joyce Delery, McEnery Residential, LLC. GSREIN
- $449,0003 bd3 ba2k sqft3524 Tolmas Dr, Metairie, LA 70002For SaleMLS ID #2569022, Patti Gracianette, Compass Metro. GSREIN
- $575,0005 bd5 ba3.2k sqft4700 Carthage St, Metairie, LA 70002For SaleMLS ID #2560668, Lynn Larter, United Real Estate Partners. GSREIN
- $579,0005 bd4 ba3.5k sqft4901 Sunny Pl, Metairie, LA 70006For SaleMLS ID #2555577, Robyn Schmitt, Homesmart Realty South. GSREIN
