Fantastic sought after neighborhood in the heart of Hendersonville. Convenient to shopping, dining & quick access to Nashville.
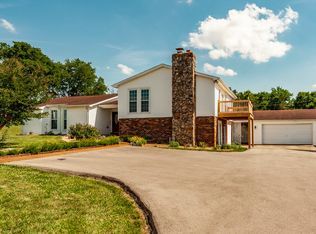
Huge Master Suite w/ trey ceiling private access to screened back porch! Spacious Eat-In Kitchen & Large Utility Rm. Formal Dining Rm w/ trey ceiling. Inviting Living Rm with trey ceiling & Fireplace. Beautiful Hardwood floors! Bonus Rm w/ separate HVAC wall unit. Fantastic 22x16 screened in porch! Huge 160 x 252 Lot. Oversized 2 car side entry garage.
Under contract - showing
$549,900
112 Arrowhead Dr, Hendersonville, TN 37075
3beds
2,079sqft
:
Get pre-qualified$3,231/mo
Single Family Residence, Residential
Built in 1987
0.94 Acres Lot
$-- Zestimate®
$265/sqft
$-- HOA
What's special
Spacious eat-in kitchenBeautiful hardwood floors
- 51 days |
- 220 |
- 1 |
Likely to sell faster than
Zillow last checked:
Listing updated:
Listed by:
Rae Collier 615-305-0465,
RE/MAX Choice Properties 615-822-2003
Source: RealTracs MLS as distributed by MLS GRID,MLS#: 3244054
Facts & features
Interior
Bedrooms & bathrooms
- Bedrooms: 3
- Bathrooms: 2
- Full bathrooms: 2
- Main level bedrooms: 3
Bedroom 1
- Features: Full Bath
- Level: Full Bath
- Area: 361 Square Feet
- Dimensions: 19x19
Bedroom 2
- Area: 225 Square Feet
- Dimensions: 15x15
Bedroom 3
- Area: 169 Square Feet
- Dimensions: 13x13
Dining room
- Features: Formal
- Level: Formal
- Area: 156 Square Feet
- Dimensions: 13x12
Kitchen
- Features: Eat-in Kitchen
- Level: Eat-in Kitchen
- Area: 220 Square Feet
- Dimensions: 20x11
Living room
- Features: Great Room
- Level: Great Room
- Area: 300 Square Feet
- Dimensions: 20x15
Other
- Features: Utility Room
- Level: Utility Room
Recreation room
- Features: Other
- Level: Other
- Area: 483 Square Feet
- Dimensions: 23x21
Heating
- Natural Gas
Cooling
- Central Air
Appliances
- Included: Electric Oven, Gas Range, Dishwasher, Disposal, Dryer, Microwave, Refrigerator, Washer
- Laundry: Electric Dryer Hookup, Washer Hookup
Features
- Ceiling Fan(s), Entrance Foyer, Extra Closets
- Flooring: Carpet, Wood
- Basement: Crawl Space
- Number of fireplaces: 1
- Fireplace features: Great Room
Interior area
- Total structure area: 2,079
- Total interior livable area: 2,079 sqft
- Finished area above ground: 2,079
Video & virtual tour
Property
Parking
- Total spaces: 2
- Parking features: Garage Door Opener, Garage Faces Side
- Garage spaces: 2
Features
- Levels: One
- Stories: 1
- Patio & porch: Patio, Screened
Lot
- Size: 0.94 Acres
- Dimensions: 160 x 251.56
- Features: Level
- Topography: Level
Details
- Parcel number: 145F C 01800 000
- Special conditions: Standard
Construction
Type & style
- Home type: SingleFamily
- Architectural style: Ranch
- Property subtype: Single Family Residence, Residential
Materials
- Brick
- Roof: Shingle
Condition
- New construction: No
- Year built: 1987
Utilities & green energy
- Sewer: Septic Tank
- Water: Public
- Utilities for property: Natural Gas Available, Water Available, Cable Connected
Community & HOA
Community
- Subdivision: Arrowhead Sec 2
HOA
- Has HOA: No
Location
- Region: Hendersonville
Financial & listing details
- Price per square foot: $265/sqft
- Tax assessed value: $512,900
- Annual tax amount: $2,576
- Date on market: 6/16/2026
Estimated market value
Not available
Estimated sales range
Not available
Not available
Price history
| Date | Event | Price |
|---|---|---|
| 7/6/2026 | Contingent | $549,900$265/sqft |
Source:  RealTracs MLS as distributed by MLS GRID #3244054 Report a problem RealTracs MLS as distributed by MLS GRID #3244054 Report a problem | ||
| 6/16/2026 | Listed for sale | $549,900+272.8%$265/sqft |
Source: RealTracs MLS as distributed by MLS GRID #3244054 Report a problem | ||
| 10/8/1993 | Sold | $147,500$71/sqft |
Source: Public Record Report a problem | ||
Public tax history
| Year | Property taxes | Tax assessment |
|---|---|---|
| 2025 | $2,576 -4.9% | $128,225 -4.9% |
| 2024 | $2,710 +32.4% | $134,850 +109% |
| 2023 | $2,046 -0.3% | $64,525 -75% |
| 2022 | $2,053 +40.7% | $258,100 |
| 2021 | $1,460 | $258,100 |
| 2020 | $1,460 -28.9% | $258,100 |
| 2019 | $2,052 +371.9% | $258,100 +12.5% |
| 2018 | $435 | $229,500 |
| 2017 | -- | -- |
| 2016 | -- | -- |
| 2015 | -- | -- |
| 2014 | -- | -- |
| 2011 | $1,523 -0.6% | $57,385 |
| 2010 | $1,533 | $57,385 |
| 2009 | $1,533 | $57,385 |
| 2008 | -- | $57,385 +5.4% |
| 2007 | $1,241 | $54,451 |
| 2006 | $1,241 +0.8% | $54,451 +14.5% |
| 2005 | $1,232 | $47,558 |
| 2004 | $1,232 | $47,558 |
| 2002 | $1,232 | $47,558 +10.7% |
| 2001 | -- | $42,963 -75% |
| 2000 | -- | $171,852 |
Find assessor info on the county website
Monthly payment
Est. payment
Payment breakdown
Explore the cost of this home by adjusting the details. Changes won't be saved.Climate risks
Neighborhood: 37075
Nearby schools
GreatSchools rating
- 9/10Dr. William Burrus Elementary SchoolGrades: K-5Distance: 0.3 mi
- 8/10Knox Doss Middle School At Drakes CreekGrades: 6-8Distance: 0.5 mi
- 7/10Beech Sr High SchoolGrades: 9-12Distance: 2.8 mi
Schools provided by the listing agent
- Elementary: Dr. William Burrus Elementary at Drakes Creek
- Middle: Knox Doss Middle School at Drakes Creek
- High: Beech Sr High School
Source: RealTracs MLS as distributed by MLS GRID. This data may not be complete. We recommend contacting the local school district to confirm school assignments for this home.
- $651,400-- bd3 ba2.7k sqft110 Arrowhead Dr, Hendersonville, TN 37075Off Market
- $717,100-- bd3 ba2.8k sqft114 Arrowhead Dr, Hendersonville, TN 37075Off Market
- $641,600-- bd4 ba2.8k sqft106 Apache Ct, Hendersonville, TN 37075Off Market
- $726,4004 bd3 ba3.2k sqft104 Apache Ct, Hendersonville, TN 37075Off Market
- $100,000-- bd-- ba-- sqft106 Arrowhead Dr, Hendersonville, TN 37075Off Market
- $632,700-- bd2 ba2.7k sqft116 Arrowhead Dr, Hendersonville, TN 37075Off Market
- $915,0003 bd5 ba4.5k sqft108 Apache Ct, Hendersonville, TN 37075Sold
- $738,300-- bd3 ba3.3k sqft115 Arrowhead Dr, Hendersonville, TN 37075Off Market
A local agent can set up tours, give advice and negotiate with sellers.
A local lender can help you make sure your offer is ready when you are.
Similar homes
- $550,0003 bd3 ba3k sqft104 Newport Cir, Hendersonville, TN 37075For Sale
 MLS ID #3319032, Karen Wrye. RealTracs MLS as distributed by MLS GRID
 - $535,0003 bd3 ba2.4k sqft117 Huntington Pl, Hendersonville, TN 37075For Sale
 MLS ID #3167466, Gayle M. Halvorson. RealTracs MLS as distributed by MLS GRID
 - $549,9003 bd2 ba2.1k sqft1009 Stafford Ct, Hendersonville, TN 37075For Sale
 MLS ID #3268423, Edward (Eddie) Rockensock. RealTracs MLS as distributed by MLS GRID
 - $518,9003 bd2 ba2.5k sqft710 Shute Ln, Hendersonville, TN 37075For Sale
 MLS ID #3220675, Elizabeth Taylor. RealTracs MLS as distributed by MLS GRID
 - $450,0003 bd3 ba1.9k sqft111 Paxton Dr, Hendersonville, TN 37075For SaleMLS ID #3319047, Christian DeStefanis. RealTracs MLS as distributed by MLS GRID
- $470,9003 bd2 ba1.7k sqft1006 Victoria Ln W, Hendersonville, TN 37075For SaleMLS ID #3224253, Chuck Minor. RealTracs MLS as distributed by MLS GRID
- $499,9003 bd3 ba2.4k sqft131 Honeysuckle Dr, Hendersonville, TN 37075For SaleMLS ID #3211771, Brandon Clemons. RealTracs MLS as distributed by MLS GRID
- $523,9004 bd3 ba3k sqft189 E Harbor, Hendersonville, TN 37075For SaleMLS ID #3306240, Stewart Halcomb. RealTracs MLS as distributed by MLS GRID
- $539,9003 bd3 ba2.6k sqft210 Vintage Cir, Hendersonville, TN 37075For SaleMLS ID #3148490, Claire Morris. RealTracs MLS as distributed by MLS GRID
- $459,9003 bd3 ba2k sqft107 Camden Ct N, Hendersonville, TN 37075For SaleMLS ID #3286037, Patty Johnston, Broker. RealTracs MLS as distributed by MLS GRID
- $459,9003 bd3 ba2k sqft102 Bartlett Ln, Hendersonville, TN 37075For SaleMLS ID #3255009, Heather Cole Leavitt. RealTracs MLS as distributed by MLS GRID
- $515,0003 bd2 ba2.4k sqft1913 Shenandoah Trl, Lebanon, TN 37087For SaleMLS ID #3205465, Thomas Lin. RealTracs MLS as distributed by MLS GRID
- $399,9004 bd2 ba1.9k sqft221 Cherry Hill Dr, Hendersonville, TN 37075For SaleMLS ID #3314921, Bernie Gallerani. RealTracs MLS as distributed by MLS GRID
- $550,0003 bd3 ba3k sqft836 Rachel Dr, Goodlettsville, TN 37072For SaleMLS ID #3259806, Corey Fager. RealTracs MLS as distributed by MLS GRID
- $365,0003 bd2 ba1.1k sqft179 Gatone Dr, Hendersonville, TN 37075For SaleMLS ID #3308885, Frances Marcou, Broker. RealTracs MLS as distributed by MLS GRID
- $585,0003 bd3 ba1.9k sqft2205 Howell Rd, Greenbrier, TN 37073For SaleMLS ID #3244709, Candee Potter, CRS. RealTracs MLS as distributed by MLS GRID
- $354,9003 bd2 ba1.4k sqft107 Agee Ct, Hendersonville, TN 37075For SaleMLS ID #3311790, Ann McConnell. RealTracs MLS as distributed by MLS GRID
- $515,0003 bd2 ba2.3k sqft307 Dawn Pl, Lebanon, TN 37087For SaleMLS ID #3256236, Michael Ezsol. RealTracs MLS as distributed by MLS GRID
- $310,0003 bd2 ba1.3k sqft194 Timberlake Dr, Hendersonville, TN 37075For SaleMLS ID #3312110, Teresa Leigh. RealTracs MLS as distributed by MLS GRID
- $469,9003 bd2 ba1.9k sqft8474 Guthrie Rd, Cross Plains, TN 37049For SaleMLS ID #3336280, Debbie Lamberth. RealTracs MLS as distributed by MLS GRID
