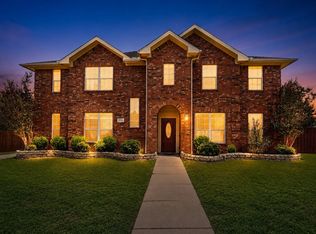
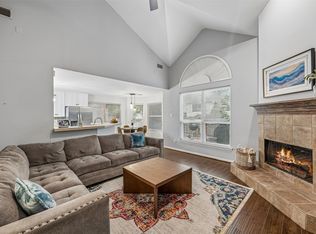
Welcome home to this charming and meticulously maintained abode! This thoughtfully designed home offers two separate living areas, giving everyone room to spread out, plus a true dedicated office space for those who work from home or need a quiet study. The spacious primary suite is a genuine retreat, complete with a cozy see-through fireplace that adds warmth and character to the space. A dedicated utility room with room for a full-size washer and dryer adds everyday convenience. What really sets this home apart is how well it's been cared for. The roof was replaced in 2025 with durable grade 4 shingles and new gutters, and the HVAC system was updated in 2023, complete with a UV filter for improved air quality. Recent updates continue throughout the home, including a new water heater, updated kitchen appliances, new interior doors, and a new backyard fence, so you can move in with peace of mind and skip the to do list. Location is everything, and this one delivers. You're just minutes from Lake Ray Hubbard and surrounded by an abundance of shopping and dining options, including the brand-new HEB. Zoned to the highly desirable Rockwall ISD and Heath High School, this home is also perfectly positioned for commuters with easy access to I30 and the PGBT, putting downtown Dallas less than 30 minutes away. Charming, move-in ready, and ideally located, this darling home is ready to welcome its next owner!
Pending
Price increase: $50K (6/18)
$369,000
112 Brookshore Dr, Rockwall, TX 75032
3beds
2,289sqft
:
Get pre-qualified$2,540/mo
Single Family Residence
Built in 2003
6,838 Square Feet Lot
$-- Zestimate®
$161/sqft
$-- HOA
What's special
Cozy see-through fireplaceNew water heaterNew guttersTrue dedicated office spaceNew backyard fenceNew interior doorsSpacious primary suite
- 36 days |
- 217 |
- 5 |
Likely to sell faster than
Zillow last checked:
Listing updated:
Listed by:
Liz Mello 0656504 214-850-8787,
Compass RE Texas, LLC 214-814-8100
Source: NTREIS,MLS#: 21305610
Facts & features
Interior
Bedrooms & bathrooms
- Bedrooms: 3
- Bathrooms: 2
- Full bathrooms: 2
Primary bedroom
- Features: En Suite Bathroom, Fireplace, Walk-In Closet(s)
- Level: First
- Dimensions: 16 x 15
Bedroom
- Features: Ceiling Fan(s)
- Level: First
- Dimensions: 13 x 9
Bedroom
- Features: Ceiling Fan(s)
- Level: First
- Dimensions: 9 x 12
Primary bathroom
- Features: Built-in Features, Dual Sinks, En Suite Bathroom, Garden Tub/Roman Tub, Separate Shower
- Level: First
- Dimensions: 1 x 1
Breakfast room nook
- Level: First
- Dimensions: 11 x 9
Den
- Level: First
- Dimensions: 16 x 15
Dining room
- Level: First
- Dimensions: 9 x 12
Other
- Features: Built-in Features
- Level: First
- Dimensions: 1 x 1
Kitchen
- Features: Built-in Features, Eat-in Kitchen, Pantry, Solid Surface Counters
- Level: First
- Dimensions: 17 x 8
Living room
- Features: Fireplace
- Level: First
- Dimensions: 17 x 13
Office
- Level: First
- Dimensions: 11 x 12
Utility room
- Features: Utility Room
- Level: First
- Dimensions: 5 x 8
Heating
- Central, Natural Gas
Cooling
- Central Air, Electric
Appliances
- Included: Some Gas Appliances, Dishwasher, Disposal, Gas Range, Microwave, Plumbed For Gas, Refrigerator
Features
- Decorative/Designer Lighting Fixtures, Eat-in Kitchen, High Speed Internet, Pantry, Cable TV, Walk-In Closet(s)
- Flooring: Carpet, Engineered Hardwood, Tile
- Windows: Window Coverings
- Has basement: No
- Number of fireplaces: 2
- Fireplace features: Bedroom, Bath, Gas Starter, Wood Burning
Interior area
- Total interior livable area: 2,289 sqft
Video & virtual tour
Property
Parking
- Total spaces: 2
- Parking features: Alley Access, Garage, Garage Door Opener, Garage Faces Rear
- Attached garage spaces: 2
Features
- Levels: One
- Stories: 1
- Patio & porch: Front Porch
- Exterior features: Lighting, Private Yard, Rain Gutters
- Pool features: None
- Fencing: Back Yard,Wood
Lot
- Size: 6,838 Square Feet
- Dimensions: 62 x 110
- Features: Interior Lot, Landscaped, Few Trees
Details
- Parcel number: 000000056377
Construction
Type & style
- Home type: SingleFamily
- Architectural style: Traditional,Detached
- Property subtype: Single Family Residence
Materials
- Brick
- Foundation: Slab
- Roof: Composition
Condition
- Year built: 2003
Utilities & green energy
- Sewer: Public Sewer
- Water: Public
- Utilities for property: Electricity Available, Natural Gas Available, Sewer Available, Separate Meters, Water Available, Cable Available
Community & HOA
Community
- Features: Curbs
- Subdivision: Lynden Park Estates Ph 3
HOA
- Has HOA: No
Location
- Region: Rockwall
Financial & listing details
- Price per square foot: $161/sqft
- Tax assessed value: $358,697
- Annual tax amount: $5,651
- Date on market: 6/18/2026
- Cumulative days on market: 18 days
- Listing terms: Cash,Conventional,FHA,VA Loan
- Exclusions: refrigerator, washer and dryer, Ring doorbell and Nest Thermostat will convey with purchase
Estimated market value
Not available
Estimated sales range
Not available
Not available
Price history
| Date | Event | Price |
|---|---|---|
| 7/16/2026 | Pending sale | $369,000$161/sqft |
Source: NTREIS #21305610 Report a problem | ||
| 6/27/2026 | Contingent | $369,000$161/sqft |
Source: NTREIS #21305610 Report a problem | ||
| 6/18/2026 | Price change | $369,000+15.7%$161/sqft |
Source: NTREIS #21305610 Report a problem | ||
| 6/21/2021 | Pending sale | $319,000$139/sqft |
Source: NTREIS #14598358 Report a problem | ||
| 6/12/2021 | Listed for sale | $319,000+71.5%$139/sqft |
Source: NTREIS #14598358 Report a problem | ||
| 9/21/2008 | Listing removed | $186,000$81/sqft |
Source: EpropertySites #112brookshoredr Report a problem | ||
| 6/14/2008 | Listed for sale | $186,000$81/sqft |
Source: EpropertySites #112brookshoredr Report a problem | ||
Public tax history
| Year | Property taxes | Tax assessment |
|---|---|---|
| 2025 | $4,078 -13.7% | $358,697 -0.7% |
| 2024 | $4,727 +3.3% | $361,197 -0.3% |
| 2023 | $4,575 -14.5% | $362,366 +10% |
| 2022 | $5,352 +13.7% | $329,424 +26.9% |
| 2021 | $4,709 +4% | $259,580 +6.6% |
| 2020 | $4,528 | $243,600 +2% |
| 2019 | -- | $238,890 +11.9% |
| 2018 | $4,031 +8.2% | $213,390 +7.2% |
| 2017 | $3,727 +8.7% | $199,150 +18.6% |
| 2016 | $3,428 | $167,880 -0.5% |
| 2015 | $3,428 | $168,640 +7.9% |
| 2014 | $3,428 | $156,320 +7.5% |
| 2013 | -- | $145,450 -0.8% |
| 2012 | -- | $146,670 -0.8% |
| 2011 | -- | $147,880 -0.8% |
| 2010 | -- | $149,120 |
| 2009 | -- | $149,120 -0.8% |
| 2008 | -- | $150,320 -0.2% |
| 2007 | -- | $150,570 +0.9% |
| 2006 | -- | $149,220 +4.9% |
| 2005 | -- | $142,260 +1498.4% |
| 2002 | -- | $8,900 |
Find assessor info on the county website
Monthly payment
Est. payment
Payment breakdown
Explore the cost of this home by adjusting the details. Changes won't be saved.Climate risks
Neighborhood: Lynden Park Estates
Nearby schools
GreatSchools rating
- 4/10Amanda Rochell Elementary SchoolGrades: PK-6Distance: 0.5 mi
- 8/10Maurine Cain Middle SchoolGrades: 7-8Distance: 2 mi
- 7/10Rockwall-Heath High SchoolGrades: 9-12Distance: 3.3 mi
Schools provided by the listing agent
- Elementary: Amanda Rochell
- Middle: Cain
- High: Rockwall-Heath
- District: Rockwall ISD
Source: NTREIS. This data may not be complete. We recommend contacting the local school district to confirm school assignments for this home.
- $325,7004 bd2 ba2k sqft110 Brookshore Dr, Rockwall, TX 75032Off Market
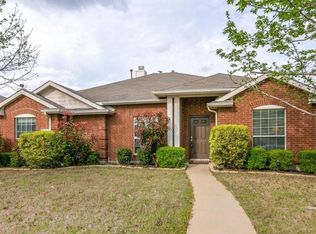
- $408,1005 bd4 ba3.4k sqft114 Brookshore Dr, Rockwall, TX 75032Off Market
- $378,5005 bd2 ba3.4k sqft108 Brookshore Dr, Rockwall, TX 75032Off Market
- $412,2004 bd2 ba3.1k sqft116 Brookshore Dr, Rockwall, TX 75032Off Market
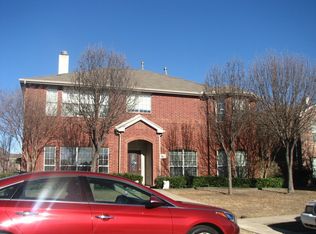
- $402,0004 bd3 ba3.5k sqft3171 Market Center Dr, Rockwall, TX 75032Off Market
- $--3 bd2 ba1.8k sqft3167 Market Center Dr, Rockwall, TX 75032Sold
- $--5 bd4 ba4k sqft111 Lanshire Dr, Rockwall, TX 75032Sold
- $406,0005 bd4 ba3.2k sqft3175 Market Center Dr, Rockwall, TX 75032Off Market
A local agent can set up tours, give advice and negotiate with sellers.
A local lender can help you make sure your offer is ready when you are.
Similar homes
- $353,0004 bd3 ba2.8k sqft2111 Danbury Dr, Rockwall, TX 75032For Sale
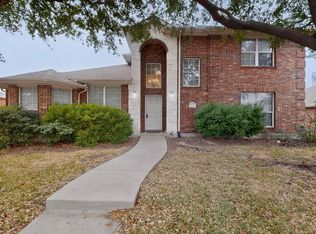 MLS ID #21161962, Frank Lu. NTREIS
 - $355,0003 bd2 ba1.8k sqft2260 Timber Creek Dr, Rockwall, TX 75032For Sale
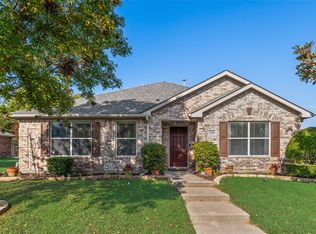 MLS ID #21064669, Fidelis Ariguzo. NTREIS
 - $500,0004 bd3 ba2.8k sqft2932 Lost Creek Ct, Rockwall, TX 75032For Sale
 MLS ID #21329873, Mukesh Kottaparambath Unnimadhavan. NTREIS
 - $459,0004 bd3 ba2.3k sqft5522 Challenger Ct, Rockwall, TX 75032For Sale
 MLS ID #21304398, Casi Fricks. NTREIS
 - $530,0004 bd3 ba2.5k sqft1181 Skylar Dr, Rockwall, TX 75032For SaleMLS ID #21242578, Jamie Timpa. NTREIS
- $449,0004 bd3 ba2.3k sqft639 Stafford Cir, Rockwall, TX 75087For SaleMLS ID #21309780, Aaron Stokes. NTREIS
- $529,0003 bd2 ba2.1k sqft2954 Oak Dr, Rockwall, TX 75032For SaleMLS ID #21232077, Jeanna Jackson. NTREIS
- $379,0004 bd2 ba2.2k sqft6601 Marquett Dr, Rowlett, TX 75089For SaleMLS ID #21290350, Dee Evans. NTREIS
- $369,9004 bd2 ba2k sqft1214 Cedar Branch Dr, Wylie, TX 75098For SaleMLS ID #21311508, Roxanne DeBerry. NTREIS
- $419,9004 bd2 ba2.5k sqft1305 Stanford Dr, Rockwall, TX 75087For SaleMLS ID #21271288, Melodie Watts. NTREIS
- $410,0005 bd3 ba2.5k sqft115 Tupelo Dr, Rockwall, TX 75087For SaleMLS ID #20997128, Mindi Marks. NTREIS
- $415,0003 bd3 ba2.2k sqft2744 Stoney Hollow Ln, Rockwall, TX 75087For SaleMLS ID #21279321, Mary Jones. NTREIS
- $355,0003 bd2 ba1.6k sqft429 Collin St, Nevada, TX 75173For SaleMLS ID #21337444, Morgan Cook. NTREIS
- $395,0005 bd3 ba2.8k sqft6814 Silver Lake Dr, Rowlett, TX 75089For SaleMLS ID #21335550, Becky Zeng. NTREIS
- $410,0004 bd3 ba2.4k sqft9018 Clearlake Dr, Rowlett, TX 75088For SaleMLS ID #21322980, Matthew Brown. NTREIS
- $370,0004 bd2 ba2.3k sqft7005 Buckhorn Dr, Rowlett, TX 75089For SaleMLS ID #21099099, Glenn Walls. NTREIS
- $377,0003 bd2 ba2.3k sqft2201 Trickling Creek Dr, Garland, TX 75041For SaleMLS ID #21319355, Hernan Romero. NTREIS
- $349,9003 bd2 ba2.2k sqft800 Brownfield Dr, Mesquite, TX 75150For SaleMLS ID #21335587, David Hullett. NTREIS
- $400,0004 bd2 ba2.2k sqft7906 Munich Dr, Rowlett, TX 75089For SaleMLS ID #20755986, Christa Paulson. NTREIS
- $369,9003 bd2 ba1.7k sqft3405 Ashwood Ln, Sachse, TX 75048For SaleMLS ID #21313240, Diana Pham. NTREIS
