Discover refined luxury in the gated community of Rose Creek Estates, perfectly situated on over 1 acre in Mansfield ISD. This exceptional two-story estate offers 5 spacious bedrooms, 7 bathrooms, study, and guest quarters, blending elegance, comfort, and thoughtful design throughout.
Step inside to an open-concept layout filled with natural light and accented by timeless details. The gourmet kitchen is a true centerpiece, featuring bespoke cabinetry, an expansive island, gas cooktop, stainless steel appliances, and a walk-in pantry—ideal for both everyday living and entertaining. The adjoining dining area and formal living provide the perfect setting for intimate dinners or larger gatherings.
The private primary suite is a true retreat, complete with a luxurious ensuite featuring a fireplace, soaking tub, separate shower, and dual vanities. Each additional bedroom offers walk-in closets, en-suite bath, and custom finishes, ensuring comfort and functionality for all.
Designed for both relaxation and entertaining, the outdoor space showcases a beautifully landscaped backyard, covered patio, and a striking stone patio perfect for enjoying peaceful surroundings year-round. Exterior stone accents enhance the home’s curb appeal and create a commanding presence within this sought-after gated community.
Additional highlights include generously sized living areas, an oversized 3-car garage, additional parking for 2 vehicles, a versatile floorplan, and a separate guest house with a full bedroom, kitchen, living, and bath.
This remarkable property offers the perfect balance of privacy, space, and convenience—truly a lifestyle opportunity.
Pending
$999,500
112 Diamond Rose Dr, Burleson, TX 76028
5beds
5,270sqft
:
Get pre-qualified$6,972/mo
Single Family Residence
Built in 2013
1.19 Acres Lot
$-- Zestimate®
$190/sqft
$86/mo HOA
What's special
Guest quartersBeautifully landscaped backyardStainless steel appliancesLuxurious ensuiteFormal livingCovered patioAdjoining dining area
- 83 days |
- 469 |
- 18 |
Zillow last checked:
Listing updated:
Listed by:
Lori Hinderliter 0685382,
Coldwell Banker Apex, REALTORS 817-900-3226
Source: NTREIS,MLS#: 21258509
Facts & features
Interior
Bedrooms & bathrooms
- Bedrooms: 5
- Bathrooms: 7
- Full bathrooms: 5
- 1/2 bathrooms: 2
Primary bedroom
- Features: Closet Cabinetry, Ceiling Fan(s), Double Vanity, En Suite Bathroom, Fireplace, Garden Tub/Roman Tub, Linen Closet, Sitting Area in Primary, Separate Shower, Walk-In Closet(s)
- Level: First
- Dimensions: 20 x 24
Bedroom
- Features: Ceiling Fan(s), En Suite Bathroom, Walk-In Closet(s)
- Level: First
- Dimensions: 10 x 12
Bedroom
- Features: Ceiling Fan(s), En Suite Bathroom, Walk-In Closet(s)
- Level: First
- Dimensions: 10 x 12
Bedroom
- Features: Ceiling Fan(s), En Suite Bathroom, Walk-In Closet(s)
- Level: First
- Dimensions: 11 x 14
Bedroom
- Features: Ceiling Fan(s), En Suite Bathroom
- Level: Second
- Dimensions: 10 x 12
Breakfast room nook
- Level: First
- Dimensions: 12 x 10
Dining room
- Level: First
- Dimensions: 14 x 12
Family room
- Features: Ceiling Fan(s), Fireplace
- Level: First
- Dimensions: 24 x 16
Great room
- Features: Ceiling Fan(s)
- Level: Second
- Dimensions: 15 x 15
Kitchen
- Features: Breakfast Bar, Built-in Features, Butler's Pantry, Ceiling Fan(s), Eat-in Kitchen, Kitchen Island, Pantry, Stone Counters
- Level: First
- Dimensions: 16 x 14
Living room
- Features: Ceiling Fan(s), Fireplace
- Level: First
- Dimensions: 14 x 20
Heating
- Central, Electric, Fireplace(s)
Cooling
- Attic Fan, Central Air, Ceiling Fan(s), Electric
Appliances
- Included: Some Gas Appliances, Dishwasher, Electric Oven, Gas Cooktop, Disposal, Gas Water Heater, Microwave, Plumbed For Gas, Water Softener, Water Purifier
- Laundry: Washer Hookup, Dryer Hookup, ElectricDryer Hookup, Laundry in Utility Room
Features
- Wet Bar, Built-in Features, Chandelier, Cathedral Ceiling(s), Dry Bar, Decorative/Designer Lighting Fixtures, Eat-in Kitchen, Granite Counters, High Speed Internet, In-Law Floorplan, Kitchen Island, Multiple Master Suites, Open Floorplan, Pantry, Cable TV, Walk-In Closet(s), Wired for Sound
- Flooring: Carpet, Ceramic Tile, Wood
- Windows: Bay Window(s), Window Coverings
- Has basement: No
- Number of fireplaces: 2
- Fireplace features: Bedroom, Double Sided, Family Room, Gas, Gas Log, Gas Starter
Interior area
- Total interior livable area: 5,270 sqft
Video & virtual tour
Property
Parking
- Total spaces: 5
- Parking features: Additional Parking, Boat, Door-Multi, Drive Through, Driveway, Garage, Garage Door Opener, Oversized, Porte-Cochere
- Attached garage spaces: 3
- Carport spaces: 2
Features
- Levels: Two
- Stories: 2
- Patio & porch: Rear Porch, Enclosed, Patio, Covered
- Exterior features: Lighting, Rain Gutters
- Pool features: In Ground, Outdoor Pool, Pool, Pool/Spa Combo
- Fencing: Metal
Lot
- Size: 1.19 Acres
- Features: Acreage, Backs to Greenbelt/Park
Details
- Parcel number: 41234138
Construction
Type & style
- Home type: SingleFamily
- Architectural style: Traditional,Detached
- Property subtype: Single Family Residence
Materials
- Brick, Rock, Stone
- Foundation: Slab
- Roof: Composition
Condition
- Year built: 2013
Utilities & green energy
- Sewer: Public Sewer
- Water: Public
- Utilities for property: Electricity Connected, Propane, Sewer Available, Separate Meters, Underground Utilities, Water Available, Cable Available
Community & HOA
Community
- Features: Gated
- Security: Fire Alarm, Security Gate, Gated Community
- Subdivision: Rose Creek Estates
HOA
- Has HOA: Yes
- Services included: Association Management
- HOA fee: $1,030 annually
- HOA name: Rose Creek Estates
- HOA phone: 817-781-0975
Location
- Region: Burleson
Financial & listing details
- Price per square foot: $190/sqft
- Tax assessed value: $762,110
- Annual tax amount: $6,982
- Date on market: 5/4/2026
- Cumulative days on market: 50 days
- Exclusions: Wine refrigerator in wine room.
Estimated market value
Not available
Estimated sales range
Not available
Not available
Price history
| Date | Event | Price |
|---|---|---|
| 7/1/2026 | Pending sale | $999,500$190/sqft |
Source: NTREIS #21258509 Report a problem | ||
| 5/29/2026 | Listed for sale | $999,500$190/sqft |
Source: NTREIS #21258509 Report a problem | ||
| 5/24/2026 | Contingent | $999,500$190/sqft |
Source: NTREIS #21258509 Report a problem | ||
| 5/4/2026 | Listed for sale | $999,500+1982.3%$190/sqft |
Source: NTREIS #21258509 Report a problem | ||
| 7/1/2013 | Listing removed | $48,000$9/sqft |
Source: Keller Williams Realty #11880044 Report a problem | ||
| 1/1/2013 | Listed for sale | $48,000+4.6%$9/sqft |
Source: Keller Williams Realty #11880044 Report a problem | ||
| 10/3/2010 | Listing removed | $45,900$9/sqft |
Source: Keller Williams Realty #11322151 Report a problem | ||
| 1/2/2010 | Listed for sale | $45,900$9/sqft |
Source: Keller Williams Realty #11322151 Report a problem | ||
Public tax history
| Year | Property taxes | Tax assessment |
|---|---|---|
| 2025 | $6,982 -17.6% | $762,110 -7.3% |
| 2024 | $8,470 -11.6% | $822,000 +6.9% |
| 2023 | $9,586 -12.5% | $769,000 +11.7% |
| 2022 | $10,959 +3.7% | $688,712 +26.4% |
| 2021 | $10,566 -8.2% | $544,874 -13.7% |
| 2020 | $11,504 +9.2% | $631,176 +5.4% |
| 2019 | $10,537 +6.5% | $598,736 +23.7% |
| 2018 | $9,894 -13.2% | $484,000 -16.7% |
| 2017 | $11,394 +6.7% | $581,158 +2% |
| 2016 | $10,676 +2.9% | $569,502 +25.6% |
| 2015 | $10,379 | $453,321 -1.8% |
| 2014 | $10,379 | $461,600 +1541.5% |
| 2013 | -- | $28,120 -12.6% |
| 2012 | -- | $32,189 |
| 2011 | -- | $32,189 -39.9% |
| 2010 | -- | $53,546 -18.2% |
| 2009 | -- | $65,445 +23.5% |
| 2008 | -- | $53,010 |
Find assessor info on the county website
Monthly payment
Est. payment
Payment breakdown
Explore the cost of this home by adjusting the details. Changes won't be saved.Climate risks
Neighborhood: 76028
Nearby schools
GreatSchools rating
- 6/10Tarver-Rendon Elementary SchoolGrades: PK-4Distance: 0.8 mi
- 7/10Linda Jobe Middle SchoolGrades: 7-8Distance: 3.9 mi
- 5/10Mansfield Legacy High SchoolGrades: 9-12Distance: 4.1 mi
Schools provided by the listing agent
- Elementary: Tarverrend
- Middle: Linda Jobe
- High: Legacy
- District: Mansfield ISD
Source: NTREIS. This data may not be complete. We recommend contacting the local school district to confirm school assignments for this home.
- $559,0001.1 Acres108 Diamond Rose Dr, Burleson, TX 76028Off Market
- $--4 bd4 ba3k sqft125 Silver Rose Blvd, Burleson, TX 76028Sold
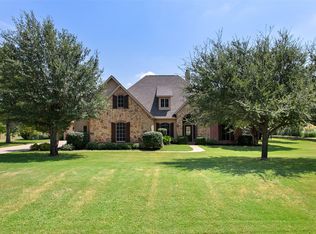
- $759,4004 bd3 ba4k sqft133 Silver Rose Blvd, Burleson, TX 76028Off Market
- $529,2001.13 Acres120 Diamond Rose Dr, Burleson, TX 76028Off Market
- $571,4811.08 Acres121 Diamond Rose Dr, Burleson, TX 76028Off Market
- $564,7001.04 Acres109 Diamond Rose Dr, Burleson, TX 76028Off Market
- $739,8004 bd4 ba3.5k sqft201 Silver Rose Blvd, Burleson, TX 76028Off Market
- $698,9004 bd3 ba3k sqft117 Silver Rose Blvd, Burleson, TX 76028Off Market
A local agent can set up tours, give advice and negotiate with sellers.
A local lender can help you make sure your offer is ready when you are.
Similar homes
- $710,0004 bd3 ba3.5k sqft217 Silver Rose Blvd, Burleson, TX 76028For Sale
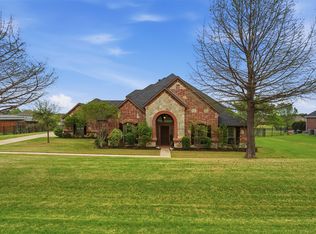 MLS ID #21219739, Raydean Moreno. NTREIS
 - $799,0004 bd4 ba4.1k sqft143 Southwood Dr, Burleson, TX 76028For Sale
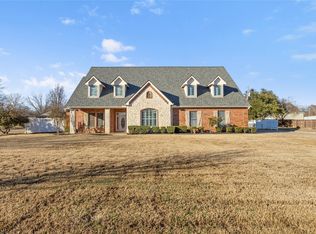 MLS ID #21180948, Jeannie Johnson. NTREIS
 - $719,0004 bd4 ba3.3k sqft2829 Donnybrook Dr, Burleson, TX 76028For Sale
 MLS ID #21337249, Sheryl McMinn. NTREIS
 - $999,9004 bd5 ba4.2k sqft1718 Wanda Way, Arlington, TX 76001For Sale
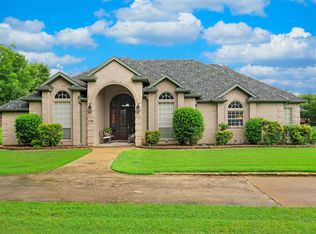 MLS ID #21310183, Mike Mannion. NTREIS
 - $1,115,0004 bd5 ba4.1k sqft145 Country Vista Cir, Burleson, TX 76028For SaleMLS ID #21255506, Deb Mcneill. NTREIS
- $844,9003 bd4 ba3.3k sqft225 Sherry Ln, Burleson, TX 76028For SaleMLS ID #21249604, Shannon Harnden. NTREIS
- $1,299,0005 bd7 ba6.4k sqft3701 Canyon Pass Trl, Burleson, TX 76028For SaleMLS ID #21155201, Jan Bradley. NTREIS
- $939,9995 bd8 ba4.9k sqft901 Walnut Falls Cir, Mansfield, TX 76063For SaleMLS ID #21309995, Kathy Lakatta. NTREIS
- $620,0004 bd4 ba2.6k sqft3900 Creekside Ct, Burleson, TX 76028For SaleMLS ID #21314585, Danielle Van Cleef. NTREIS
- $1,060,0004 bd5 ba4.5k sqft1019 Walnut Falls Cir, Mansfield, TX 76063For SaleMLS ID #21325077, Jennifer Thompson. NTREIS
- $999,0005 bd4 ba3.3k sqft1408 W Cleburne Rd, Crowley, TX 76036For SaleMLS ID #21263529, Shelley Green. NTREIS
- $899,9995 bd5 ba3.9k sqft1040 Lighthouse Ct, Cedar Hill, TX 75104For SaleMLS ID #21299273, Gino Riccardi. NTREIS
- $675,0004 bd4 ba3.2k sqft7233 Granville Dr, Mansfield, TX 76063For SaleMLS ID #21284693, Lisa Brown. NTREIS
- $1,000,0004 bd5 ba4.9k sqft8924 Waterchase Cir, Fort Worth, TX 76120For SaleMLS ID #21258719, Cameron Butler. NTREIS
- $634,0004 bd3 ba3.1k sqft912 Thomas Crossing Dr, Burleson, TX 76028For SaleMLS ID #21250387, Noelle Slater. NTREIS
- $629,0004 bd3 ba3.3k sqft865 Thomas Crossing Dr, Burleson, TX 76028For SaleMLS ID #21280193, Kim Kimble. NTREIS
- $1,300,0004 bd4 ba5.1k sqft3924 Cross Timber Rd, Burleson, TX 76028For SaleMLS ID #20525170, Todd Tramonte. NTREIS
- $843,0004 bd4 ba3.8k sqft5 Brookside Ct, Mansfield, TX 76063For SaleMLS ID #21337256, Dee Davey. NTREIS
- $1,060,0004 bd5 ba4.5k sqft911 Bentle Branch Ln, Cedar Hill, TX 75104For SaleMLS ID #21262496, Sharon Jones. NTREIS
- $1,035,0006 bd5 ba5k sqft3840 Angela Ct, Midlothian, TX 76065For SaleMLS ID #21310471, Jennifer Ticer. NTREIS
