Your search for your Starmount Forest home ends here! This charming, move-in-ready Cape Cod offers a rare blend of character and functionality. The home greets you with beautiful hardwood floors and a warm, inviting living room featuring a gas log fireplace. A large, bright dining room with a charming bay window sets the stage for memorable meals, while the kitchen’s gracious keeping room adds a layer of comfort and versatility. Upstairs, you’ll find a peaceful primary suite designed for relaxation. Storage is no issue here, boasting ample space plus a full, unfinished basement ideal for a workshop, gym, or future expansion. Outside, enjoy a lovely backyard retreat. Positioned for ultimate convenience, you are mere minutes from the premier shopping and restaurants of Friendly Center, expansive walking trails, and the pulse of downtown Greensboro. Don’t miss this opportunity to join one of the city’s most iconic communities. Also has a new roof.
For sale
$465,000
112 W Avondale Dr, Greensboro, NC 27403
4beds
2,087sqft
:
Get pre-qualified$2,720/mo
Stick/Site Built, Residential, Single Family Residence
Built in 1945
0.37 Acres Lot
$445,300 Zestimate®
$--/sqft
$-- HOA
What's special
Gas log fireplaceFull unfinished basementBeautiful hardwood floorsLovely backyard retreatNew roofLarge bright dining roomCharming bay window
- 2 days |
- 532 |
- 45 |
Likely to sell faster than
Zillow last checked:
Listing updated:
Listed by:
Stephanie Lomax 336-209-1406,
Howard Hanna Allen Tate - Greensboro
Source: Triad MLS,MLS#: 1229100
Facts & features
Interior
Bedrooms & bathrooms
- Bedrooms: 4
- Bathrooms: 3
- Full bathrooms: 3
- Main level bathrooms: 1
Primary bedroom
- Level: Second
- Dimensions: 20.08 x 13.33
Bedroom 2
- Level: Main
- Dimensions: 10.83 x 8.92
Bedroom 3
- Level: Main
- Dimensions: 9.92 x 13
Bedroom 4
- Level: Second
- Dimensions: 20.08 x 9.58
Den
- Level: Main
- Dimensions: 13 x 10
Dining room
- Level: Main
- Dimensions: 13 x 10.92
Kitchen
- Level: Main
Living room
- Level: Main
- Dimensions: 18.5 x 12.92
Heating
- Fireplace(s), Forced Air, Heat Pump, Electric, Natural Gas
Cooling
- Central Air
Appliances
- Included: Dishwasher, Disposal, Gas Water Heater
- Laundry: Dryer Connection, Washer Hookup
Features
- Built-in Features, Dead Bolt(s)
- Flooring: Engineered Hardwood, Tile, Vinyl, Wood
- Basement: Unfinished, Basement
- Attic: Storage
- Number of fireplaces: 1
- Fireplace features: Living Room
Interior area
- Total structure area: 2,727
- Total interior livable area: 2,087 sqft
- Finished area above ground: 2,087
Property
Parking
- Parking features: Driveway, No Garage
- Has uncovered spaces: Yes
Features
- Levels: One and One Half
- Stories: 1
- Patio & porch: Porch
- Pool features: None
- Fencing: None
Lot
- Size: 0.37 Acres
- Features: Near Public Transit, Level, Not in Flood Zone
Details
- Parcel number: 23984
- Zoning: R-3
- Special conditions: Owner Sale
Construction
Type & style
- Home type: SingleFamily
- Architectural style: Cape Cod
- Property subtype: Stick/Site Built, Residential, Single Family Residence
Materials
- Brick, Vinyl Siding
Condition
- Year built: 1945
Utilities & green energy
- Sewer: Public Sewer
- Water: Public
Community & HOA
Community
- Security: Smoke Detector(s)
- Subdivision: Starmount
HOA
- Has HOA: No
Location
- Region: Greensboro
Financial & listing details
- Tax assessed value: $309,300
- Annual tax amount: $4,339
- Date on market: 8/7/2026
- Cumulative days on market: 2 days
- Listing agreement: Exclusive Right To Sell
- Listing terms: Cash,Conventional,VA Loan
Estimated market value
$445,300
$423,000 - $468,000
$2,690/mo
Price history
| Date | Event | Price |
|---|---|---|
| 8/7/2026 | Listed for sale | $465,000+86% |
Source:  Triad MLS #1229100 Report a problem Triad MLS #1229100 Report a problem | ||
| 6/5/2025 | Sold | $250,000$120/sqft |
Source: Public Record Report a problem | ||
Public tax history
| Year | Property taxes | Tax assessment |
|---|---|---|
| 2025 | $4,339 | $309,300 |
| 2024 | $4,339 | $309,300 |
| 2023 | $4,339 +2.9% | $309,300 |
| 2022 | $4,216 +13.2% | $309,300 +15.7% |
| 2021 | $3,725 +2.2% | $267,400 |
| 2018 | $3,645 +6.2% | $267,400 |
| 2017 | $3,432 | $267,400 +7.3% |
| 2016 | $3,432 | $249,200 |
| 2015 | $3,432 -1.8% | $249,200 |
| 2014 | $3,495 | $249,200 |
| 2013 | -- | $249,200 |
| 2012 | -- | $249,200 +6.4% |
| 2011 | -- | $234,200 |
| 2010 | -- | $234,200 |
| 2009 | -- | $234,200 |
| 2008 | -- | $234,200 |
| 2007 | -- | $234,200 |
| 2006 | -- | $234,200 |
| 2005 | -- | $234,200 |
| 2004 | -- | $234,200 +59.1% |
| 2002 | -- | $147,200 |
| 2001 | -- | $147,200 |
Find assessor info on the county website
Monthly payment
Est. payment
Payment breakdown
Explore the cost of this home by adjusting the details. Changes won't be saved.Climate risks
Neighborhood: 27403
Nearby schools
GreatSchools rating
- 8/10Sternberger Elementary SchoolGrades: K-5Distance: 0.7 mi
- 6/10Kiser Middle SchoolGrades: 6-8Distance: 1.2 mi
- 7/10Grimsley High SchoolGrades: 9-12Distance: 1.3 mi
Schools provided by the listing agent
- Elementary: Sternberger
- Middle: Kiser
- High: Grimsley
Source: Triad MLS. This data may not be complete. We recommend contacting the local school district to confirm school assignments for this home.
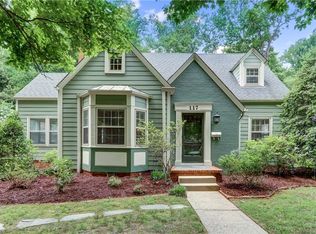
- $684,9004 bd3 ba2.6k sqft117 W Avondale Dr, Greensboro, NC 27403Off Market
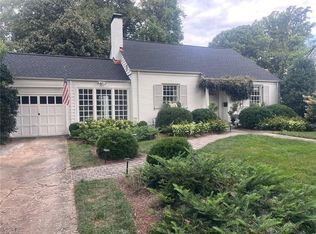
- $680,0004 bd2 ba2.3k sqft115 W Avondale Dr, Greensboro, NC 27403Sold
- $427,4003 bd2 ba490 sqft119 W Avondale Dr, Greensboro, NC 27403Off Market
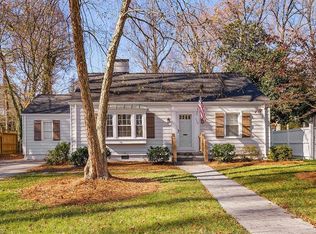
- $428,0003 bd2 ba1.6k sqft113 W Avondale Dr, Greensboro, NC 27403Sold
- $584,7004 bd2 ba2.4k sqft121 W Avondale Dr, Greensboro, NC 27403Off Market
- $417,0002 bd1 ba2k sqft110 W Avondale Dr, Greensboro, NC 27403Off Market
- $442,5003 bd1 ba1.8k sqft123 W Avondale Dr, Greensboro, NC 27403Off Market
- $414,1003 bd2 ba1.7k sqft108 W Avondale Dr, Greensboro, NC 27403Off Market
A local agent can set up tours, give advice and negotiate with sellers.
Similar homes
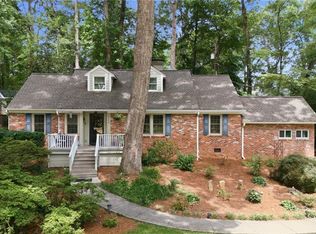
- $450,0003 bd3 ba2.1k sqft4402 Graham Rd, Greensboro, NC 27410For Sale
 MLS ID #1228989, Andrew Lay. Triad MLS
 - $444,0004 bd3 ba1.9k sqft1811 W Friendly Ave, Greensboro, NC 27403For Sale
 MLS ID #1213450, Ashley Meredith. Triad MLS
 - $345,0004 bd3 ba2.2k sqft2913 Shady Lawn Dr, Greensboro, NC 27408For Sale
 MLS ID #1230253, Nathalie Gonzalez-Berti. Triad MLS
 - $474,9004 bd4 ba3k sqft1501 Westridge Rd, Greensboro, NC 27410For Sale
 MLS ID #1228626, Ed Purgason. Triad MLS
 - $415,0004 bd3 ba2.4k sqft5811 Cold Harbor Dr, Greensboro, NC 27410For SaleMLS ID #1230004, Susan Smith. Triad MLS
- $462,5003 bd2 ba1.9k sqft5228 Weatherly Rd, Greensboro, NC 27406For SaleMLS ID #1230437, Gary Bryan. Triad MLS
- $465,0004 bd3 ba2.7k sqft1816 Tennyson Ct, Greensboro, NC 27410For SaleMLS ID #1227437, Kim Delahanty. Triad MLS
- $369,0003 bd2 ba1.1k sqft1008 W Northwood St, Greensboro, NC 27408For SaleMLS ID #1229731, Hillary Meredith. Triad MLS
- $447,0004 bd3 ba2.4k sqft1711 Duval Dr, Greensboro, NC 27410For SaleMLS ID #1223165, Karen Foster. Triad MLS
- $498,5005 bd4 ba2.9k sqft3210 Peninsula Dr, Jamestown, NC 27282For SaleMLS ID #1229853, Madalyn E. Kunow. Triad MLS
- $454,9004 bd3 ba2.2k sqft2104 Gate Post Dr, Greensboro, NC 27455For SaleMLS ID #1226960, Helen Howard. Triad MLS
- $444,9004 bd2 ba1.8k sqft2717 Asbury Ter, Greensboro, NC 27408For SaleMLS ID #1212616, Michelle Porter. Triad MLS
- $405,0004 bd3 ba2.1k sqft5103 Ellenwood Dr, Greensboro, NC 27410For SaleMLS ID #1229553, Drew Dunzweiler. Triad MLS
- $440,0004 bd3 ba2.5k sqft3421 Deep Green Dr, Greensboro, NC 27410For SaleMLS ID #1215173, Susan Swartz. Triad MLS
- $399,9003 bd3 ba2.3k sqft409 Overman St, Greensboro, NC 27410For SaleMLS ID #1227998, Melissa Greer. Triad MLS
- $475,0004 bd3 ba2.6k sqft1 Anson Cir, Greensboro, NC 27407For SaleMLS ID #1219426, Thomas Hooker, Jr.. Triad MLS
- $475,0004 bd3 ba1.9k sqft7404 Phelps Ct, Greensboro, NC 27409For SaleMLS ID #1222637, Angelique Smith. Triad MLS
- $429,5004 bd3 ba2.5k sqft905 Northshore Ct, High Point, NC 27265For SaleMLS ID #1229947, Jamie Harrelson. Triad MLS
- $550,0005 bd3 ba3.1k sqft1809 Swannanoa Dr, Greensboro, NC 27410For SaleMLS ID #1228504, Melissa Greer. Triad MLS
- $290,0004 bd2 ba2k sqft6 Hidden Valley Ct, Greensboro, NC 27407For SaleMLS ID #1230453, Gary Hernandez. Triad MLS
