**Spacious Garland Gem with Exceptional Features**Add just touch to this wonderful property nestled in a serene cul-de-sac in a coveted Garland neighborhood, this inviting 3-bedroom, 2-bathroom residence offers a harmonious blend of comfort, style, and functionality. Boasting a rare 4-car garage, this property is perfect for those in need of additional storage or hobby space.
Step inside to discover generous living spaces bathed in natural light, with a remodeled flooring and shower that add a touch of modern elegance. The home includes a substantial living room ideal for relaxation, coupled with an additional area perfect for social gatherings. Fresh paint adorns all bedrooms, as well as the secondary living room, dining, and breakfast area, enhancing the home’s brightness and appeal.
The galley kitchen is a chef’s dream, featuring a gas cooktop and ample cabinetry, seamlessly flowing into both breakfast and formal dining areas. Whether it's a quick morning meal or a lavish dinner party, this kitchen caters to all your dining needs.
Two cozy fireplaces — a gas starter in the living room and another on the back patio — provide the perfect spots for cozy nights in. Extend your living space outdoors with the covered patio, ideal for entertaining or enjoying a quiet moment in your backyard.
Blending modern upgrades with timeless charm, this property promises comfort and convenience in a tranquil setting, ready for its next proud owner.
For sale
Price cut: $12K (10/16)
$280,000
1120 Atlanta Cir, Garland, TX 75041
3beds
1,779sqft
Single Family Residence
Built in 1963
7,230 Square Feet Lot
$276,100 Zestimate®
$157/sqft
$-- HOA
What's special
Remodeled flooringGalley kitchenSerene cul-de-sacGas cooktopAmple cabinetry
- 35 days
- 360
- 32
Zillow last checked:
Listing updated:
Listed by:
Gregory Lomax 0539179 972-839-4230,
Coldwell Banker Apex, REALTORS 972-783-1919
Source: NTREIS,MLS#: 21385954
Facts & features
Interior
Bedrooms & bathrooms
- Bedrooms: 3
- Bathrooms: 2
- Full bathrooms: 2
Primary bedroom
- Features: Steam Shower, Walk-In Closet(s)
- Level: First
- Dimensions: 12 x 15
Bedroom
- Features: Cedar Closet(s)
- Level: First
- Dimensions: 10 x 11
Bedroom
- Features: Cedar Closet(s)
- Level: First
- Dimensions: 11 x 13
Primary bathroom
- Features: Steam Shower
- Level: First
- Dimensions: 6 x 10
Breakfast room nook
- Level: First
- Dimensions: 8 x 8
Dining room
- Level: First
- Dimensions: 10 x 8
Other
- Features: Steam Shower
- Level: First
- Dimensions: 9 x 4
Kitchen
- Features: Dual Sinks, Galley Kitchen
- Level: First
- Dimensions: 14 x 5
Living room
- Features: Ceiling Fan(s), Fireplace
- Level: First
- Dimensions: 15 x 21
Living room
- Level: First
- Dimensions: 11 x 15
Utility room
- Features: Closet
- Level: First
- Dimensions: 9 x 9
Heating
- Central, Electric
Cooling
- Central Air, Gas
Appliances
- Included: Some Gas Appliances, Dishwasher, Electric Oven, Gas Cooktop, Disposal, Gas Water Heater, Microwave, Plumbed For Gas, Refrigerator
- Laundry: Laundry in Utility Room
Features
- Cedar Closet(s), Eat-in Kitchen, Cable TV, Walk-In Closet(s)
- Flooring: Carpet, Tile, Vinyl
- Has basement: No
- Number of fireplaces: 2
- Fireplace features: Gas Starter
Interior area
- Total interior livable area: 1,779 sqft
Video & virtual tour
Property
Parking
- Total spaces: 4
- Parking features: Door-Single, Driveway, Garage, Garage Door Opener, On Site, Oversized, Garage Faces Rear, On Street
- Attached garage spaces: 4
Accessibility
- Accessibility features: Accessible Full Bath, Grip-Accessible Features
Features
- Levels: One
- Stories: 1
- Patio & porch: Covered
- Pool features: None
- Fencing: None
Lot
- Size: 7,230 Square Feet
- Features: Cul-De-Sac, Interior Lot, Many Trees, Sprinkler System
- Residential vegetation: Brush
Details
- Parcel number: 26567500140070000
Construction
Type & style
- Home type: SingleFamily
- Architectural style: Detached
- Property subtype: Single Family Residence
- Attached to another structure: Yes
Materials
- Brick
- Foundation: Slab
Condition
- Year built: 1963
Utilities & green energy
- Sewer: Public Sewer
- Water: Public
- Utilities for property: Sewer Available, Water Available, Cable Available
Community & HOA
Community
- Features: Curbs, Sidewalks
- Security: Carbon Monoxide Detector(s), Smoke Detector(s)
- Subdivision: Southgate Estates
HOA
- Has HOA: No
Location
- Region: Garland
Financial & listing details
- Price per square foot: $157/sqft
- Tax assessed value: $280,000
- Annual tax amount: $6,705
- Date on market: 9/15/2026
- Cumulative days on market: 36 days
- Listing terms: Cash,Conventional,FHA,VA Loan
Estimated market value
$276,100
$262,000 - $290,000
$1,921/mo
Price history
| Date | Event | Price |
|---|---|---|
| 10/16/2026 | Listed for sale | $280,000-4.1%$157/sqft |
Source: NTREIS #21385954 Report a problem | ||
| 10/4/2026 | Contingent | $292,000$164/sqft |
Source: NTREIS #21385954 Report a problem | ||
| 9/15/2026 | Listed for sale | $292,000$164/sqft |
Source: NTREIS #21385954 Report a problem | ||
Public tax history
| Year | Property taxes | Tax assessment |
|---|---|---|
| 2025 | $316 +20.1% | $280,000 |
| 2024 | $263 +18.7% | $280,000 +28.6% |
| 2023 | $222 | $217,700 |
Find assessor info on the county website
Monthly payment
Est. payment
Payment breakdown
Explore the cost of this home by adjusting the details. Changes won't be saved.Climate risks
Neighborhood: Southgate
Nearby schools
Schools provided by the listing agent
- District: Garland ISD
Source: NTREIS. This data may not be complete. We recommend contacting the local school district to confirm school assignments for this home.
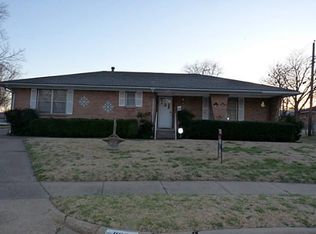
Similar homes
- $289,0004 bd3 ba2.5k sqft107 Scenic Dr, Heath, TX 75032For Sale
 MLS ID #21390871, Dennis Gullion. NTREIS
- $269,9003 bd2 ba1.1k sqft2919 Bergen Ln, Farmers Branch, TX 75234For Sale
 MLS ID #21385303, Pierre Corral. NTREIS
- $266,8003 bd2 ba1.7k sqft3408 Loganwood Dr, Dallas, TX 75227For Sale
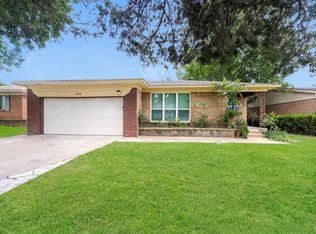 MLS ID #21310993, Arthur Chung. NTREIS
- $259,0003 bd2 ba1.3k sqft827 Oak Forest Dr, Dallas, TX 75232For Sale
 MLS ID #21350613, Kelly Olivarez. NTREIS
