Welcome home to this inviting 3-bedroom, 2-bath Fort Worth gem located in the Burleson ISD. A move-in ready home that perfectly blends comfort, functionality, and natural light. The heart of the home is the spacious kitchen, featuring an abundance of cabinetry, a pantry for extra storage, and oversized windows that fill the space with sunshine—creating a bright and welcoming place to cook, gather, and entertain. The thoughtfully designed split-bedroom floor plan offers privacy, with the spacious primary suite tucked away at the back of the home. Large windows provide peaceful views of the backyard, creating a relaxing retreat at the end of the day. Two secondary bedrooms and a full guest bath are conveniently located near the front of the home, making the layout ideal for family, guests, or a home office. Step outside to enjoy the large covered patio—perfect for morning coffee, weekend barbecues, or simply unwinding while overlooking the backyard. Situated on a desirable corner lot with a greenbelt next door, you'll enjoy added privacy, open views, and a little extra breathing room. Whether you're a first-time homebuyer, downsizing, or looking for your next investment, this adorable home offers a fantastic combination of charm, location, and livability. Don't miss your opportunity to make it yours!
Pending
$257,500
1141 Trinidad Dr, Fort Worth, TX 76140
3beds
1,475sqft
:
Get pre-qualified$1,930/mo
Single Family Residence
Built in 2007
7,405 Square Feet Lot
$-- Zestimate®
$175/sqft
$-- HOA
What's special
Full guest bathSpacious kitchenDesirable corner lotPantry for extra storageAbundance of cabinetryTwo secondary bedrooms
- 24 days |
- 415 |
- 37 |
Zillow last checked:
Listing updated:
Listed by:
Jimmy Henderson 0644214,
Real Texas Realty LLC 817-851-8787
Source: NTREIS,MLS#: 21327779
Facts & features
Interior
Bedrooms & bathrooms
- Bedrooms: 3
- Bathrooms: 2
- Full bathrooms: 2
Primary bedroom
- Features: Ceiling Fan(s), Walk-In Closet(s)
- Level: First
- Dimensions: 1 x 1
Bedroom
- Features: Ceiling Fan(s)
- Level: First
- Dimensions: 1 x 1
Bedroom
- Features: Ceiling Fan(s)
- Level: First
- Dimensions: 1 x 1
Primary bathroom
- Features: Built-in Features, Dual Sinks, En Suite Bathroom, Garden Tub/Roman Tub, Separate Shower
- Level: First
- Dimensions: 1 x 1
Dining room
- Level: First
- Dimensions: 1 x 1
Other
- Level: First
- Dimensions: 1 x 1
Kitchen
- Features: Built-in Features, Pantry
- Level: First
- Dimensions: 1 x 1
Living room
- Features: Ceiling Fan(s), Fireplace
- Level: First
- Dimensions: 1 x 1
Heating
- Central, Fireplace(s)
Cooling
- Central Air, Ceiling Fan(s), Electric
Appliances
- Included: Dishwasher, Electric Range, Microwave
- Laundry: Laundry in Utility Room
Features
- Double Vanity, Open Floorplan, Pantry
- Flooring: Concrete, Vinyl
- Windows: Bay Window(s)
- Has basement: No
- Number of fireplaces: 1
- Fireplace features: Masonry
Interior area
- Total interior livable area: 1,475 sqft
Video & virtual tour
Property
Parking
- Total spaces: 2
- Parking features: Door-Multi, Driveway, Garage Faces Front, Garage
- Attached garage spaces: 2
Features
- Levels: One
- Stories: 1
- Patio & porch: Rear Porch, Front Porch, Patio, Covered
- Exterior features: Rain Gutters
- Pool features: None
- Fencing: Chain Link,Wood
Lot
- Size: 7,405 Square Feet
- Features: Corner Lot, Landscaped, Subdivision, Few Trees
Details
- Parcel number: 1141TRINIDAD
Construction
Type & style
- Home type: SingleFamily
- Architectural style: Traditional,Detached
- Property subtype: Single Family Residence
Materials
- Brick, Rock, Stone
- Foundation: Slab
- Roof: Composition,Shingle
Condition
- Year built: 2007
Utilities & green energy
- Sewer: Public Sewer
- Water: Public
- Utilities for property: Electricity Available, Electricity Connected, Sewer Available, Separate Meters, Underground Utilities, Water Available
Community & HOA
Community
- Features: Curbs, Sidewalks
- Subdivision: Mission Ridge Estates
HOA
- Has HOA: No
Location
- Region: Fort Worth
Financial & listing details
- Price per square foot: $175/sqft
- Tax assessed value: $141,000
- Date on market: 7/10/2026
- Cumulative days on market: 17 days
- Listing terms: Cash,Conventional,FHA,VA Loan
- Exclusions: Raised garden beds. Murphy bed to stay in guest room, mattress excluded.
Estimated market value
Not available
Estimated sales range
Not available
Not available
Price history
| Date | Event | Price |
|---|---|---|
| 7/21/2026 | Pending sale | $257,500$175/sqft |
Source: NTREIS #21327779 Report a problem | ||
| 7/14/2026 | Contingent | $257,500$175/sqft |
Source: NTREIS #21327779 Report a problem | ||
| 7/10/2026 | Listed for sale | $257,500$175/sqft |
Source: NTREIS #21327779 Report a problem | ||
Public tax history
| Year | Property taxes | Tax assessment |
|---|---|---|
| 2019 | -- | $141,000 +7.1% |
| 2017 | $2,989 +14.1% | $131,713 +5.9% |
| 2016 | $2,619 +136.2% | $124,386 +20.4% |
| 2015 | $1,109 | $103,270 +18.7% |
| 2014 | $1,109 | $87,000 -20.8% |
| 2013 | -- | $109,900 +1.1% |
| 2012 | -- | $108,700 +15% |
| 2011 | -- | $94,500 -2.1% |
| 2010 | -- | $96,500 -7.7% |
| 2009 | -- | $104,600 |
| 2008 | -- | $104,600 +597.3% |
| 2007 | -- | $15,000 |
Find assessor info on the county website
Monthly payment
Est. payment
Payment breakdown
Explore the cost of this home by adjusting the details. Changes won't be saved.Climate risks
Neighborhood: 76140
Nearby schools
GreatSchools rating
- 6/10Ann Brock El At Oak GroveGrades: PK-5Distance: 1.6 mi
- 6/10Nick Kerr Middle SchoolGrades: 6-8Distance: 5.5 mi
- 5/10Burleson Centennial High SchoolGrades: 9-12Distance: 4.4 mi
Schools provided by the listing agent
- Elementary: Brock
- Middle: Kerr
- High: Burleson Centennial
- District: Burleson ISD
Source: NTREIS. This data may not be complete. We recommend contacting the local school district to confirm school assignments for this home.
- $276,2003 bd2 ba1.9k sqft1137 Trinidad Dr, Fort Worth, TX 76140Off Market
- $292,7003 bd2 ba1.9k sqft1133 Trinidad Dr, Fort Worth, TX 76140Off Market
- $260,2003 bd2 ba1.4k sqft10444 Manhassett Dr, Fort Worth, TX 76140Off Market
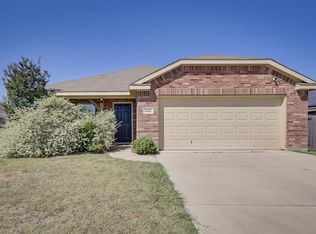
- $262,2003 bd2 ba1.6k sqft1129 Trinidad Dr, Fort Worth, TX 76140Off Market
- $254,3003 bd2 ba1.5k sqft1136 Trinidad Dr, Fort Worth, TX 76140Off Market
- $50,000-- bd-- ba-- sqft10453 Manhassett Dr, Fort Worth, TX 76140Off Market
- $50,000-- bd-- ba-- sqft10457 Manhassett Dr, Fort Worth, TX 76140Off Market
- $246,6003 bd2 ba1.4k sqft1140 Trinidad Dr, Fort Worth, TX 76140Off Market
A local agent can set up tours, give advice and negotiate with sellers.
Similar homes
- $265,0003 bd2 ba1.4k sqft329 Wolf Mountain Ln, Fort Worth, TX 76140For Sale
 MLS ID #21286726, Misty Lane. NTREIS
 - $269,9993 bd2 ba1.5k sqft1128 Rock Ridge Dr, Burleson, TX 76028For Sale
 MLS ID #21342533, Arielle Seleske. NTREIS
 - $287,5003 bd2 ba1.7k sqft1516 Baslow Ln, Burleson, TX 76028For Sale
 MLS ID #21323113, Willie Mccray. NTREIS
 - $295,0003 bd2 ba1.5k sqft1325 Sierra Blanca Dr, Burleson, TX 76028For Sale
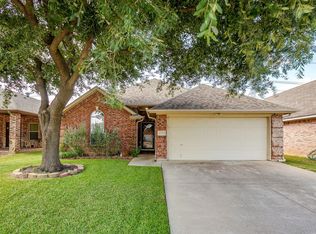 MLS ID #21302587, Lori Silves. NTREIS
 - $299,0003 bd2 ba1.3k sqft421 Sussex Dr, Fort Worth, TX 76140For SaleMLS ID #21332060, Angie Graham. NTREIS
- $257,0003 bd2 ba1.4k sqft1249 Cottonwood Dr, Crowley, TX 76036For SaleMLS ID #21307358, Angie Graham. NTREIS
- $290,0003 bd2 ba1.7k sqft804 Tyler Ct, Burleson, TX 76028For SaleMLS ID #21309839, Amy Miller. NTREIS
- $290,0003 bd2 ba1.7k sqft509 Birch St, Crowley, TX 76036For SaleMLS ID #21332496, Chandler Crouch. NTREIS
- $285,0003 bd2 ba1.4k sqft523 Lynnewood Ave, Burleson, TX 76028For SaleMLS ID #21337750, Dana Richardson. NTREIS
- $239,0003 bd2 ba1.1k sqft312 Gardenia Ct, Burleson, TX 76028For SaleMLS ID #21337063, Jake White. NTREIS
- $269,9953 bd2 ba1.6k sqft4621 Barnhill Ln, Fort Worth, TX 76135For SaleMLS ID #21345107, Jeb Bryant. NTREIS
- $273,5003 bd2 ba1.5k sqft4129 Tower Ln, Crowley, TX 76036For SaleMLS ID #21305617, Lisa Hicks. NTREIS
- $269,9003 bd2 ba2k sqft540 S Heights Dr, Crowley, TX 76036For SaleMLS ID #21324324, Kelli Trice. NTREIS
- $295,0003 bd2 ba1.7k sqft9225 Nightingale Dr, Fort Worth, TX 76123For SaleMLS ID #21254244, Gabby Hollie. NTREIS
- $289,9004 bd2 ba1.8k sqft441 Buoy Dr, Crowley, TX 76036For SaleMLS ID #21336838, Rachel Robertson. NTREIS
- $270,0003 bd2 ba1.6k sqft1209 Spanish Moss Dr, Burleson, TX 76028For SaleMLS ID #21221057, Shelley Green. NTREIS
- $274,9003 bd2 ba1.6k sqft513 Bailer Dr, Crowley, TX 76036For SaleMLS ID #21231563, Daniel Finzel. NTREIS
- $260,0003 bd2 ba1.6k sqft118 Yorktown Ct, Venus, TX 76084For SaleMLS ID #21334160, Raymond Garrido. NTREIS
- $238,0003 bd3 ba1.3k sqft1501 Sierra Estate Trl, Fort Worth, TX 76119For SaleMLS ID #21241465, Julie Mejia. NTREIS
- $268,0003 bd2 ba1.4k sqft1054 Vaden Ave, Burleson, TX 76028For SaleMLS ID #21218062, Whitley Rodgers. NTREIS
