MOVE-IN READY & BEAUTIFULLY UPDATED! This adorable 3-bedroom, 2-bath home has been thoughtfully refreshed from top to bottom and is ready for its next owner. A welcoming covered front porch leads into a bright, freshly painted interior featuring BRAND-NEW luxury vinyl plank flooring and plush carpet, classic six-panel doors, and an abundance of newer windows that fill the home with natural light. The beautifully updated kitchen is the heart of the home, complete with a center island, stylish tile backsplash, generous counter space, and plenty of room for cooking and entertaining. Need extra space? You'll love having BOTH a spacious living room and separate family room, providing endless possibilities for entertaining, relaxing, working from home, or creating the perfect playroom. The primary suite is joined by two additional generously sized bedrooms and two beautifully remodeled full bathrooms. Step outside to a LARGE privacy-fenced backyard with plenty of room for pets, kids, gardening, entertaining, or summer cookouts. The expansive concrete driveway offers abundant parking for family and guests. All appliances stay, including the washer, dryer, and water softener! With fresh updates, two living spaces, a fantastic backyard, and a convenient location, this charming home checks all the boxes. Just unpack and make it yours!
Active
$335,000
1150 E Adams Dr, Franklin, IN 46131
3beds
1,674sqft
Residential, Single Family Residence
Built in 1962
0.46 Acres Lot
$-- Zestimate®
$200/sqft
$-- HOA
What's special
Plush carpetClassic six-panel doorsWelcoming covered front porchPrimary suiteSeparate family roomGenerous counter spaceBeautifully updated kitchen
- 5 days
- 331
- 12
Zillow last checked:
Listing updated:
Listed by:
Jamie Suchotzky 317-551-9589,
Red Hot, REALTORS LLC
Source: MIBOR as distributed by MLS GRID,MLS#: 22124175
Facts & features
Interior
Bedrooms & bathrooms
- Bedrooms: 3
- Bathrooms: 2
- Full bathrooms: 2
- Main level bathrooms: 2
- Main level bedrooms: 3
Bedroom 2
- Level: Main
- Area: 132 Square Feet
- Dimensions: 11X12
Bedroom 3
- Level: Main
- Area: 110 Square Feet
- Dimensions: 10X11
Other
- Level: Main
- Area: 168 Square Feet
- Dimensions: 12X14
Family room
- Level: Main
- Area: 320 Square Feet
- Dimensions: 16X20
Kitchen
- Level: Main
- Area: 132 Square Feet
- Dimensions: 11X12
Laundry
- Features: Other
- Level: Main
- Area: 112 Square Feet
- Dimensions: 07X16
Living room
- Level: Main
- Area: 342 Square Feet
- Dimensions: 18X19
Heating
- Forced Air, Natural Gas
Cooling
- Central Air
Appliances
- Included: Dishwasher, Dryer, Disposal, Gas Water Heater, MicroHood, Electric Oven, Refrigerator, Free-Standing Freezer, Washer, Water Softener Owned
- Laundry: Laundry Room
Features
- Attic Access, Kitchen Island, Entrance Foyer, Ceiling Fan(s), Eat-in Kitchen
- Windows: Wood Work Painted
- Has basement: No
- Attic: Access Only
Interior area
- Total structure area: 1,674
- Total interior livable area: 1,674 sqft
Property
Parking
- Total spaces: 1
- Parking features: Attached
- Attached garage spaces: 1
Features
- Levels: One
- Stories: 1
- Patio & porch: Patio
- Fencing: Fenced,Full,Privacy
Lot
- Size: 0.46 Acres
- Features: Street Lights, Mature Trees, Trees-Small (Under 20 Ft)
Details
- Additional structures: Barn Mini
- Parcel number: 410813031030000018
- Horse amenities: None
Construction
Type & style
- Home type: SingleFamily
- Architectural style: Ranch
- Property subtype: Residential, Single Family Residence
Materials
- Brick, Wood Siding
- Foundation: Slab
Condition
- New construction: No
- Year built: 1962
Utilities & green energy
- Water: Public
Community & HOA
Community
- Subdivision: Portteus
HOA
- Has HOA: No
Location
- Region: Franklin
Financial & listing details
- Price per square foot: $200/sqft
- Tax assessed value: $232,400
- Annual tax amount: $2,376
- Date on market: 9/3/2026
- Cumulative days on market: 16 days
Estimated market value
Not available
Estimated sales range
Not available
Not available
Price history
| Date | Event | Price |
|---|---|---|
| 9/3/2026 | Listed for sale | $335,000$200/sqft |
Source:  MIBOR as distributed by MLS GRID #22124175 Report a problem MIBOR as distributed by MLS GRID #22124175 Report a problem | ||
| 9/3/2026 | Listing removed | $335,000$200/sqft |
Source: MIBOR as distributed by MLS GRID #22110840 Report a problem | ||
| 8/27/2026 | Listed for sale | $335,000$200/sqft |
Source: MIBOR as distributed by MLS GRID #22110840 Report a problem | ||
| 7/1/2026 | Pending sale | $335,000$200/sqft |
Source: MIBOR as distributed by MLS GRID #22110840 Report a problem | ||
| 6/28/2026 | Listed for sale | $335,000$200/sqft |
Source: MIBOR as distributed by MLS GRID #22110840 Report a problem | ||
Public tax history
| Year | Property taxes | Tax assessment |
|---|---|---|
| 2025 | $2,045 +1.9% | $232,400 +24.8% |
| 2024 | $2,006 +11.3% | $186,200 +2.5% |
| 2023 | $1,803 +9.7% | $181,700 +11% |
| 2022 | $1,643 +8.5% | $163,700 +9.3% |
| 2021 | $1,514 +7% | $149,800 +8.1% |
| 2020 | $1,416 +11.7% | $138,600 +6.6% |
| 2019 | $1,267 +5.3% | $130,000 +3.4% |
| 2018 | $1,203 +0.8% | $125,700 +6.3% |
| 2017 | $1,193 -0.8% | $118,300 |
| 2016 | $1,203 -2% | $118,300 +8.1% |
| 2014 | $1,228 +19.3% | $109,400 +6.5% |
| 2013 | $1,029 -2.6% | $102,700 -2.7% |
| 2012 | $1,057 -15.8% | $105,500 -15.1% |
| 2011 | $1,256 | $124,200 |
| 2010 | $1,256 -49.6% | $124,200 |
| 2009 | $2,491 -31.9% | $124,200 +3.8% |
| 2007 | $3,658 +8.3% | $119,700 -4.9% |
| 2006 | $3,378 | $125,900 +15% |
| 2005 | -- | $109,500 |
Find assessor info on the county website
Monthly payment
Est. payment
Payment breakdown
Explore the cost of this home by adjusting the details. Changes won't be saved.Climate risks
Neighborhood: 46131
Nearby schools
Schools provided by the listing agent
- Middle: Franklin Community Middle School
- High: Franklin Community High School
Source: MIBOR as distributed by MLS GRID. This data may not be complete. We recommend contacting the local school district to confirm school assignments for this home.

Similar homes
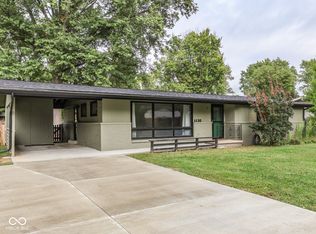
- $350,0003 bd2 ba1.6k sqft909 N Shore Blvd, Franklin, IN 46131Active
 MLS ID #22122273, Tammie Lee Hall, Berkshire Hathaway Home. MIBOR as distributed by MLS GRID
 - $298,0003 bd2 ba2k sqft1268 W 100 N, Franklin, IN 46131Active
 MLS ID #22115405, Don Harrington, F.C. Tucker Company. MIBOR as distributed by MLS GRID
 - $260,0004 bd2 ba1.2k sqft910 Stonehurst Dr, Franklin, IN 46131Active
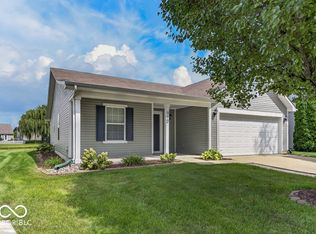 MLS ID #22108029, Mike Cagle, F.C. Tucker Company. MIBOR as distributed by MLS GRID
 - $339,0004 bd2 ba1.6k sqft3209 E Loretta Dr, Indianapolis, IN 46227For Sale By Owner

